
Search results for "Rosemarie" in Home Design Ideas


 Green Tech Construction Inc
Very roomy kitchen with quartz countertops, glass mosaic and cherry hardwood floors to match cabinets.
Call for a free estimate 855-666-3556ets
Example of a mid-sized classic l-shaped medium tone wood floor and brown floor kitchen pantry design in Los Angeles with an undermount sink, raised-panel cabinets, medium tone wood cabinets, quartz countertops, multicolored backsplash, glass tile backsplash, stainless steel appliances and a peninsula
Example of a mid-sized classic l-shaped medium tone wood floor and brown floor kitchen pantry design in Los Angeles with an undermount sink, raised-panel cabinets, medium tone wood cabinets, quartz countertops, multicolored backsplash, glass tile backsplash, stainless steel appliances and a peninsula
Find the right local pro for your project
 Fireclay Tile
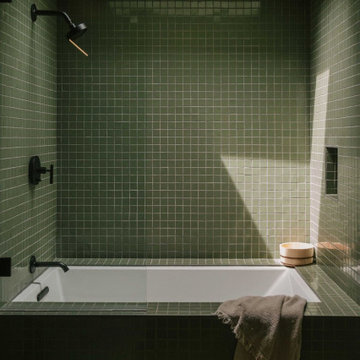
Step into another state of mind as you enter this Japandi bathroom by partners Carlos Naude and Whitney Brown of Working Holiday Studio. The “Zen Den” features a deep skylit soaking bath-shower combo surrounded by 2x2 Sheeted Tile in olive Peabody.
DESIGN + PHOTO
Working Holiday Studio
TILE SHOWN
1X1 SHEETED TILE IN PEABODY

 Eden Garden Design
A custom cut lueders limestone walkway and drought-tolerant planting leading to the front door area.
Photographer: Greg Thomas, http://optphotography.com/

 LS3P Living
The original kitchen was small, cramped and lacked connection to living spaces. The removal of a number of interior walls, replaced with steel pipe columns, opened up the space, creating a true “Great Room” of Kitchen, Dining and Living. Stain grade cherry cabinets, metal accents, fluted glass and painted structural steel pipe columns provide an aesthetic of urban refinement.
Kitchen | Custom home Studio of LS3P ASSOCIATES LTD. | Photo by Inspiro8 Studio.


 TanneyDesign
Inspiration for a large transitional side porch remodel in Miami with decking and a roof extension

 Megan McClure Interiors, Inc.
Rosemary Tufankjian
Living room - huge open concept medium tone wood floor living room idea in Boston with blue walls, a standard fireplace and a tile fireplace
Living room - huge open concept medium tone wood floor living room idea in Boston with blue walls, a standard fireplace and a tile fireplace

 Tim Reid GC
Photos by Tim Reid
Example of a mid-sized farmhouse u-shaped light wood floor eat-in kitchen design in San Luis Obispo with an undermount sink, shaker cabinets, white cabinets, quartz countertops, blue backsplash, ceramic backsplash, stainless steel appliances, a peninsula and gray countertops
Example of a mid-sized farmhouse u-shaped light wood floor eat-in kitchen design in San Luis Obispo with an undermount sink, shaker cabinets, white cabinets, quartz countertops, blue backsplash, ceramic backsplash, stainless steel appliances, a peninsula and gray countertops
 Tim Reid GC
Photos by Tim Reid
Example of a mid-sized farmhouse u-shaped light wood floor eat-in kitchen design in San Luis Obispo with an undermount sink, shaker cabinets, white cabinets, quartz countertops, blue backsplash, ceramic backsplash, stainless steel appliances, a peninsula and gray countertops
Example of a mid-sized farmhouse u-shaped light wood floor eat-in kitchen design in San Luis Obispo with an undermount sink, shaker cabinets, white cabinets, quartz countertops, blue backsplash, ceramic backsplash, stainless steel appliances, a peninsula and gray countertops

 Nilsen Landscape Design, LLC
Rosemary Fletcher
Example of a classic backyard stone patio design in Boston
Example of a classic backyard stone patio design in Boston

 Tuscan Hills Cabinetry
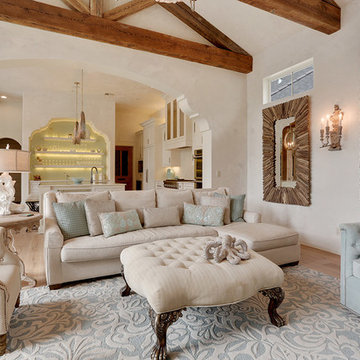
Example of a mid-sized classic l-shaped marble floor, white floor and tray ceiling eat-in kitchen design with a double-bowl sink, raised-panel cabinets, white cabinets, marble countertops, white backsplash, marble backsplash, stainless steel appliances, an island and white countertops

 Urban Design Associates
Organic Southwestern style entry gate with stone walls and rustic sconces.
Architect: Urban Design Associates
Interior Designer: Bess Jones Interiors
Builder: R-Net Custom Homes
Photography: Dino Tonn
 Megan McClure Interiors, Inc.
Rosemary Tufankjian
Family room - transitional light wood floor family room idea in Boston with gray walls and a wall-mounted tv
Family room - transitional light wood floor family room idea in Boston with gray walls and a wall-mounted tv
 Tim Reid GC
Photos by Tim Reid
Inspiration for a mid-sized farmhouse u-shaped light wood floor eat-in kitchen remodel in San Luis Obispo with an undermount sink, shaker cabinets, white cabinets, quartz countertops, blue backsplash, ceramic backsplash, stainless steel appliances, a peninsula and gray countertops
Inspiration for a mid-sized farmhouse u-shaped light wood floor eat-in kitchen remodel in San Luis Obispo with an undermount sink, shaker cabinets, white cabinets, quartz countertops, blue backsplash, ceramic backsplash, stainless steel appliances, a peninsula and gray countertops
 Green Tech Construction Inc
Very roomy kitchen with quartz countertops, glass mosaic and cherry hardwood floors to match cabinets.
Call for a free estimate 855-666-3556ets
Inspiration for a mid-sized timeless l-shaped medium tone wood floor and brown floor kitchen pantry remodel in Los Angeles with an undermount sink, raised-panel cabinets, medium tone wood cabinets, quartz countertops, multicolored backsplash, glass tile backsplash, stainless steel appliances and a peninsula
Inspiration for a mid-sized timeless l-shaped medium tone wood floor and brown floor kitchen pantry remodel in Los Angeles with an undermount sink, raised-panel cabinets, medium tone wood cabinets, quartz countertops, multicolored backsplash, glass tile backsplash, stainless steel appliances and a peninsula
128