
Search results for "Rotates" in Home Design Ideas
 European Cabinets & Design Studios

Modern kitchen with dark base cabinets from the Aran Cucine Erika collection in Fenix Doha Lead with integrated c-channel handle. Wall cabinets in matte white with vertical opening. Custom built-in breakfast table. Silestone quartz countertop in Carbono. Range and dishwasher from Miele. Range hood from FuturoFuturo.
 Magnolia Design Center
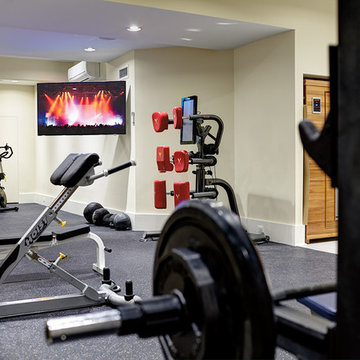
With the rotating arm of the TV mount, this homeowner can move the TV to face him no matter where in this room he is working out.
Home gym - home gym idea in Minneapolis
Home gym - home gym idea in Minneapolis
 New England Custom Closets, LLC
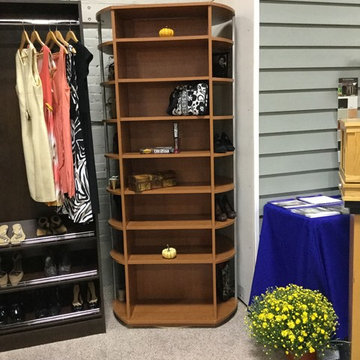
Lazy Lee 360° rotating closet
Example of a classic closet design in Boston
Example of a classic closet design in Boston
Find the right local pro for your project
 David Heide Design Studio
Architecture & Interior Design: David Heide Design Studio
Photography: Karen Melvin

Inspiration for a timeless freestanding desk medium tone wood floor study room remodel in Minneapolis with orange walls
Inspiration for a timeless freestanding desk medium tone wood floor study room remodel in Minneapolis with orange walls

 Alt's Seamless Spouting Llc

A modern version of the Altimate Pergola. The slats/louvers rotate 170 degrees for sun or shade and when closed are completely water-tight. Complimented by ceiling fans and dimming LED lights.
 Josh McLaughlin

New construction family room/great room. Linear fireplace with built-in LED underneath that rotate colors
Example of a mid-sized trendy open concept medium tone wood floor, brown floor and vaulted ceiling family room design in New York with brown walls, a ribbon fireplace, a tile fireplace and a wall-mounted tv
Example of a mid-sized trendy open concept medium tone wood floor, brown floor and vaulted ceiling family room design in New York with brown walls, a ribbon fireplace, a tile fireplace and a wall-mounted tv
 User
UserMaster closet design by Sue Tinker of Closet Works:

The 360 Organizer® Shoe Spinner model offers 360 degrees of rotating closet storage - further maximizing the amount of storage in this already generous master closet. This 360 Organizer® has been customized to specifically fit the owners needs. Instead of side shelves, this couple opted for hooks for belts and scarves on one side with a full-length mirror on the other.
photos by Cathy Rabeler

 Sterling Homes
Eat-in kitchen - large traditional l-shaped medium tone wood floor and brown floor eat-in kitchen idea in Cincinnati with flat-panel cabinets, white cabinets, stainless steel appliances, an island, an undermount sink, solid surface countertops, white backsplash, glass sheet backsplash and gray countertops
 Page Home Design

Living room - mid-sized 1950s formal and open concept medium tone wood floor living room idea in Austin with white walls, a standard fireplace, a tile fireplace and a media wall


 MMW Architects
Perched on a forested hillside above Missoula, the Pattee Canyon Residence provides a series of bright, light filled spaces for a young family of six. Set into the hillside, the home appears humble from the street while opening up to panoramic views towards the valley. The family frequently puts on large gatherings for friends of all ages; thus, multiple “eddy out” spaces were created throughout the home for more intimate chats.
Exposed steel structural ribs and generous glazing in the great room create a rhythm and draw one’s gaze to the folding horizon. Smaller windows on the lower level frame intimate portraits of nature. Cedar siding and dark shingle roofing help the home blend in with its piney surroundings. Inside, rough sawn cabinetry and nature inspired tile provide a textural balance with the bright white spaces and contemporary fixtures.
 Seattle Staged to Sell and Design LLC
MVB.

Kids' bedroom - bedroom and mid-sized transitional boy carpeted kids' bedroom idea in Seattle with beige walls
Kids' bedroom - bedroom and mid-sized transitional boy carpeted kids' bedroom idea in Seattle with beige walls
 ACE Estates Roofing & Exteriors
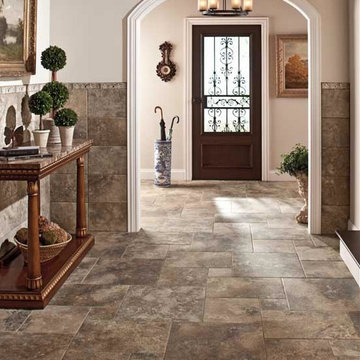
Stone look tile entry laid in a rotating pattern with accompanying wall tile to create an elegant look
Foyer - mid-sized traditional ceramic tile foyer idea in Cleveland with beige walls and a dark wood front door
Foyer - mid-sized traditional ceramic tile foyer idea in Cleveland with beige walls and a dark wood front door


 Michael McKinley and Associates, LLC
The light filled living space is the center of the home. The kitchen features light grey cabinets and blue/grey subway tile. The wood burning stove can be rotated to face each of the three seating areas.
36