
Search results for "Rotates" in Home Design Ideas
 VanBrouck & Associates, Inc.
Beth Singer Photography.
Ellwood Interiors.

Inspiration for a french country master gray tile claw-foot bathtub remodel in Detroit with raised-panel cabinets, gray cabinets and a hinged shower door
Inspiration for a french country master gray tile claw-foot bathtub remodel in Detroit with raised-panel cabinets, gray cabinets and a hinged shower door
 Chicago Green Design Inc.

Nice view of the sail which we reflect light off of to give this area a nice glow...underlighting is key to setting the mood. Nicole Leigh Johnston Photography
 Kipnis Architecture + Planning
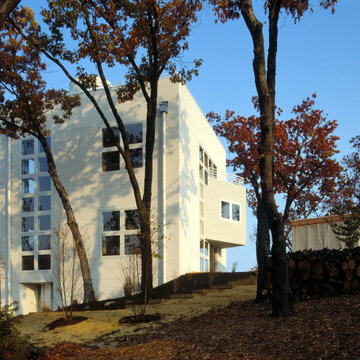
This view shows the massing of the home, with its overall cube form and the 2nd floor rotated massing projecting out.
Example of a large minimalist white four-story stucco flat roof design in Chicago with a white roof
Example of a large minimalist white four-story stucco flat roof design in Chicago with a white roof
Find the right local pro for your project

 Chris Haver Photography

Kitchen - traditional l-shaped dark wood floor and brown floor kitchen idea in San Diego with raised-panel cabinets, white cabinets, granite countertops, beige backsplash, stainless steel appliances and an island
 Harvest Building Company
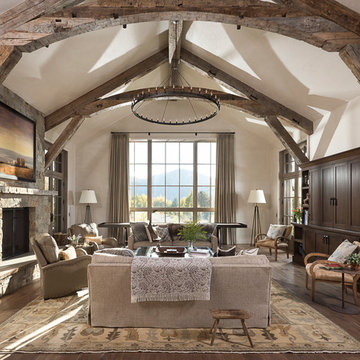
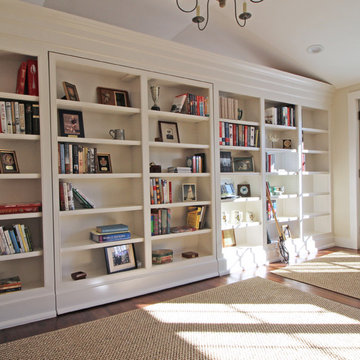
This is the bookshelf wall that includes a center section which doubles as a hidden, rotating door to the bedroom.
Example of a trendy living room design in Bridgeport with a media wall
Example of a trendy living room design in Bridgeport with a media wall
 Just 4 You, LLC
Mike Tuell, PhotoTech
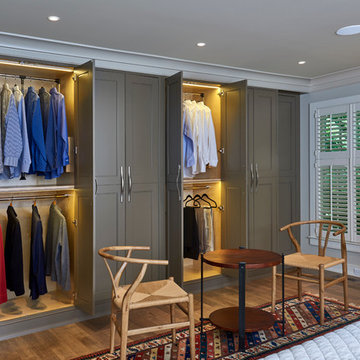
Inspiration for a mid-sized transitional gender-neutral medium tone wood floor bedroom remodel in Louisville with green cabinets and recessed-panel cabinets
Inspiration for a mid-sized transitional gender-neutral medium tone wood floor bedroom remodel in Louisville with green cabinets and recessed-panel cabinets
 J Taylor Designs

Example of a country l-shaped medium tone wood floor and brown floor kitchen design in Nashville with a farmhouse sink, shaker cabinets, white cabinets, white backsplash, subway tile backsplash, stainless steel appliances, an island and white countertops
 TD Construction
Mike Curtis

Example of a mid-sized classic backyard stone patio kitchen design in San Francisco with a gazebo
Example of a mid-sized classic backyard stone patio kitchen design in San Francisco with a gazebo

 Metropolis Drafting and Construction Inc
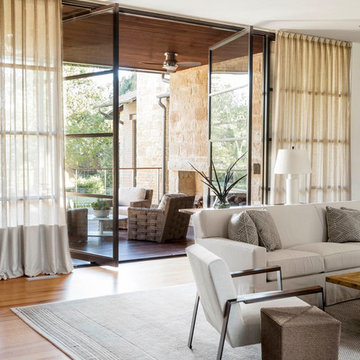
Complete overhaul of the common area in this wonderful Arcadia home.
The living room, dining room and kitchen were redone.
The direction was to obtain a contemporary look but to preserve the warmth of a ranch home.
The perfect combination of modern colors such as grays and whites blend and work perfectly together with the abundant amount of wood tones in this design.
The open kitchen is separated from the dining area with a large 10' peninsula with a waterfall finish detail.
Notice the 3 different cabinet colors, the white of the upper cabinets, the Ash gray for the base cabinets and the magnificent olive of the peninsula are proof that you don't have to be afraid of using more than 1 color in your kitchen cabinets.
The kitchen layout includes a secondary sink and a secondary dishwasher! For the busy life style of a modern family.
The fireplace was completely redone with classic materials but in a contemporary layout.
Notice the porcelain slab material on the hearth of the fireplace, the subway tile layout is a modern aligned pattern and the comfortable sitting nook on the side facing the large windows so you can enjoy a good book with a bright view.
The bamboo flooring is continues throughout the house for a combining effect, tying together all the different spaces of the house.
All the finish details and hardware are honed gold finish, gold tones compliment the wooden materials perfectly.


 Siena Custom Builders, Inc.
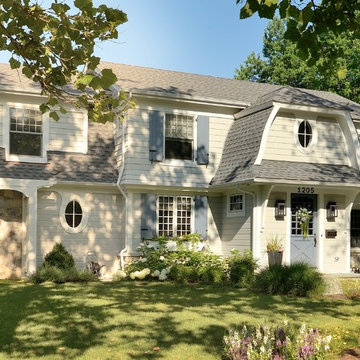
Complete exterior renovation - originally a 1960's suburban subdivision home
Traditional exterior home idea in Chicago
Traditional exterior home idea in Chicago

 Red House Architects
This room brings the outside in, and makes for fine entertaining. But, it also doubles as a homework and projects area - hence the huge table.
Scott Braman Photography
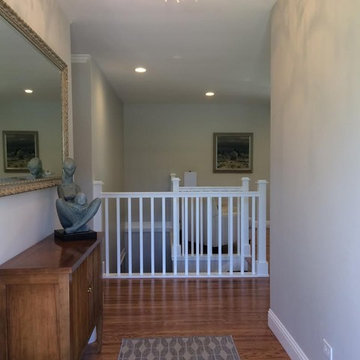
 KD Project Design, LLC
After: Rotated stairs to open the living room to main entry and bring steep stairs to code.
Staircase - transitional staircase idea in Denver
Staircase - transitional staircase idea in Denver

 Carl Mattison Design
The kitchen is in the exact same place as the original kitchen but with a full new look and feel.
Kitchen - transitional kitchen idea in Atlanta
Kitchen - transitional kitchen idea in Atlanta
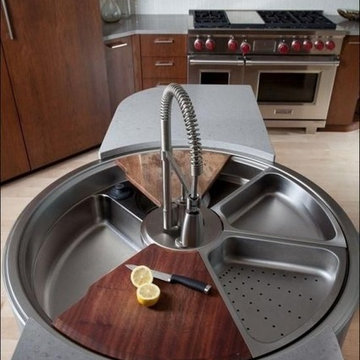
 Potter Construction Inc
This rotating sink is a great idea for islands in a kitchen. Now multiple people can work from both sides!
Minimalist kitchen photo in Seattle
Minimalist kitchen photo in Seattle
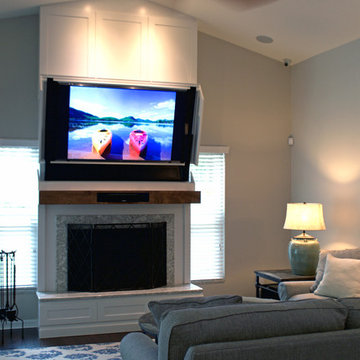
 Gail Barley Interiors, LLC
The fireplace wall with the rotating TV revealed.
Example of a mid-sized transitional open concept dark wood floor family room design in Orlando with gray walls, a standard fireplace, a stone fireplace and a concealed tv
Example of a mid-sized transitional open concept dark wood floor family room design in Orlando with gray walls, a standard fireplace, a stone fireplace and a concealed tv

 NASE Architects
Interior library and casual sitting area with floating rotating fireplace
Small transitional home office library photo in Philadelphia with a hanging fireplace
Small transitional home office library photo in Philadelphia with a hanging fireplace

33