
Search results for "Rotates" in Home Design Ideas

 Kipnis Architecture + Planning
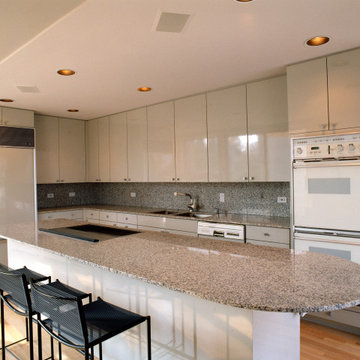
This is the kitchen, with flush overlay doors.
Mid-sized minimalist l-shaped medium tone wood floor open concept kitchen photo in Chicago with an undermount sink, flat-panel cabinets, white cabinets, granite countertops, gray backsplash, granite backsplash, white appliances, an island and multicolored countertops
Mid-sized minimalist l-shaped medium tone wood floor open concept kitchen photo in Chicago with an undermount sink, flat-panel cabinets, white cabinets, granite countertops, gray backsplash, granite backsplash, white appliances, an island and multicolored countertops

 MOVA
MOVAThe Silver and Black Constellations MOVA Globe features 88 constellations and the Milky Way. The globe rotates silently using only ambient light and the earth's magnetic field. Photo credit: Tony Huynh
Find the right local pro for your project
 TVL Creative Ltd.
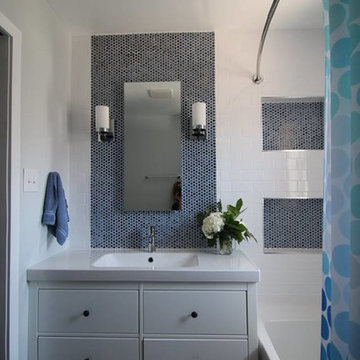
This bathroom in our client's lovely three bedroom one bath home in the North Park Neighborhood needed some serious help. The existing layout and size created a cramped space seriously lacking storage and counter space. The goal of the remodel was to expand the bathroom to add a larger vanity, bigger bath tub long and deep enough for soaking, smart storage solutions, and a bright updated look. To do this we pushed the southern wall 18 inches, flipped flopped the vanity to the opposite wall, and rotated the toilet. A new 72 inch three-wall alcove tub with subway tile and a playfull blue penny tile make create the spacous and bright bath/shower enclosure. The custom made-to-order shower curtain is a fun alternative to a custom glass door. A small built-in tower of storage cubbies tucks in behind wall holding the shower plumbing. The vanity area inlcudes an Ikea cabinet, counter, and faucet with simple mirror medicine cabinet and chrome wall sconces. The wall color is Reflection by Sherwin-Williams.
 Faucetsuperdeal.com
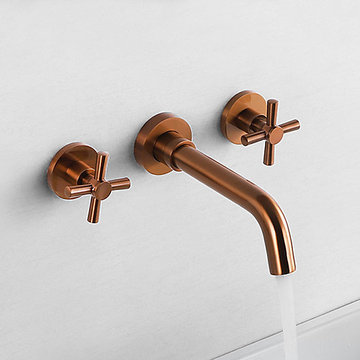
Function: Bathroom Sink Faucets
Feature: Rotatable, Widespread
Suitable Place : Sink
Style : Contemporary
Finish: Rose Gold
Valve Type : Ceramic Valve
Material : Brass, Zinc Alloy
Shipping Weight (kg) : 2.50
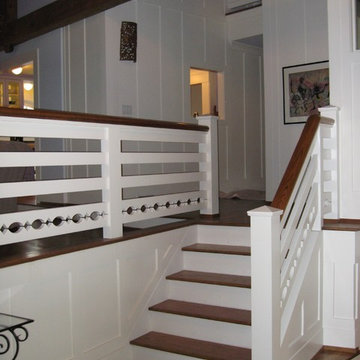
 Kevin Mason, Architect
PERFORATED RAILINGS run through the house to tie it together.
MODELED AFTER CORRAL FENCES, the eyelet railings have cut-outs of ovals and rotated squares.

 Addison Grace Design
A room like no other! A custom massive rotating door hides the home theatre room in this custom basement.
Photo Credit: Steven Li Photography
Mid-sized minimalist enclosed carpeted and gray floor home theater photo in Edmonton with white walls and a projector screen
Mid-sized minimalist enclosed carpeted and gray floor home theater photo in Edmonton with white walls and a projector screen


 User
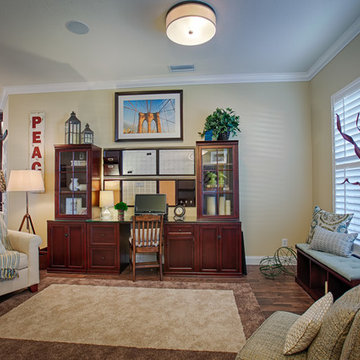
UserRotated Angle of Home office and looking in towards remodeled kitchen.
Photo Credit: RSB Digital Photography
Inspiration for a timeless home design remodel in Orlando
Inspiration for a timeless home design remodel in Orlando
 Kipnis Architecture + Planning
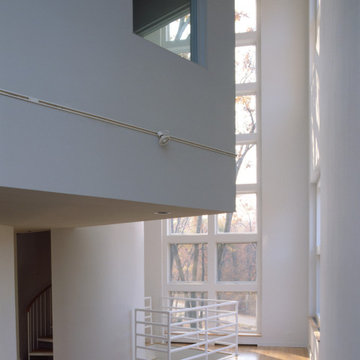
This is looking upward towards the 2nd floor.
Example of a mid-sized minimalist home design design in Chicago
Example of a mid-sized minimalist home design design in Chicago
 Kitchen & Bath Gallery

The island features a baking center with a stand mixer storage shelf and integrated riser.
Remodel by Maynard Construction BRC, Inc.
Photography by Erin Little


 Depole Design llc
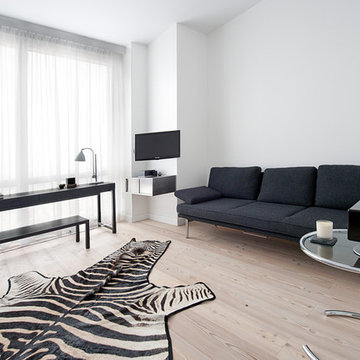
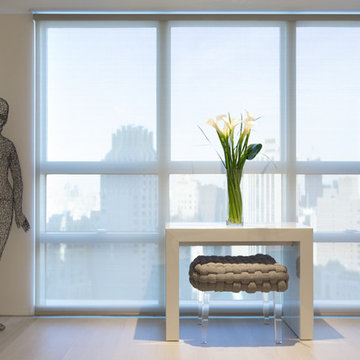
Example of a mid-sized trendy freestanding desk light wood floor and beige floor study room design in New York with white walls and no fireplace
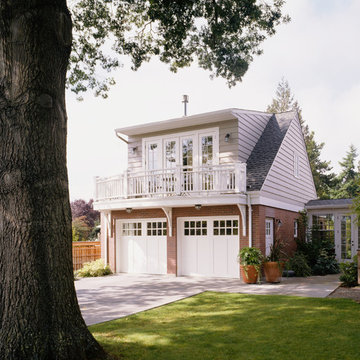
 Clayton Smith, Architect
This was constructed as an addition to an existing brick residence dating from the 1960's. The client requested a traditional character. The design program included a heated breezeway connection to the existing residence, garage parking for two cars, a weaving studio/guest room above, and a greenhouse to support the site's extensive landscaping.

 KD Project Design, LLC
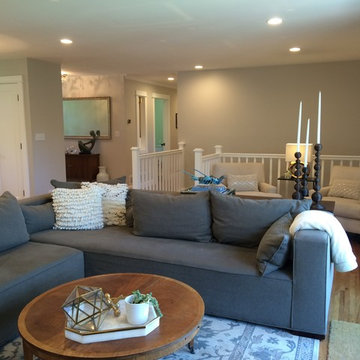
After: Rotated open stairwell and new doors open the kitchen and great room to the one acre sprawling back yard beyond.
Inspiration for a transitional living room remodel in Denver
Inspiration for a transitional living room remodel in Denver

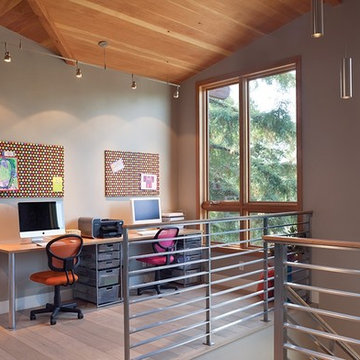
 LBC Lighting
Mini Om Head
By Tech Lighting
SKU# 700FJOM
lexible, clean head rotates 360°; pivots 260° to direct the beam.

Home office - small modern home office idea in Los Angeles
Home office - small modern home office idea in Los Angeles
 Kowalske Kitchen & Bath
Creating a space to entertain was the top priority in this Mukwonago kitchen remodel. The homeowners wanted seating and counter space for hosting parties and watching sports. By opening the dining room wall, we extended the kitchen area. We added an island and custom designed furniture-style bar cabinet with retractable pocket doors. A new awning window overlooks the backyard and brings in natural light. Many in-cabinet storage features keep this kitchen neat and organized.
Bar Cabinet
The furniture-style bar cabinet has retractable pocket doors and a drop-in quartz counter. The homeowners can entertain in style, leaving the doors open during parties. Guests can grab a glass of wine or make a cocktail right in the cabinet.
Outlet Strips
Outlet strips on the island and peninsula keeps the end panels of the island and peninsula clean. The outlet strips also gives them options for plugging in appliances during parties.
Modern Farmhouse Design
The design of this kitchen is modern farmhouse. The materials, patterns, color and texture define this space. We used shades of golds and grays in the cabinetry, backsplash and hardware. The chevron backsplash and shiplap island adds visual interest.
Custom Cabinetry
This kitchen features frameless custom cabinets with light rail molding. It’s designed to hide the under cabinet lighting and angled plug molding. Putting the outlets under the cabinets keeps the backsplash uninterrupted.
Storage Features
Efficient storage and organization was important to these homeowners.
We opted for deep drawers to allow for easy access to stacks of dishes and bowls.
Under the cooktop, we used custom drawer heights to meet the homeowners’ storage needs.
A third drawer was added next to the spice drawer rollout.
Narrow pullout cabinets on either side of the cooktop for spices and oils.
The pantry rollout by the double oven rotates 90 degrees.
Other Updates
Staircase – We updated the staircase with a barn wood newel post and matte black balusters

Fireplace – We whitewashed the fireplace and added a barn wood mantel and pilasters.
38