
Search results for "Rotates" in Home Design Ideas



 Revel Custom Wine Cellars
Each wine plate rotates to any desired position, up to 360 degrees rotation. Photo by Barry Grossman
Minimalist wine cellar photo in Miami with display racks
Minimalist wine cellar photo in Miami with display racks
Find the right local pro for your project
 Cindy Hayes
Jeffrey Allen

Example of a minimalist open concept and formal light wood floor living room design in Providence with white walls, a standard fireplace, a wood fireplace surround and no tv
Example of a minimalist open concept and formal light wood floor living room design in Providence with white walls, a standard fireplace, a wood fireplace surround and no tv
 Peter A. Sellar - Architectural Photographer

suspended rotating fireplace by Focus, created by Dominique Imbert in 1968
Inspiration for a large modern open concept light wood floor family room remodel in Toronto with a hanging fireplace and no tv
Inspiration for a large modern open concept light wood floor family room remodel in Toronto with a hanging fireplace and no tv
 BUILDING IDEAS / David Baird Architect

Contemporary Spanish in a Historic East Nashville neighborhood called Little Hollywood.
Building Ideas- Architecture
David Baird Architect
Marcelle Guilbeau Interior Design
 Wanda Ely Architect Inc.
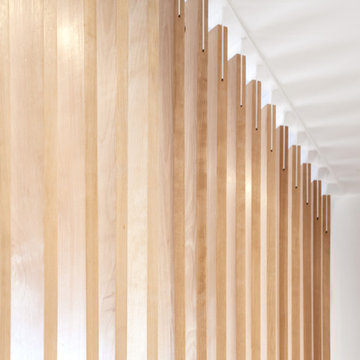
Solid birch slats are meticulously fastened to white painted steel fins at the floor and ceiling, and create an interesting play of light and shadows, particularly in the early morning light.
Photo by Scott Norsworthy
 Lane Homes & Remodeling Inc.
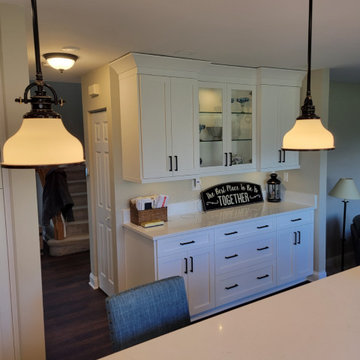


Lazy Susans are by far the best option for base corner storage. This one in particular has independent rotating shelves with a fixed shelf between so nothing gets caught in the back.


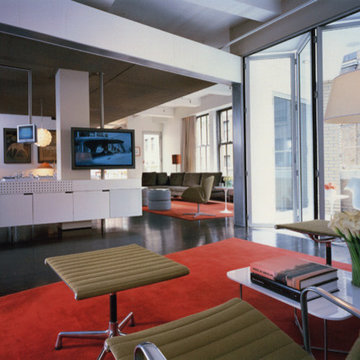
 robertaustingonzalez
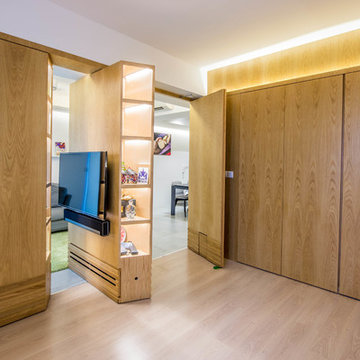
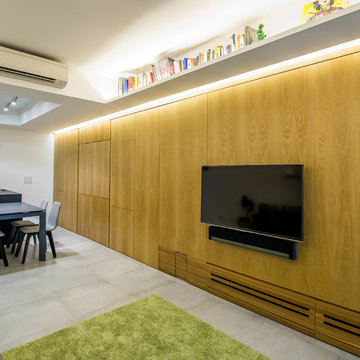
Custom designed tv/stereo cabinet with 2 rotating tv screens
Example of a trendy family room design in New York
Example of a trendy family room design in New York
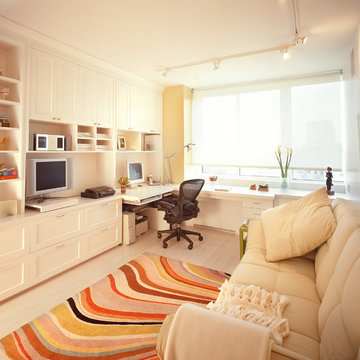

 Tom Meaney Architect, AIA

Tile staircase complemented by leaded window leads to arched doorway. Custom made rustic wood door connects to second floor.
Staircase - small mediterranean tile straight limestone floor, beige floor and metal railing staircase idea in Santa Barbara with white walls and tile risers
Staircase - small mediterranean tile straight limestone floor, beige floor and metal railing staircase idea in Santa Barbara with white walls and tile risers
 Hierarchy Architecture + Design, PLLC
Custom angled white kitchen drawer, alternative to Lazy Susan corner cabinet. White kitchen with medium / dark hardwood flooring, light gray walls, and white window trim. Kitchen cabinets are White Shaker panel, Custom Built by Doppelt Cabinetmaker. Kitchen island is complete with custom white cabinets and medium / dark walnut wood counter top by Jaaronwood Countertop 67" x 125".
Kohler farm sink. Custom white wood coffered ceiling by Honahan Builder.
Architect - Hierarchy Architects + Designers, TJ Costello
Photographer: Brian Jordan - Graphite NYC
 Aubrey Homes, Inc.

having a rear foyer drop zone prevents dirty shoes or sports equipment from coming into the home and reduces the amount of clutter in the rest of the house. The door from the garage features a Brinks Push, Pull, Rotate knob. This specialty knob allows for easy access when your hands are full.
 robertaustingonzalez
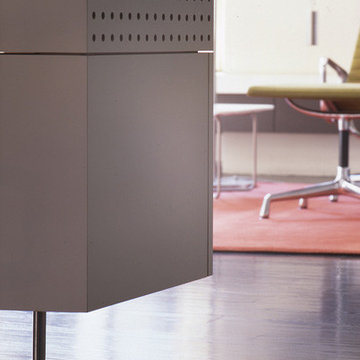
Custom designed tv/stereo cabinet with 2 rotating tv screens
Trendy family room photo in New York with a tv stand
Trendy family room photo in New York with a tv stand
 Alair Homes Plano
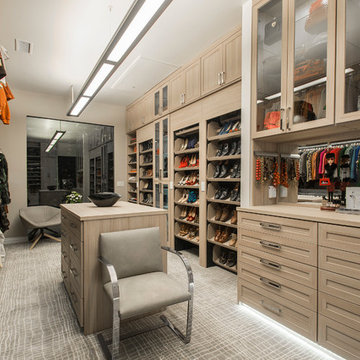
This master closet is pure luxury! The floor to ceiling storage cabinets and drawers wastes not a single inch of space. Rotating automated shoe racks and wardrobe lifts make it easy to stay organized. Lighted clothes racks and glass cabinets highlight this beautiful space. Design by California Closets | Space by Hatfield Builders & Remodelers | Photography by Versatile Imaging
 Alair Homes Plano

This master closet is pure luxury! The floor to ceiling storage cabinets and drawers wastes not a single inch of space. Rotating automated shoe racks and wardrobe lifts make it easy to stay organized. Lighted clothes racks and glass cabinets highlight this beautiful space. Design by California Closets | Space by Hatfield Builders & Remodelers | Photography by Versatile Imaging

 AquaTerra Outdoors
The homeowner of this traditional home requested a traditional pool and spa with a resort-like style and finishes. AquaTerra was able to create this wonderful outdoor environment with all they could have asked for.
While the pool and spa may be simple on the surface, extensive planning went into this environment to incorporate the intricate deck pattern. During site layout and during construction, extreme attention to detail was required to make sure nothing compromised the precise deck layout.
The pool is 42'x19' and includes a custom water feature wall, glass waterline tile and a fully tiled lounge with bubblers. The separate spa is fully glass tiled and is designed to be a water feature with custom spillways when not in use. LED lighting is used in both the pool and spa to create dramatic lighting that can be enjoyed at night.
The pool/spa deck is made of 2'x2' travertine stones, four to a square, creating a 4'x4' grid that is rotated 45 degrees in relation to the pool. In between all of the stones is synthetic turf that ties into the synthetic turf putting green that is adjacent to the deck. Underneath all of this decking and turf is a concrete sub-deck to support and drain the entire system.
Finishes and details that increase the aesthetic appeal for project include:
-All glass tile spa and spa basin
-Travertine deck
-Tiled sun lounge with bubblers
-Custom water feature wall
-LED lighting
-Synthetic turf
This traditional pool and all the intricate details make it a perfect environment for the homeowners to live, relax and play!
Photography: Daniel Driensky
37