
Search results for "Rotation" in Home Design Ideas
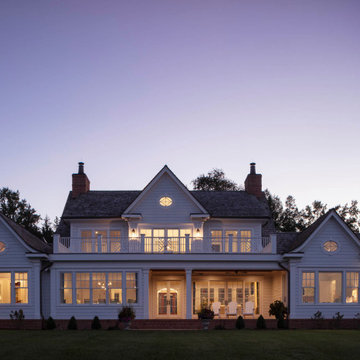
 Purple Cherry Architecture & Interiors
The well-balanced rear elevation features symmetrical roof lines, Chippendale railings, and rotated ellipse windows with divided lites. Ideal for outdoor entertaining, the perimeter of the covered patio includes recessed motorized screens that effortlessly create a screened-in porch in the warmer months.


 Lucid Integrated Systems
This project includes a wall mounted television with color rotating back lighting, home theater system, recessed in-ceiling speakers, and recessed server rack. Home automation systems can be controlled from your tablet or mobile device.
Find the right local pro for your project


 Sweetlake Interior Design LLC
Mid-century pool desing
Inspiration for a large modern backyard concrete paver and rectangular lap pool landscaping remodel in Houston
Inspiration for a large modern backyard concrete paver and rectangular lap pool landscaping remodel in Houston

 Culliton Quinn Landscape Architecture
fall decor and entry planters with ornamental cabbage and bittersweet
This is an example of a traditional landscaping in Chicago.
This is an example of a traditional landscaping in Chicago.
 Kowalske Kitchen & Bath
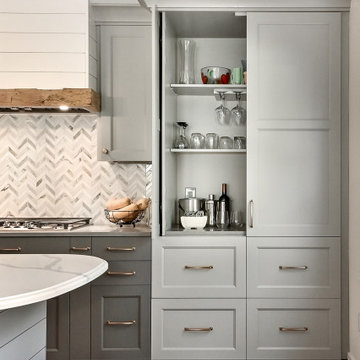
Creating a space to entertain was the top priority in this Mukwonago kitchen remodel. The homeowners wanted seating and counter space for hosting parties and watching sports. By opening the dining room wall, we extended the kitchen area. We added an island and custom designed furniture-style bar cabinet with retractable pocket doors. A new awning window overlooks the backyard and brings in natural light. Many in-cabinet storage features keep this kitchen neat and organized.
Bar Cabinet
The furniture-style bar cabinet has retractable pocket doors and a drop-in quartz counter. The homeowners can entertain in style, leaving the doors open during parties. Guests can grab a glass of wine or make a cocktail right in the cabinet.
Outlet Strips
Outlet strips on the island and peninsula keeps the end panels of the island and peninsula clean. The outlet strips also gives them options for plugging in appliances during parties.
Modern Farmhouse Design
The design of this kitchen is modern farmhouse. The materials, patterns, color and texture define this space. We used shades of golds and grays in the cabinetry, backsplash and hardware. The chevron backsplash and shiplap island adds visual interest.
Custom Cabinetry
This kitchen features frameless custom cabinets with light rail molding. It’s designed to hide the under cabinet lighting and angled plug molding. Putting the outlets under the cabinets keeps the backsplash uninterrupted.
Storage Features
Efficient storage and organization was important to these homeowners.
We opted for deep drawers to allow for easy access to stacks of dishes and bowls.
Under the cooktop, we used custom drawer heights to meet the homeowners’ storage needs.
A third drawer was added next to the spice drawer rollout.
Narrow pullout cabinets on either side of the cooktop for spices and oils.
The pantry rollout by the double oven rotates 90 degrees.
Other Updates
Staircase – We updated the staircase with a barn wood newel post and matte black balusters
Fireplace – We whitewashed the fireplace and added a barn wood mantel and pilasters.

 The Fox Group
Inspiration for a timeless master white floor freestanding bathtub remodel in Salt Lake City with shaker cabinets, white cabinets, white walls, an undermount sink and white countertops

 Faulkner Perrin Custom Homes
Inspiration for a coastal u-shaped multicolored floor dedicated laundry room remodel in Dallas with a single-bowl sink, shaker cabinets, blue cabinets, white walls and white countertops
 DigitalSafe
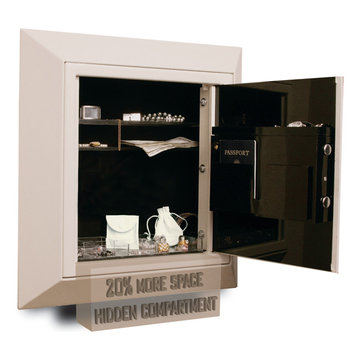
The DigitalSafe Platinum Wall Safe includes a hidden compartment, only available at DigitalSafe, that is easily accessible by rotating the bottom panel of the safe upwards. This unique patent pending design offers 20% more space to conceal, within the safe, particular valuables allowing enough space for two handguns. www.digitalsafesonline.com

 Texas Shade Warehouse
Example of a large trendy backyard concrete patio kitchen design in Austin with a pergola
 Revel Custom Wine Cellars
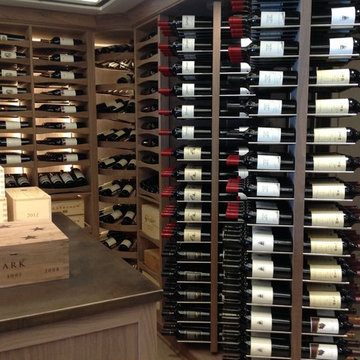
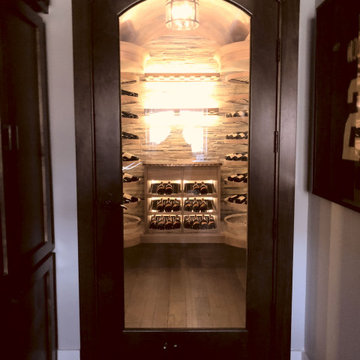
Custom hardwood stile and rail wine cellar entry door.
Home design - transitional home design idea in Detroit
Home design - transitional home design idea in Detroit

 Schmechtig Landscapes
Request Free Quote
This is a formal house in the woods, displaying an elegant front entry, framed by two large containers of rotating seasonal arrangements. In the back is a multi-level bluestone patio providing views of the yard and a natural stone pathway that leads you down to the lower patio and statue focal point.

 User
360° Rotation: High arc spout swivels 360° for complete sink access.
2-Function: Handles any kitchen task by switching from stream to spray mode.
Premium Finish: The premium gold finish ensures a lifetime performance.

 On The Boards Design
rotated and installed a 54" long tub and replaced the existing one-piece acrylic shower stall with a custom tiles shower and frameless glass enclosure to create a more open feel in the bathroom.
65