
Search results for "Rotation" in Home Design Ideas

 herron + partners
David Herron was the design architect for this project while at another firm. Tom Proebstle, partner-in-charge.
Mid-sized trendy concrete floor and gray floor dining room photo in Kansas City with white walls and no fireplace
Mid-sized trendy concrete floor and gray floor dining room photo in Kansas City with white walls and no fireplace

 MASHstudios
Example of a mid-sized trendy enclosed concrete floor living room design in Los Angeles with a music area, white walls and no tv

 Eco Landscaping
Agricultural front "lawn". Winter wheat which will be rotated with sweet potatoes for a summer crop. native plant beds in the foreground.
Inspiration for a mid-sized contemporary drought-tolerant and full sun front yard stone landscaping in Oklahoma City.
Inspiration for a mid-sized contemporary drought-tolerant and full sun front yard stone landscaping in Oklahoma City.
Find the right local pro for your project
 Joseph Interiors
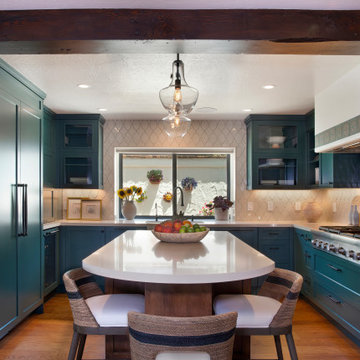
Spanish Revival Kitchen Renovation
Example of a large tuscan u-shaped medium tone wood floor and brown floor enclosed kitchen design in Orange County with an undermount sink, shaker cabinets, green cabinets, quartz countertops, beige backsplash, ceramic backsplash, paneled appliances, an island and beige countertops
Example of a large tuscan u-shaped medium tone wood floor and brown floor enclosed kitchen design in Orange County with an undermount sink, shaker cabinets, green cabinets, quartz countertops, beige backsplash, ceramic backsplash, paneled appliances, an island and beige countertops
 Purple Cherry Architecture & Interiors
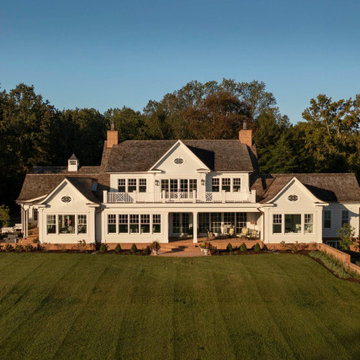
The well-balanced rear elevation features symmetrical roof lines, Chippendale railings, and rotated ellipse windows with divided lites. Ideal for outdoor entertaining, the perimeter of the covered patio includes recessed motorized screens that effortlessly create a screened-in porch in the warmer months.

 Beatty Lumber Company
Wooden, independently rotating lazy Susans bring stored items to the cabinet opening. Not having a pole to organize and reach around makes storage easier.


 Hayasa Flooring Design, Inc
Example of a minimalist light wood floor dining room design in San Francisco with beige walls and a two-sided fireplace

 JRP Design & Remodel
Mangaris wood coupled with aluminum and glass garage doors and windows creates an ultra-modern yet eco-chic design. The dramatic trellis adds height and the perpendicular lines give added visual interest and dimension. Drought resistant landscaping completes the overall aesthetic.
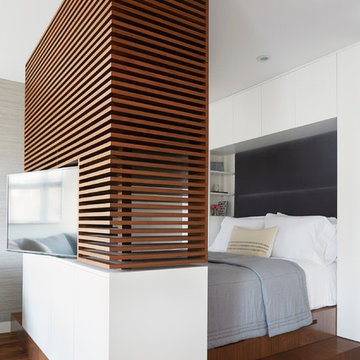
 Finic Cabinetry and Design Studio
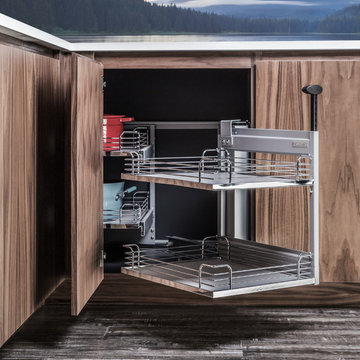
If you prefer a cabinet door in the corner of a base cabinet, and you don't like lazy Susans, rotating and sliding shelves can help you access corners with ease. Tip: Unlike corner drawers, these pullouts can be installed in both upper and lower cabinets.

 Amato Architecture
A large guest room accommodates kids and grown ups alike. Sky blue walls and plenty of sleeping options keep this Hawaiian style home in heavy rotation.

 Landscaper Outlet
Customer home featuring Escape Chaise Lounge Chairs from Koverton in a textured white finish and custom Sunbrella cushions. The 13' Octagon Orion Umbrella from Shademaker rotates 360 degrees and coordinates beautifully with the lounge cushions.
Landscaper Outlet

 LBC Lighting
Jayden Wall
By Tech Lighting
SKU# 700WSJDN
Pure indulgence, the Jayden is cut from a solid block of crystal and formed into an elegant rectangular prism which surrounds a hand-blown inner white glass diffuser and sits atop a die-cast metal base. Instantly elevates any space.
Swivel Head
By Tech Lighting
SKU# 700FJSW
A highly adjustable, minimal head rotates 360° around stem, swivels 240° at "elbow"; lamp pivots 240°.


 NRC HOMES
The wood-burning stove rotates 180 degrees, allowing it to face the dining room or the living room. The white Shaker-style trim and custom cabinetry unites the entire first floor, allowing the homeowners to choose three strong paint colors for the walls without the space being too busy. The polished concrete floor is heated. Architectural design by Board & Vellum. Photo by John G. Wilbanks.

 You-Neek Designs
Third Shift Photography
Inspiration for a huge rustic backyard concrete paver patio remodel with a roof extension
Inspiration for a huge rustic backyard concrete paver patio remodel with a roof extension

 Schmechtig Landscapes
Request Free Quote
This is a formal house in the woods, displaying an elegant front entry, framed by two large containers of rotating seasonal arrangements. In the back is a multi-level bluestone patio providing views of the yard and a natural stone pathway that leads you down to the lower patio and statue focal point.

 Tyler Vitosh
 | REALTOR®
Mid-sized minimalist l-shaped dark wood floor open concept kitchen photo in Omaha with an undermount sink, shaker cabinets, brown cabinets, granite countertops, beige backsplash, glass tile backsplash, stainless steel appliances and an island
Mid-sized minimalist l-shaped dark wood floor open concept kitchen photo in Omaha with an undermount sink, shaker cabinets, brown cabinets, granite countertops, beige backsplash, glass tile backsplash, stainless steel appliances and an island


66