
Search results for "Rotation" in Home Design Ideas

 Worthington Design & Remodeling
The island in the kitchen was rotated in order to give the homeowners pull up seating. They were able to add counter stools to have a quick breakfast or more casual meals as a family.
Photo Credit: Whonsetler Photography

 Jaksa Builders
The first floor bathroom of the Mollhagen Cottage is a walk thru with interesting angles as the structure is a hexagon shape and space was limited. Bright and airy with a large window.

Find the right local pro for your project

 Landforms
At Landforms planting in containers give us a way to make a big impact in a small space. We like to incorporate shrubs, perennials and annuals in the same pot. Using pansies in the spring, a variety of annuals in the summer and mums in the autumn We tend to rotate the shrubs in and out as they come into bloom. These are some examples of high impact container color.
Landforms Inc

 Landscaper Outlet
Customer home featuring Escape Chaise Lounge Chairs from Koverton in a textured white finish and custom Sunbrella cushions. The 13' Octagon Orion Umbrella from Shademaker rotates 360 degrees and coordinates beautifully with the lounge cushions.
Landscaper Outlet

 Interiors by Mary Susan
Example of a large transitional u-shaped dark wood floor and brown floor eat-in kitchen design in Chicago with an undermount sink, gray cabinets, quartzite countertops, white backsplash, stainless steel appliances, two islands, white countertops and raised-panel cabinets

 DANE AUSTIN INTERIOR DESIGN Boston & Cambridge
The entry hall doubles as a rotating gallery for a large collection of artwork, much of it by family and friends.
Photograph © Eric Roth Photography.
A love of blues and greens and a desire to feel connected to family were the key elements requested to be reflected in this home.
Project designed by Boston interior design studio Dane Austin Design. They serve Boston, Cambridge, Hingham, Cohasset, Newton, Weston, Lexington, Concord, Dover, Andover, Gloucester, as well as surrounding areas.
For more about Dane Austin Design, click here: https://daneaustindesign.com/
To learn more about this project, click here:
https://daneaustindesign.com/roseclair-residence

 Vita Design Group
Example of a large trendy light wood floor great room design in New York with white walls, a hanging fireplace and a metal fireplace


 Purple Cherry Architecture & Interiors
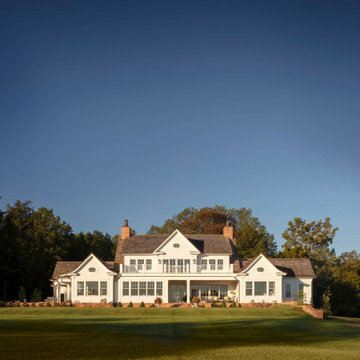
The well-balanced rear elevation features symmetrical roof lines, Chippendale railings, and rotated ellipse windows with divided lites. Ideal for outdoor entertaining, the perimeter of the covered patio includes recessed motorized screens that effortlessly create a screened-in porch in the warmer months.

 GB General Contractors
Complete bathroom remodel for wheelchair access and 5' wheelchair turning radius. Bath tub and existing closet taken in to create 5' x 5' wheelchair accessible shower. Bathroom door enlarged to 42" cased opening for better access. Toilet moved and rotated for better access and bidet installed. Lift installed by Eric Strader with Rehab Outfitters. Blocking installed for all grab bars by toilet and in shower. New ADA vanity built for roll up wheelchair access. New hallway created by taking in existing closet and built in cabinets.

 Andrew Franz Architect PLLC
Albert Vecerka-Esto
Inspiration for an eclectic master bedroom remodel in New York
Inspiration for an eclectic master bedroom remodel in New York

 Matthias J Pearson Architect PLLC
3,900 SF home that has achieved a LEED Silver certification. The house is sited on a wooded hill with southern exposure and consists of two 20’ x 84’ bars. The second floor is rotated 15 degrees beyond ninety to respond to site conditions and animate the plan. Materials include a standing seam galvalume roof, native stone, and rain screen cedar siding.
Feyerabend Photoartists
 User
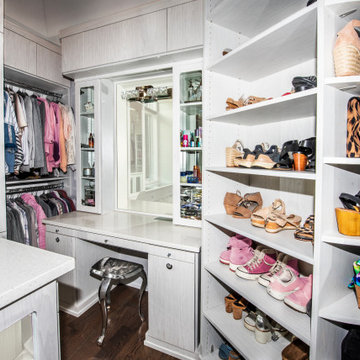
The built-in vanity table provides a place to fix your hair and put on makeup. A rotating shelving system next to the vanity table holds 200 pairs of shoes.

 Dianne Sonnenberg Mosaics
Two 6-foot mosaic eggs rotate on raised boomerang shaped bases. Total square footage: 600 Materials: glass, mirror, tile, kilnformed glass, porcelain tile, stone, 24K gold smalti tile, found objects, photoluminescent glass.

 Podesta Construction
Treve Johnson Photography © 2014
Inspiration for a transitional u-shaped dark wood floor kitchen remodel in San Francisco with shaker cabinets, white cabinets, white backsplash, subway tile backsplash, stainless steel appliances and an island
Inspiration for a transitional u-shaped dark wood floor kitchen remodel in San Francisco with shaker cabinets, white cabinets, white backsplash, subway tile backsplash, stainless steel appliances and an island


 Style In Form
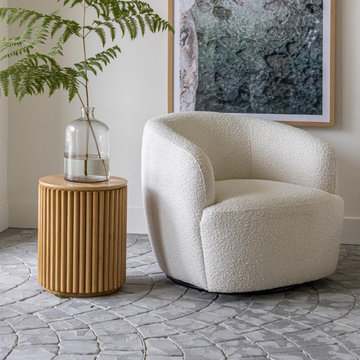
The Aspen Swivel chair puts a fresh 'spin' on seating - upholstered in a durable polyester performance fabric, the inset swivel base will have you rotating between the view, the latest tv series, and the kitchen, where hopefully someone is busily preparing dinner or mixing the next drink! A sleek, minimal design that will fit easily into any decor style.

 Northwest Home Automation
This is an example of an audio video rack that can be pulled out and rotated for simplified service. The system includes a surround sound for the family room with an in-wall subwoofer. The system is also wired for house audio and powered from the same in-cabinet rack. fa

 Hopkins & Porter
Mid-sized elegant u-shaped light wood floor kitchen pantry photo in DC Metro with an undermount sink, raised-panel cabinets, white cabinets, granite countertops, white backsplash, subway tile backsplash, stainless steel appliances and no island
70