
Search results for "Rotation" in Home Design Ideas

 Schmechtig Landscapes
Request Free Quote
This is a formal house in the woods, displaying an elegant front entry, framed by two large containers of rotating seasonal arrangements. In the back is a multi-level bluestone patio providing views of the yard and a natural stone pathway that leads you down to the lower patio and statue focal point.

 Thomas Roszak Architecture, LLC
Photography-Hedrich Blessing
Fairbanks Residence:
The combination of three apartments was done to create one free flowing living space with over 4,800 SF connecting the 39th and 40th floors, with amazing views of Chicago. A new glass stair replaces an existing wood stair in the penthouse residence, and allows light to pour deep into the home and creates a calming void in the space. The glass is used as the primary structural material and only stainless steel is used for connection clips. The glass assembly of both tread and wall includes 3 layers of ½” lo-iron tempered glass with an AVB interlayer and hinge-like connector under tread and at connection to concrete to allow for rotation or vertical movement of up to one inch. The fireplace module incorporates the minimal gas and stone fireplace with hidden cabinet doors, an HVAC fan coil, and the LCD TV. The full height absolute-white kitchen wall also has a large working island in white oak that ends in an eat-in table. Solid wide plank hickory is used on the floor to compliment the rift-cut white oak cabinetry in the fireplace and kitchen, the tower’s concrete structure, and the plaster walls throughout painted in 4 different whites.


Find the right local pro for your project

 Kathleen Donohue, Neil Kelly Co.
A pull out counter below the microwave-convection oven provides a handy landing spot. Pocket door conceals corner pantry. Chandler Photography
Example of a large classic l-shaped concrete floor eat-in kitchen design in Portland with a single-bowl sink, furniture-like cabinets, gray cabinets, granite countertops, green backsplash, stainless steel appliances, orange walls and an island
Example of a large classic l-shaped concrete floor eat-in kitchen design in Portland with a single-bowl sink, furniture-like cabinets, gray cabinets, granite countertops, green backsplash, stainless steel appliances, orange walls and an island

 Roomscapes Cabinetry and Design Center
Designed by Cameron Snyder
Photography by Dan Cutrona
Large elegant l-shaped medium tone wood floor eat-in kitchen photo in Boston with an undermount sink, raised-panel cabinets, beige cabinets, granite countertops, beige backsplash, porcelain backsplash, paneled appliances and an island
Large elegant l-shaped medium tone wood floor eat-in kitchen photo in Boston with an undermount sink, raised-panel cabinets, beige cabinets, granite countertops, beige backsplash, porcelain backsplash, paneled appliances and an island

 Brennan + Company Architects
anne gummerson
Example of a mid-sized danish loft-style light wood floor living room design in Baltimore with white walls, a wood stove and a tile fireplace
Example of a mid-sized danish loft-style light wood floor living room design in Baltimore with white walls, a wood stove and a tile fireplace
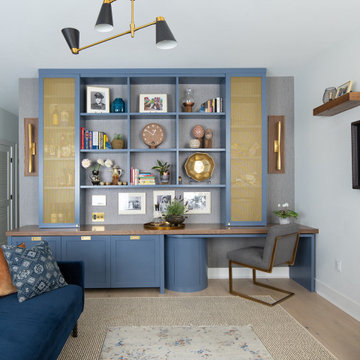
 PARZ Designs
Beautifully crafted custom bookcase with built-in rotating desk that nests in the unit. This multi-functional design features a hidden bar, ample shelves and cabinets and, of course, the nesting desk, making it perfect for a wide variety of uses. The blue-gray poplar throughout helps make a statement while the walnut countertop punctuates it beautifully. The impeccably crafted walnut mounts that support the sconces on either side of the bookcase further complement this stunning design. Photography credit: Robert Aveau

 Chicago Green Design Inc.
This garage rooftop project is located in Red Hot Chicago's Lincoln Square area. A 360 degree rotating tv, Lush Softscape strategically placed. This project sports one of our 10' fire-tables with offset 6' linear burner. 20 outdoor speakers with separate amp driven subwoofer. These fireproof retractable Deep Gray shades pillow from the pergolas roof. Alley side Privacy panels are frosted giving you the privacy but still allow filtered light to come in. Massive cantilever Tuuci umbrella mast coming out of the bench.
A full kitchen and 12 seater dining area are just a few things on this bucket list!

 HD2020
Karli Moore Photography
Inspiration for a large contemporary master carpeted bedroom remodel in Tampa with beige walls and no fireplace
Inspiration for a large contemporary master carpeted bedroom remodel in Tampa with beige walls and no fireplace
 Brennan + Company Architects
anne gummerson
Living room - mid-sized scandinavian loft-style living room idea in DC Metro with white walls, a wood stove and a tile fireplace
Living room - mid-sized scandinavian loft-style living room idea in DC Metro with white walls, a wood stove and a tile fireplace
 HD2020
Karli Moore Photography
Example of a large trendy master carpeted bedroom design in Tampa with beige walls and no fireplace
Example of a large trendy master carpeted bedroom design in Tampa with beige walls and no fireplace

 MetropolitanDecor
A perfect lighting for your dining area or kitchen area, Tech Lighting Elton Light features adjustable double head tilts and rotates infinitely.
Available at http://www.metropolitandecor.com/TECH-LIGHTING-ELTON-LOW-VOLTAGE-HEAD.html

 Harvest Building Company
The custom shower in the bath was a labor of love:
Subway tiles that change from traditional subway lay to herringbone midway.
Carrera Marble Ledges and Floating Bench Seat
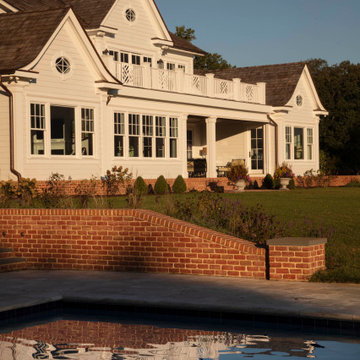
 Purple Cherry Architecture & Interiors
The well-balanced rear elevation features symmetrical roof lines, Chippendale railings, and rotated ellipse windows with divided lites. Ideal for outdoor entertaining, the perimeter of the covered patio includes recessed motorized screens that effortlessly create a screened-in porch in the warmer months.
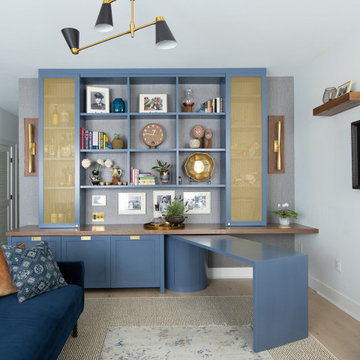 PARZ Designs
Beautifully crafted custom bookcase with built-in rotating desk that nests in the unit. This multi-functional design features a hidden bar, ample shelves and cabinets and, of course, the nesting desk, making it perfect for a wide variety of uses. The blue-gray poplar throughout helps make a statement while the walnut countertop punctuates it beautifully. The impeccably crafted walnut mounts that support the sconces on either side of the bookcase further complement this stunning design. Photography credit: Robert Aveau

 Todd Gordon Mather Architect
Linear kitchen has views to Lake Tahoe. The range and hood are featured at the end of this directed view. Ample counter space and high sloped ceilings make this kitchen feel very spacious. The pantry was once the coat closet - now rotated to access from the kitchen.
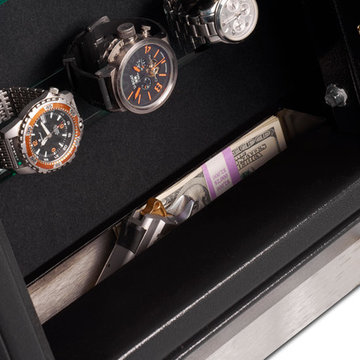
 DigitalSafe
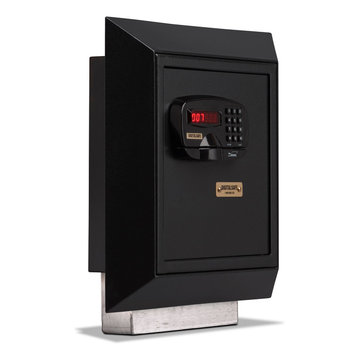
The DigitalSafe Platinum Wall Safe includes a hidden compartment, only available at DigitalSafe, that is easily accessible by rotating the bottom panel of the safe upwards. This unique patent pending design offers 20% more space to conceal, within the safe, particular valuables allowing enough space for two handguns. www.digitalsafesonline.com
 DigitalSafe
The DigitalSafe Platinum Wall Safe includes a hidden compartment, only available at DigitalSafe, that is easily accessible by rotating the bottom panel of the safe upwards. This unique patent pending design offers 20% more space to conceal, within the safe, particular valuables allowing enough space for two handguns. www.digitalsafesonline.com


 Wood Specialties, Inc.
Example of a small classic single-wall carpeted home bar design in Omaha with no sink, recessed-panel cabinets, granite countertops, beige backsplash, stone tile backsplash and gray cabinets
69