
Search results for "Rotation" in Home Design Ideas
 LCDG
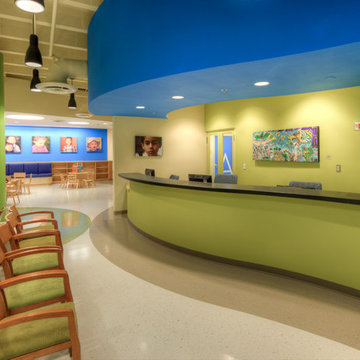
The Violence Intervention Program sees more than 18,000 victims of physical and sexual abuse and neglect each year. To minimize the oppressive environment of aging medical clinics, LCDG incorporated friendly, playful waiting areas for children. Acoustical tile ceilings were removed, and curvilinear flooring patterns and ceiling soffits relating to seating areas and reception counters, were installed. Light fixtures accent circulation flow, leading the eye to reception areas. Spaces are enhanced with a rotating exhibit of colorful paintings.

 Board & Vellum
The main living space is open and inviting with plenty of built-in storage space. The fireplace in the center rotates to face whichever room you're in. John G. Wilbanks Photography

 Akar ARchiTecture
Sanjay Jani
Inspiration for a small cottage enclosed slate floor living room remodel in Cedar Rapids with white walls and no tv
Inspiration for a small cottage enclosed slate floor living room remodel in Cedar Rapids with white walls and no tv
Find the right local pro for your project

 Built Green Custom Homes
Large, open kitchen overlooking family room & fabulous backyard uniquely lit with overhead changing & rotating lighting.
Large minimalist kitchen photo in Houston with an island, an undermount sink and stainless steel appliances
Large minimalist kitchen photo in Houston with an island, an undermount sink and stainless steel appliances

 Dynamic Woodworking
Mid-sized arts and crafts l-shaped medium tone wood floor eat-in kitchen photo in Minneapolis with a farmhouse sink, beaded inset cabinets, medium tone wood cabinets, quartz countertops, beige backsplash, porcelain backsplash, stainless steel appliances and an island

 User
Design by Lisa Côté of Closet Works
Walk in closet design with corner shoe organizer
Inspiration for a small transitional women's dark wood floor walk-in closet remodel in Chicago with white cabinets
Inspiration for a small transitional women's dark wood floor walk-in closet remodel in Chicago with white cabinets



 Outlaw Design Company
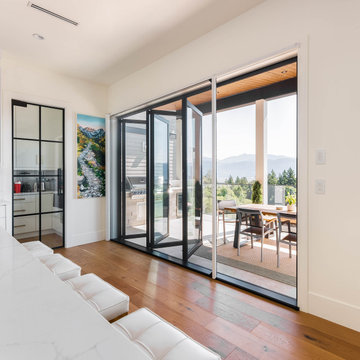
The clients of this house in a rugged part of Albemarle County love the architecture of the American Southwest, and the design was driven in part by their desire for a Spanish-style porch facing the mountains. The house was laid out on the site by rotating the footprint to capture specific views from specific rooms, including a sleeping porch. The floor plan, although open, accommodates specific furnishings in the couple's collection. Construction by Ovation Builders

 Simple Construct
Nichos — shapes carved into the walls — are traditionally in both strawbale and adobe building. Though they can serve specific functions, they often serve as a sort of picture frame, a space to host a rotation of objects of beauty for contemplation.

 CARAVITA - Exclusive Sunshades
The Amalfi pendulum cantilever has a powerful arm that lifts its shade high above any outdoor dining table or seating area. The smooth-running winch, with detachable stainless steel crank, opens Amalfi in the twinkling of an eye. The auto-locking winch holds the stainless steel cable at every position. The optional available stainless steel foot with pedal to unlock makes it very easy to rotate the parasol 360°.
Canopies are available in more than 80 colors. Frames are available in more than 200 colors. Colors and additional manufacturing (valances, wind hood, etc.) options can be combined to get a unique sunshade. Every CARAVITA patio umbrella is custom made.

 Page Home Design
Ryann Ford
Example of a mid-sized transitional formal and enclosed carpeted living room design in Austin with beige walls, no fireplace and no tv
Example of a mid-sized transitional formal and enclosed carpeted living room design in Austin with beige walls, no fireplace and no tv

 Brennan + Company Architects
anne gummerson
Living room - mid-sized scandinavian loft-style light wood floor living room idea in DC Metro with white walls, a wood stove and a tile fireplace
Living room - mid-sized scandinavian loft-style light wood floor living room idea in DC Metro with white walls, a wood stove and a tile fireplace

 Lauren King Interior Design
Lauren King Design
Eat-in kitchen - mid-sized contemporary l-shaped medium tone wood floor eat-in kitchen idea in Columbus with an undermount sink, shaker cabinets, dark wood cabinets, quartz countertops, stainless steel appliances, blue walls and an island
Eat-in kitchen - mid-sized contemporary l-shaped medium tone wood floor eat-in kitchen idea in Columbus with an undermount sink, shaker cabinets, dark wood cabinets, quartz countertops, stainless steel appliances, blue walls and an island

 WSM Craft
Approach the entry to the peninsular lot in Sovereign Oaks, and the home rotates alongside of you like a sundial, showing all sides and revealing the dynamic geometry of the design. Splendid floating staircase atrium is the central vertical axis of the home with a spacious and comfortable master suite on the main level for aging in place. Designed and built by WSM Craft with custom kitchen and pantry cabinetry and built in furniture by WSM Custom Shop.


 Krugel Cobbles, Inc.
Photos by Linda Oyama Bryan
Inspiration for a mid-sized timeless backyard concrete paver patio remodel in Chicago
Inspiration for a mid-sized timeless backyard concrete paver patio remodel in Chicago

 Core Outdoor Living
Equinox gives these homeowners total flexibility. With 160 degree louver rotation, they can let as much or as little sun in as they want. As the sun moves across the sky, they can adjust the louvers. Full sun, or partial to full shade is just a click away.

 Interior Design Shoppe
Photographer: Paulina Ochoa Photography
Corner shower - mid-sized modern 3/4 white tile and porcelain tile ceramic tile and gray floor corner shower idea in Calgary with an integrated sink, flat-panel cabinets, gray cabinets, a one-piece toilet, white walls, quartz countertops and a hinged shower door
Corner shower - mid-sized modern 3/4 white tile and porcelain tile ceramic tile and gray floor corner shower idea in Calgary with an integrated sink, flat-panel cabinets, gray cabinets, a one-piece toilet, white walls, quartz countertops and a hinged shower door

 Peter A. Sellar - Architectural Photographer
blond hardwood floors, modern staircase, floor to ceiling windows and glass walls, open concept family
Huge minimalist open concept light wood floor staircase photo in Toronto with white walls and a hanging fireplace
Huge minimalist open concept light wood floor staircase photo in Toronto with white walls and a hanging fireplace
84