
Search results for "Rotation" in Home Design Ideas


 Repp Renovations
Terry's Photo Studio
Walk-in closet - large traditional gender-neutral medium tone wood floor and brown floor walk-in closet idea in New York with raised-panel cabinets and white cabinets
Walk-in closet - large traditional gender-neutral medium tone wood floor and brown floor walk-in closet idea in New York with raised-panel cabinets and white cabinets


Find the right local pro for your project

 The Design Studio
Jessie Preza
Inspiration for a coastal l-shaped dark wood floor and brown floor kitchen remodel in Jacksonville with shaker cabinets, white cabinets, multicolored backsplash, stainless steel appliances, an island, a farmhouse sink, quartzite countertops and glass tile backsplash
Inspiration for a coastal l-shaped dark wood floor and brown floor kitchen remodel in Jacksonville with shaker cabinets, white cabinets, multicolored backsplash, stainless steel appliances, an island, a farmhouse sink, quartzite countertops and glass tile backsplash

 National Association of the Remodeling Industry
Greater Home Services, LLC, Beverly Hills, Michigan, 2020 Regional CotY Award Winner, Universal Design - Bath
Example of a mid-sized transitional gray tile gray floor and single-sink walk-in shower design in Detroit with shaker cabinets, black cabinets, a one-piece toilet, an undermount sink, a hinged shower door, white countertops and a floating vanity
Example of a mid-sized transitional gray tile gray floor and single-sink walk-in shower design in Detroit with shaker cabinets, black cabinets, a one-piece toilet, an undermount sink, a hinged shower door, white countertops and a floating vanity
 LCDG
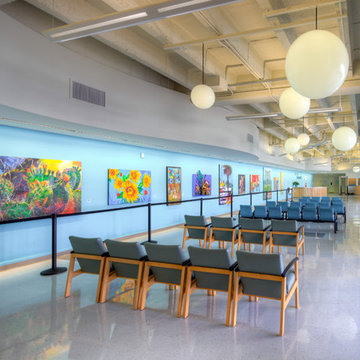
The Violence Intervention Program sees more than 18,000 victims of physical and sexual abuse and neglect each year. To minimize the oppressive environment of aging medical clinics, LCDG incorporated friendly, playful waiting areas for children. Acoustical tile ceilings were removed, and curvilinear flooring patterns and ceiling soffits relating to seating areas and reception counters, were installed. Light fixtures accent circulation flow, leading the eye to reception areas. Spaces are enhanced with a rotating exhibit of colorful paintings.
 Kowalske Kitchen & Bath
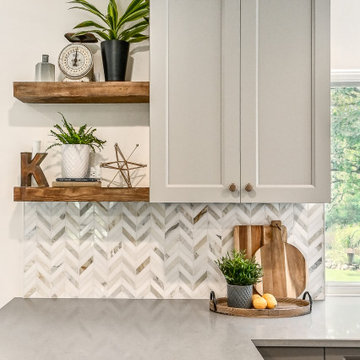
Creating a space to entertain was the top priority in this Mukwonago kitchen remodel. The homeowners wanted seating and counter space for hosting parties and watching sports. By opening the dining room wall, we extended the kitchen area. We added an island and custom designed furniture-style bar cabinet with retractable pocket doors. A new awning window overlooks the backyard and brings in natural light. Many in-cabinet storage features keep this kitchen neat and organized.
Bar Cabinet
The furniture-style bar cabinet has retractable pocket doors and a drop-in quartz counter. The homeowners can entertain in style, leaving the doors open during parties. Guests can grab a glass of wine or make a cocktail right in the cabinet.
Outlet Strips
Outlet strips on the island and peninsula keeps the end panels of the island and peninsula clean. The outlet strips also gives them options for plugging in appliances during parties.
Modern Farmhouse Design
The design of this kitchen is modern farmhouse. The materials, patterns, color and texture define this space. We used shades of golds and grays in the cabinetry, backsplash and hardware. The chevron backsplash and shiplap island adds visual interest.
Custom Cabinetry
This kitchen features frameless custom cabinets with light rail molding. It’s designed to hide the under cabinet lighting and angled plug molding. Putting the outlets under the cabinets keeps the backsplash uninterrupted.
Storage Features
Efficient storage and organization was important to these homeowners.
We opted for deep drawers to allow for easy access to stacks of dishes and bowls.
Under the cooktop, we used custom drawer heights to meet the homeowners’ storage needs.
A third drawer was added next to the spice drawer rollout.
Narrow pullout cabinets on either side of the cooktop for spices and oils.
The pantry rollout by the double oven rotates 90 degrees.
Other Updates
Staircase – We updated the staircase with a barn wood newel post and matte black balusters
Fireplace – We whitewashed the fireplace and added a barn wood mantel and pilasters.

 Usable Space Interiors, LLC
These beautiful custom window treatments really finishes this space. The client desired a place in the bedroom where should could read a book or enjoy the rotatable wall mounted TV. We just love this!

 Todd Gordon Mather Architect
Linear kitchen has views to Lake Tahoe. The range and hood are featured at the end of this directed view. Ample counter space and high sloped ceilings make this kitchen feel very spacious. The pantry was once the coat closet - now rotated to access from the kitchen.

 APM architecture
Shoot2sell
Interior Furnishings/Finishes: Moser Yeaman
Large eclectic open concept light wood floor living room photo in Dallas with white walls and a wall-mounted tv
Large eclectic open concept light wood floor living room photo in Dallas with white walls and a wall-mounted tv

 Outdoor Living of NJ
Inspiration for a mid-sized transitional backyard stamped concrete patio kitchen remodel in New York with a pergola

 Built Green Custom Homes
Large, open kitchen overlooking family room & fabulous backyard uniquely lit with overhead changing & rotating lighting.
Large minimalist kitchen photo in Houston with an undermount sink, stainless steel appliances and an island
Large minimalist kitchen photo in Houston with an undermount sink, stainless steel appliances and an island
 Folkway Design & Wares Co.
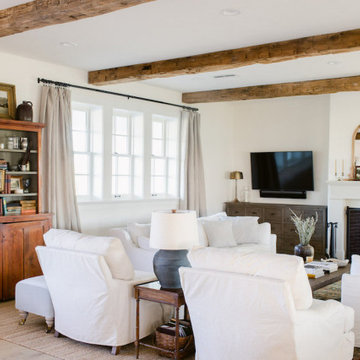
Example of a large country enclosed light wood floor, brown floor and exposed beam living room design in Dallas with white walls, a standard fireplace and a wall-mounted tv

 Summers Design Group
New dwelling for a Cern physicist and Stanford professor with a third-story telescope and dome at the center of the dwelling. Telescope was supported by a large deep concrete pier, two-stories tall, to create a stable platform for imaging galaxies far far away. The dome was supported on a custom steel frame we designed, which allowed for full rotation, and imaging of the entire night sky.

 Famaliving San Diego
Like the older classic model Moon, the Moonrise power reclining chair from Famaliving California will attract many eyes due to its cool, unique rounded shape, a look you don’t find in many recliners. It comes with new features that include an adjustable headrest and continuous footrest to enhance relaxation. This modern recliner is custom made and crafted by world-renowned Spanish manufacturer Famaliving. Its frame is constructed with pine wood and MDF materials for durability while the seat is made with cushioned foam for added comfort. The back cushions and the large oversized arm pillows contain fibersilk for that extra touch of softness that will help you achieve the ultimate in relaxation; plus, like all Famaliving products, the Moonrise features a webbing system for suspension and support instead of the old spring design that typically sags over time. It also comes with a powered reclining mechanism that allows the seat to be adjusted with a touch of a button. With over 600 types of fabrics to choose from, this recliner can come upholstered in vast array of color and patterned fabrics so that you can add the right look to your home’s decor. But what really separates this recliner from most is that fact that it features rocking motion, 360 degrees rotation, and reclining capability. The bottom has a circular metal base in a black finish that not only helps to maintain its low profile design, but also allow the 360 degree rotation.




 Window Fashions
This top treatment is scalloped with center jabots and side cascades. A beaded trim is added to the hemline to give this master bedroom a more formal look. The shade mounted behind is a Hunter Douglas Nantucket window shade. The fabric louvers can be rotated to control the light and privacy.
 Built Green Custom Homes
Large, open kitchen overlooking family room & fabulous backyard uniquely lit with overhead changing & rotating lighting.
Example of a large minimalist kitchen design in Houston with an undermount sink, stainless steel appliances and an island
Example of a large minimalist kitchen design in Houston with an undermount sink, stainless steel appliances and an island
85