
Search results for "Rough cut timber ideas" in Home Design Ideas
 Anne Sneed Architectural Interiors
Jim Brady Architectural Photography
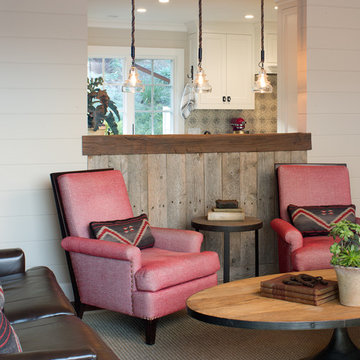
Cottage living room photo in San Diego with beige walls
Cottage living room photo in San Diego with beige walls

 Asha Maía Design
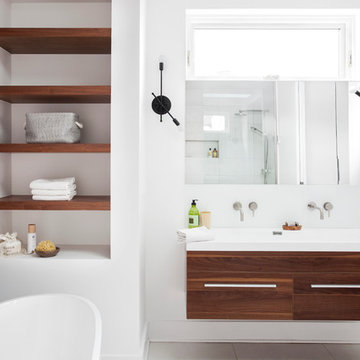
Transforming key spaces in a home can really change the overall look and feel, especially in main living areas such as a kitchen or primary bathroom! Our goal was to create a bright, fresh, and timeless design in each space. We accomplished this by incorporating white cabinetry and by swapping out the small, seemingly useless island for a large and much more functional peninsula. And to transform the primary bathroom into a serene sanctuary, we incorporated a new open and spacious glass shower enclosure as well as a luxurious free-standing soaking tub, perfect for ultimate relaxation.
 TKP Architects
This award-winning and intimate cottage was rebuilt on the site of a deteriorating outbuilding. Doubling as a custom jewelry studio and guest retreat, the cottage’s timeless design was inspired by old National Parks rough-stone shelters that the owners had fallen in love with. A single living space boasts custom built-ins for jewelry work, a Murphy bed for overnight guests, and a stone fireplace for warmth and relaxation. A cozy loft nestles behind rustic timber trusses above. Expansive sliding glass doors open to an outdoor living terrace overlooking a serene wooded meadow.
Photos by: Emily Minton Redfield
Find the right local pro for your project

 Synergy Design & Construction
After. We could look at this stunning curbless shower all day! Universal design features which aid in safe access are beautifully and subtly worked into the design.


 Structural Associates
Patterson Architecture + Interior Photography
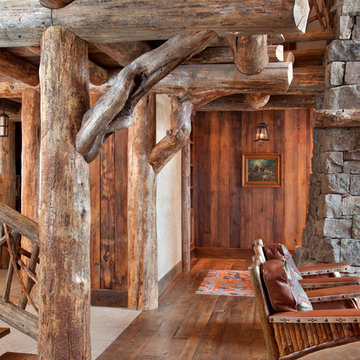
Example of a mountain style medium tone wood floor living room design in Denver with gray walls
Example of a mountain style medium tone wood floor living room design in Denver with gray walls
 Crowing Rooster Custom Contracting
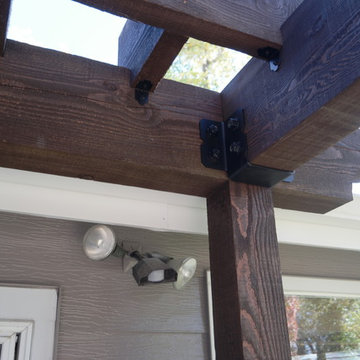
Custom built Pergola, designed with owner, then cut and stained off site aand then assembled on site
Inspiration for a large rustic exterior home remodel
Inspiration for a large rustic exterior home remodel
 Hard Topix LLC

Custom Concrete Countertops by Hard Topix. Perimeter is a light grind finish and the Island is a darker natural/textured finish.
Urban dark wood floor kitchen photo in Grand Rapids with an undermount sink, recessed-panel cabinets, white cabinets, concrete countertops, stainless steel appliances and an island
Urban dark wood floor kitchen photo in Grand Rapids with an undermount sink, recessed-panel cabinets, white cabinets, concrete countertops, stainless steel appliances and an island

 Hagstrom Builder

A Modern Farmhouse set in a prairie setting exudes charm and simplicity. Wrap around porches and copious windows make outdoor/indoor living seamless while the interior finishings are extremely high on detail. In floor heating under porcelain tile in the entire lower level, Fond du Lac stone mimicking an original foundation wall and rough hewn wood finishes contrast with the sleek finishes of carrera marble in the master and top of the line appliances and soapstone counters of the kitchen. This home is a study in contrasts, while still providing a completely harmonious aura.
 Crowing Rooster Custom Contracting
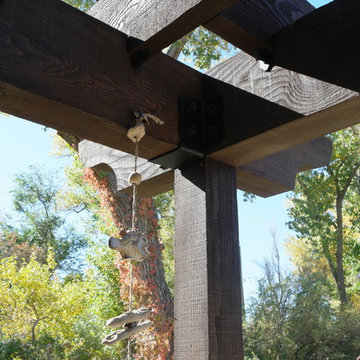
Custom built Pergola, designed with owner, then cut and stained off site aand then assembled on site
Large mountain style exterior home photo
Large mountain style exterior home photo

 KohlMark Architects and Builders
The design of this home was driven by the owners’ desire for a three-bedroom waterfront home that showcased the spectacular views and park-like setting. As nature lovers, they wanted their home to be organic, minimize any environmental impact on the sensitive site and embrace nature.
This unique home is sited on a high ridge with a 45° slope to the water on the right and a deep ravine on the left. The five-acre site is completely wooded and tree preservation was a major emphasis. Very few trees were removed and special care was taken to protect the trees and environment throughout the project. To further minimize disturbance, grades were not changed and the home was designed to take full advantage of the site’s natural topography. Oak from the home site was re-purposed for the mantle, powder room counter and select furniture.
The visually powerful twin pavilions were born from the need for level ground and parking on an otherwise challenging site. Fill dirt excavated from the main home provided the foundation. All structures are anchored with a natural stone base and exterior materials include timber framing, fir ceilings, shingle siding, a partial metal roof and corten steel walls. Stone, wood, metal and glass transition the exterior to the interior and large wood windows flood the home with light and showcase the setting. Interior finishes include reclaimed heart pine floors, Douglas fir trim, dry-stacked stone, rustic cherry cabinets and soapstone counters.
Exterior spaces include a timber-framed porch, stone patio with fire pit and commanding views of the Occoquan reservoir. A second porch overlooks the ravine and a breezeway connects the garage to the home.
Numerous energy-saving features have been incorporated, including LED lighting, on-demand gas water heating and special insulation. Smart technology helps manage and control the entire house.
Greg Hadley Photography

 ZeroEnergy Design
Small trendy light wood floor and beige floor mudroom photo in Boston with white walls
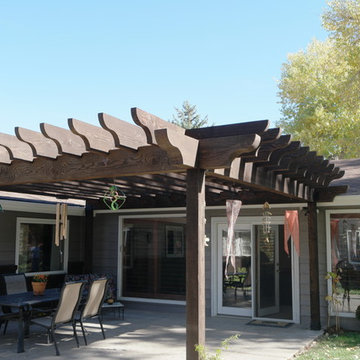 Crowing Rooster Custom Contracting
Custom built Pergola, designed with owner, then cut and stained off site aand then assembled on site
Large rustic exterior home idea
Large rustic exterior home idea
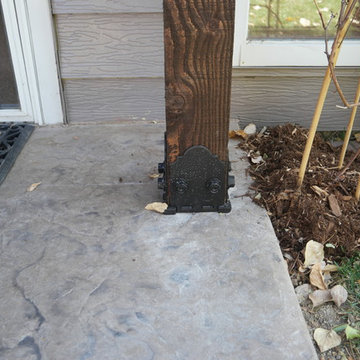 Crowing Rooster Custom Contracting
Custom built Pergola, designed with owner, then cut and stained off site aand then assembled on site
Large mountain style exterior home photo
Large mountain style exterior home photo
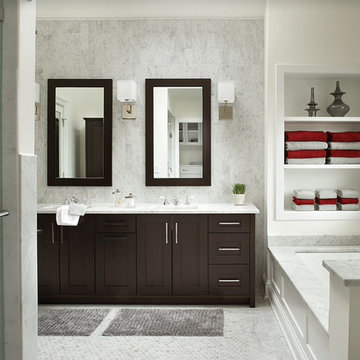
 Mina George
Elegant master gray tile alcove shower photo with an undermount sink, shaker cabinets, dark wood cabinets, an undermount tub and white walls
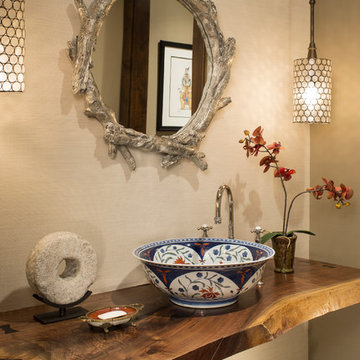
 Meadow Mountain Homes
Example of a mid-sized mountain style powder room design in Denver with a vessel sink, wood countertops, beige walls and brown countertops

 Jan Gleysteen Architects, Inc
Photography by Richard Mandelkorn
Inspiration for a large timeless kitchen remodel in Boston with white cabinets and an island
Inspiration for a large timeless kitchen remodel in Boston with white cabinets and an island
 Cheng Design
Fu-Tung Cheng, CHENG Design
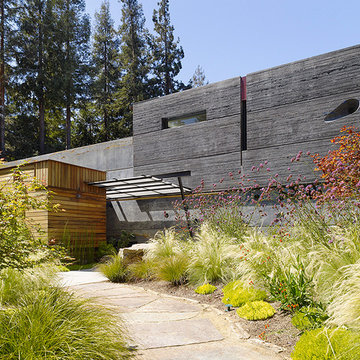
• Front Exterior of House 6 concrete and wood home.
House 6, is Cheng Design’s sixth custom home project, was redesigned and constructed from top-to-bottom. The project represents a major career milestone thanks to the unique and innovative use of concrete, as this residence is one of Cheng Design’s first-ever ‘hybrid’ structures, constructed as a combination of wood and concrete.
Photography: Matthew Millman
29