
Search results for "Rough cut timber ideas" in Home Design Ideas
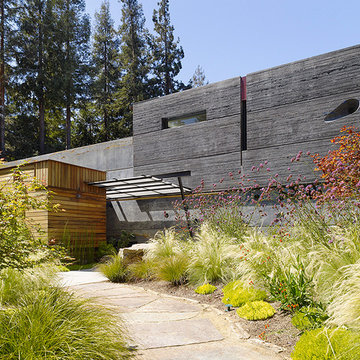
 Cheng Design
Fu-Tung Cheng, CHENG Design
• Front Exterior of House 6 concrete and wood home.
House 6, is Cheng Design’s sixth custom home project, was redesigned and constructed from top-to-bottom. The project represents a major career milestone thanks to the unique and innovative use of concrete, as this residence is one of Cheng Design’s first-ever ‘hybrid’ structures, constructed as a combination of wood and concrete.
Photography: Matthew Millman
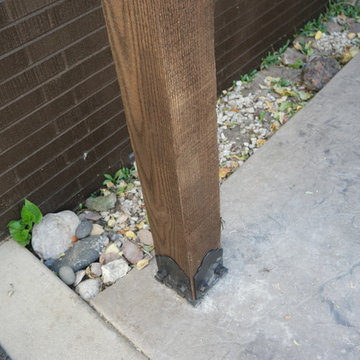
 Crowing Rooster Custom Contracting
Custom built Pergola, designed with owner, then cut and stained off site aand then assembled on site
Large rustic exterior home idea
Large rustic exterior home idea

 Corian Design UK
The rich colour and texture of reclaimed cabin wood is perfectly matched by the dark granular palette of Corian® Lava Rock used for the kitchen worksurface and Corian® Sparkling sink.
Tap app01 and fre91 by Cea; hobs flip-up gas and induction by Alpes Inox; floor by Mirage.
Find the right local pro for your project

 Nosan Signature Homes
The owners of this home, completed in 2017, wanted a fitted closet with no exposed hanging or shelving but with a lot of drawers in place of a conventional dresser or armoire in the bedroom itself. The glass doors are both functional and beautiful allowing one to view the shoes and accessories easily and also serves as an eye-catching display wall. The center island, with a quartz countertop, provides a place for folding, packing, and organizing with drawers accessed from both sides. Not shown is a similar half of the closet for him and a luggage closet. The designer created splayed shafts for the large skylights to provide natural light without losing any wall space. The master closet also features one of the flush doors that were used throughout the home. These doors, made of European wood grain laminate with simple horizontal grooves cut in to create a paneled appearance, were mounted with hidden hinges, no casing, and European magnetic locks.
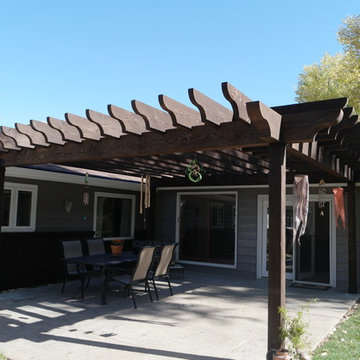 Crowing Rooster Custom Contracting
Custom built Pergola, designed with owner, then cut and stained off site aand then assembled on site
Inspiration for a large rustic exterior home remodel
Inspiration for a large rustic exterior home remodel

 Hamilton Snowber Architects

Mid-sized beach style galley light wood floor eat-in kitchen photo in Portland Maine with a single-bowl sink, shaker cabinets, white cabinets, an island, wood countertops, white backsplash and stainless steel appliances
 Crowing Rooster Custom Contracting
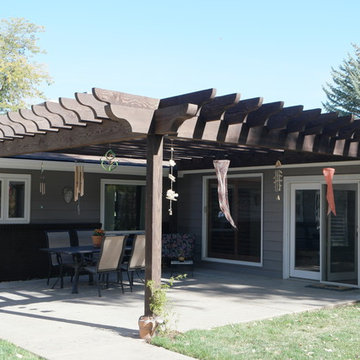
Custom built Pergola, designed with owner, then cut and stained off site aand then assembled on site
Large mountain style exterior home photo
Large mountain style exterior home photo
 Altura Architects

A central stairwell made from oak timbers and custom metal railings sits in the middle of the house and connects all three levels.
Photography by Todd Crawford.
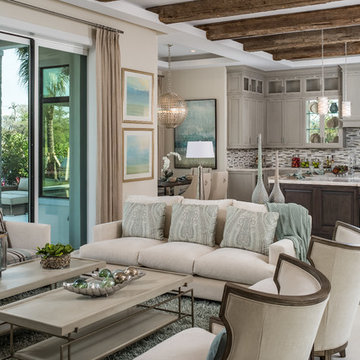
 Pegasus Builders, Inc.
Living room - transitional open concept living room idea in Miami with beige walls
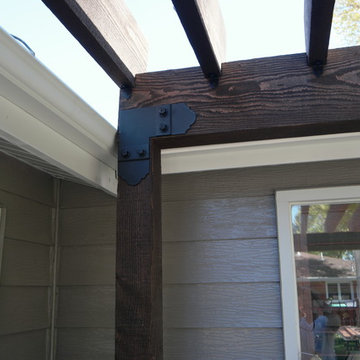 Crowing Rooster Custom Contracting
Custom built Pergola, designed with owner, then cut and stained off site aand then assembled on site
Example of a large mountain style exterior home design
Example of a large mountain style exterior home design
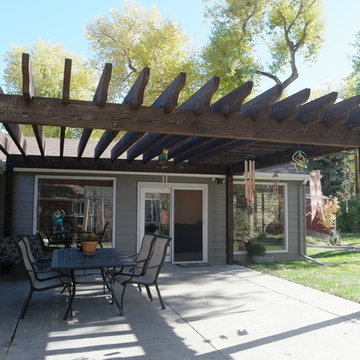 Crowing Rooster Custom Contracting
Custom built Pergola, designed with owner, then cut and stained off site aand then assembled on site
Inspiration for a large rustic exterior home remodel
Inspiration for a large rustic exterior home remodel
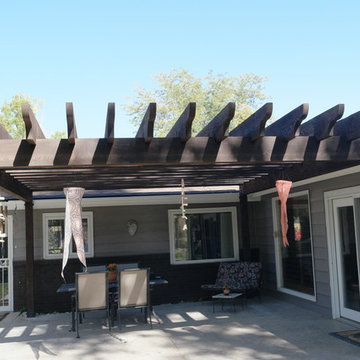 Crowing Rooster Custom Contracting
Custom built Pergola, designed with owner, then cut and stained off site aand then assembled on site
Example of a large mountain style exterior home design
Example of a large mountain style exterior home design
 Kathryne Designs, Inc
Mark Lohman Photography
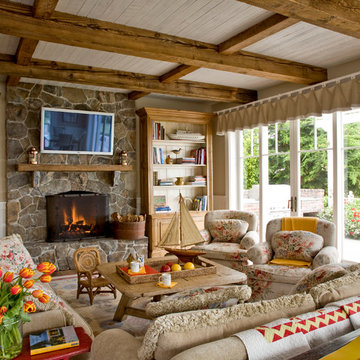
Inspiration for a coastal family room remodel in Los Angeles with beige walls, a standard fireplace, a stone fireplace and a wall-mounted tv
Inspiration for a coastal family room remodel in Los Angeles with beige walls, a standard fireplace, a stone fireplace and a wall-mounted tv

 Beinfield Architecture PC
Photo: Michele Scotto Trani | Sequined Asphault Studio
Bathroom - coastal bathroom idea in New York with an undermount sink, white walls, distressed cabinets, open cabinets and gray countertops
Bathroom - coastal bathroom idea in New York with an undermount sink, white walls, distressed cabinets, open cabinets and gray countertops
 Crowing Rooster Custom Contracting
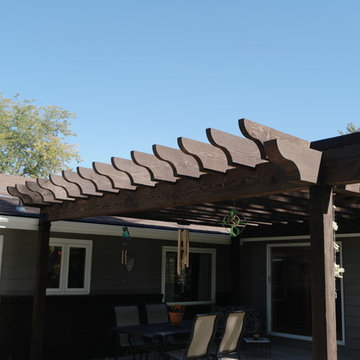
Custom built Pergola, designed with owner, then cut and stained off site aand then assembled on site
Example of a large mountain style exterior home design
Example of a large mountain style exterior home design
 Crowing Rooster Custom Contracting
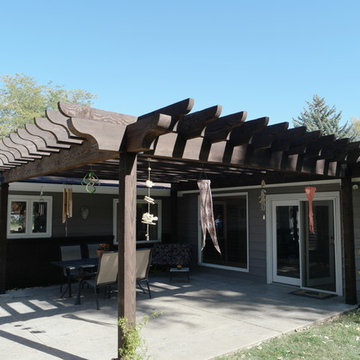
Custom built Pergola, designed with owner, then cut and stained off site aand then assembled on site
Example of a large mountain style exterior home design
Example of a large mountain style exterior home design
 Angela Otten - Inspire Kitchen Design Studio
Emily Redfield; EMR Photography

Example of a large farmhouse u-shaped terra-cotta tile kitchen design in Denver with a farmhouse sink, shaker cabinets, blue cabinets, white backsplash, ceramic backsplash, paneled appliances and an island
Example of a large farmhouse u-shaped terra-cotta tile kitchen design in Denver with a farmhouse sink, shaker cabinets, blue cabinets, white backsplash, ceramic backsplash, paneled appliances and an island

 Staprans Design
Inspiration for a rustic l-shaped light wood floor eat-in kitchen remodel in San Francisco with a farmhouse sink, shaker cabinets, medium tone wood cabinets, white backsplash, stainless steel appliances and an island

 Land Art Design, Inc.
Designed and built by Land Art Design, Inc.
Mid-sized trendy backyard stone patio fountain photo in DC Metro with no cover
Mid-sized trendy backyard stone patio fountain photo in DC Metro with no cover
30