
Search results for "Rough cut timber ideas" in Home Design Ideas

 Greig Design & Construction
Tara Pearce
Example of a trendy concrete floor kitchen design in Geelong with an integrated sink, flat-panel cabinets, white cabinets, concrete countertops, stainless steel appliances and an island
Example of a trendy concrete floor kitchen design in Geelong with an integrated sink, flat-panel cabinets, white cabinets, concrete countertops, stainless steel appliances and an island

 Quality Custom Cabinetry, Inc
Eric Roth Photography
Elegant l-shaped light wood floor eat-in kitchen photo in Boston with an undermount sink, flat-panel cabinets, white cabinets, stainless steel appliances, white backsplash and green walls
Elegant l-shaped light wood floor eat-in kitchen photo in Boston with an undermount sink, flat-panel cabinets, white cabinets, stainless steel appliances, white backsplash and green walls
Find the right local pro for your project
 Land Art Design, Inc.

Add curb appeal and character to your home with a new custom portico and upgraded front door. Here we used rough-cut cedar beams and fieldstone to enhance a classic, but plain, brick Colonial.

 Seattle Interiors
Large country master carpeted, beige floor and wood ceiling bedroom photo in Seattle with beige walls

 Christopher Architecture & Interiors
Example of a transitional l-shaped medium tone wood floor open concept kitchen design in Birmingham with an undermount sink, beaded inset cabinets, white cabinets, stainless steel appliances and an island

 Noelle Interiors
Mid-sized beach style one-story and front yard stone white patio photo in Los Angeles with no cover
 Forged Technologies
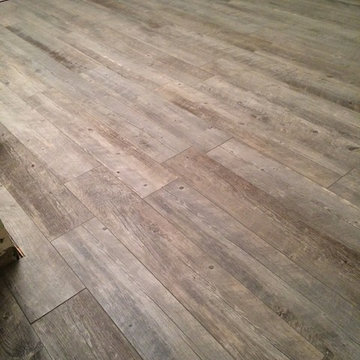
Looks like rough cut lumber planks but as smooth as a baby's, well you know.
Eat-in kitchen - mid-sized cottage l-shaped ceramic tile eat-in kitchen idea in New York with a double-bowl sink, shaker cabinets, black cabinets, wood countertops, white backsplash, ceramic backsplash, stainless steel appliances and no island
Eat-in kitchen - mid-sized cottage l-shaped ceramic tile eat-in kitchen idea in New York with a double-bowl sink, shaker cabinets, black cabinets, wood countertops, white backsplash, ceramic backsplash, stainless steel appliances and no island

 Kitchen & Bathroom Remodel by Cutting Edge
Oversized width dovetailed drawers on soft-close slides hold full rolls of wrapping paper with room to spare. Even those of us who are gift wrapping challenged would love to work in this space during the holidays and special occasions.
Photo by Scot Trueblood

 TCP Custom Outdoor Living
This freestanding covered patio with an outdoor kitchen and fireplace is the perfect retreat! Just a few steps away from the home, this covered patio is about 500 square feet.
The homeowner had an existing structure they wanted replaced. This new one has a custom built wood
burning fireplace with an outdoor kitchen and is a great area for entertaining.
The flooring is a travertine tile in a Versailles pattern over a concrete patio.
The outdoor kitchen has an L-shaped counter with plenty of space for prepping and serving meals as well as
space for dining.
The fascia is stone and the countertops are granite. The wood-burning fireplace is constructed of the same stone and has a ledgestone hearth and cedar mantle. What a perfect place to cozy up and enjoy a cool evening outside.
The structure has cedar columns and beams. The vaulted ceiling is stained tongue and groove and really
gives the space a very open feel. Special details include the cedar braces under the bar top counter, carriage lights on the columns and directional lights along the sides of the ceiling.
Click Photography

 Dugally Oberfeld, Inc.
Inspiration for a mediterranean dark wood floor living room remodel in Los Angeles with white walls, a standard fireplace and a stone fireplace
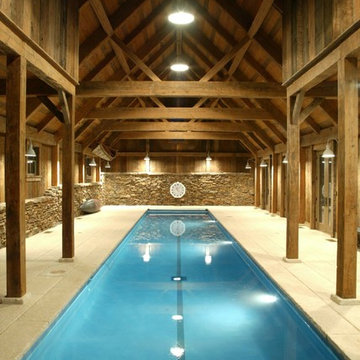


 Haver & Skolnick LLC Architects
The graphic custom hooked rug of the daughter's bedroom contrasts the graceful antique poster bed.
Robert Benson Photography
Example of a large farmhouse medium tone wood floor bedroom design in New York with white walls, a standard fireplace and a stone fireplace
Example of a large farmhouse medium tone wood floor bedroom design in New York with white walls, a standard fireplace and a stone fireplace

 LKW Design Associates
Huge mountain style medium tone wood floor family room photo in Denver with white walls and a wall-mounted tv

 User
UserExample of a cottage formal living room design in Boston with white walls and a standard fireplace


 User
User©ThompsonPhotographic.com 2015
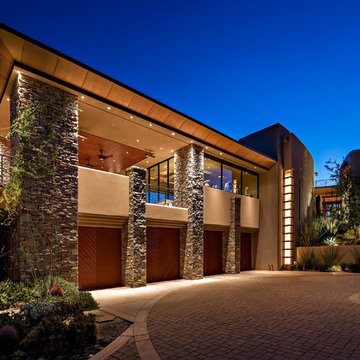
Large southwest beige attached and two-story three-car and stone exterior home photo in Phoenix
Large southwest beige attached and two-story three-car and stone exterior home photo in Phoenix
 SHM Architects
Nathan Schroder
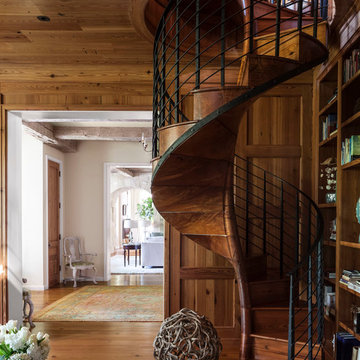
Staircase - transitional wooden spiral staircase idea in Dallas with wooden risers
Staircase - transitional wooden spiral staircase idea in Dallas with wooden risers
 Shrock Premier Custom Construction
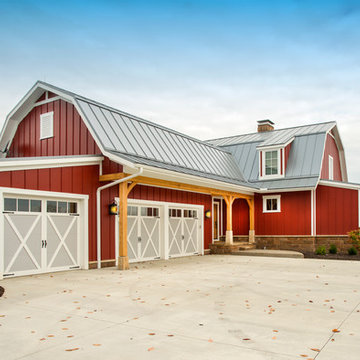
This amazing Shrock Premier timber frame home was recently featured in Timber Home Living magazine. Perched high upon a hill, this red barn style exterior, complete with silo certainly evokes a "wow" reaction! The 5,000 square foot home provides the perfect respite for the hectic lifestyle. The basement walkout custom cabinetry was made by Shrock experts from timbers cut and milled from the scenic land surrounding the home. Make your dream home a reality with Shrock Premier Custom Construction.
28