
Search results for "Rough edge" in Home Design Ideas

 Adams Gerndt Design Group
Beach style l-shaped medium tone wood floor and brown floor kitchen photo in Birmingham with a farmhouse sink, beaded inset cabinets, white cabinets, stainless steel appliances and an island
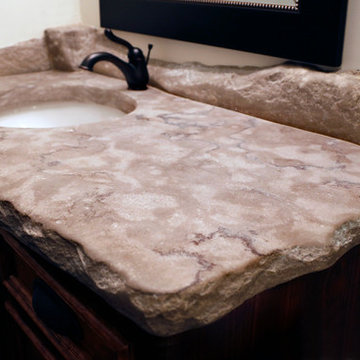
 Phenix Marble Company
Jeffrey Sweet
Mid-sized mountain style 3/4 ceramic tile and beige floor bathroom photo in Other with recessed-panel cabinets, dark wood cabinets, a two-piece toilet, beige walls, an integrated sink and concrete countertops
Mid-sized mountain style 3/4 ceramic tile and beige floor bathroom photo in Other with recessed-panel cabinets, dark wood cabinets, a two-piece toilet, beige walls, an integrated sink and concrete countertops
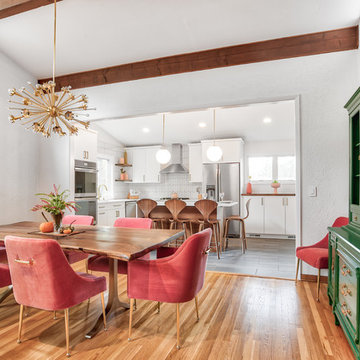
 KraftMaster Renovations
We took the wall down that originally divided these two rooms, combining them to make one beautiful dining/kitchen area.
Photos by Chris Veith.
Kitchen/dining room combo - mid-sized 1960s brown floor and medium tone wood floor kitchen/dining room combo idea in New York with white walls
Kitchen/dining room combo - mid-sized 1960s brown floor and medium tone wood floor kitchen/dining room combo idea in New York with white walls
Find the right local pro for your project
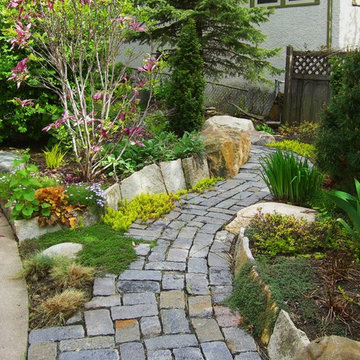
 urban oasis
This is an example of a traditional full sun front yard stone garden path in Minneapolis.
 Wright Design

Influenced by English Cotswold and French country architecture, this eclectic European lake home showcases a predominantly stone exterior paired with a cedar shingle roof. Interior features like wide-plank oak floors, plaster walls, custom iron windows in the kitchen and great room and a custom limestone fireplace create old world charm. An open floor plan and generous use of glass allow for views from nearly every space and create a connection to the gardens and abundant outdoor living space.
Kevin Meechan / Meechan Architectural Photography
 LandArt
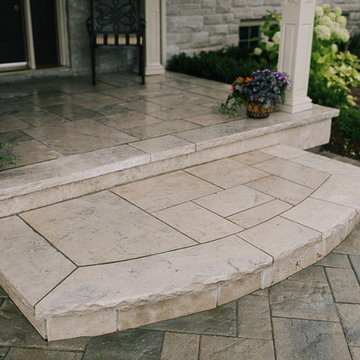
The natural stone steps and entrance provide a pleasing contrast to the interlock driveway.
Inspiration for a mid-sized timeless front yard stone patio vertical garden remodel in Toronto with a roof extension
Inspiration for a mid-sized timeless front yard stone patio vertical garden remodel in Toronto with a roof extension

 DDK Kitchen Design Group
Welcome to this sophisticated kitchen full of grey tones. The perimeter is a soft white with a grey brushstroke while the island is a rich grey with an onyx brushstoke. The contrast is subtle and beautiful. This is a 48" Wolf range and two sub zero tower refrigeration units. One a freezer one a refrigerator. Glass doors cabinets are lit up and show off some family coins treasured by the family.
The butlers pantry shines bright and adds to the elegance of the kitchen. Photographs by Mike Kaskel. Cabinets by Decora Elite

Sponsored
Sunbury, OH

J.Holderby - Renovations
Franklin County's Leading General Contractors - 2X Best of Houzz!
 Kimberley Bryan
Photo: Kimberley Bryan © 2016 Houzz

Example of an arts and crafts living room design in Seattle
Example of an arts and crafts living room design in Seattle
 Hamilton-Gray Design, Inc.
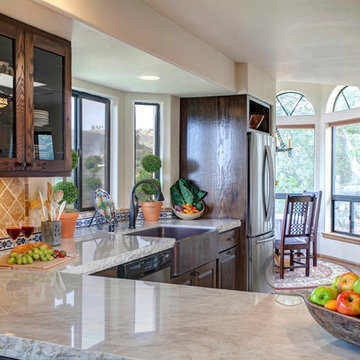
 The owner loves the look of strong contrasts often used in Spanish styled decor so we stained perimeter cabinets made of knotty red oak a dark brown with glazed black accents. In contrast we installed chunky light colored Taj Mahal quartz slab on these cabinets with a chiseled edge and then did the reverse on the island. Island cabinets and open display areas are painted a creamy white with glazed accents and here we installed a rich walnut counter. We completed the Spanish look and feel with oil rubbed bronze colors for the new faucet, ceiling fan, sconces and chandelier in the nook, plus glazed decorative tiles as a border for the perimeter countertop and a matching accent for the laptop drop area.
Photo Credit: Preview First
 Opustone
Coral Stone
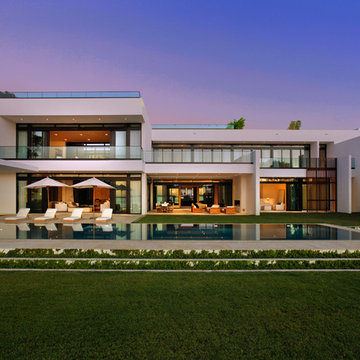
Inspiration for a large modern white two-story brick exterior home remodel in Miami
Inspiration for a large modern white two-story brick exterior home remodel in Miami
 M Squared Construction
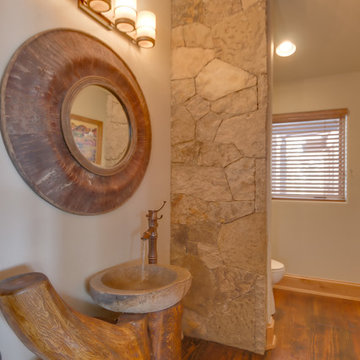
Mid-sized mountain style dark wood floor and brown floor bathroom photo in Other with beige walls and a vessel sink



 RVP Photography
Ross Van Pelt - RVP Photography
Inspiration for a modern galley open concept kitchen remodel in Cincinnati with an undermount sink, flat-panel cabinets, white cabinets and white backsplash
Inspiration for a modern galley open concept kitchen remodel in Cincinnati with an undermount sink, flat-panel cabinets, white cabinets and white backsplash



 Balodemas Architects
Anice Hoachlander, Hoachlander Davis Photography
Example of a mid-sized 1960s l-shaped light wood floor and beige floor open concept kitchen design in DC Metro with flat-panel cabinets, white cabinets, an island, quartz countertops, white backsplash, ceramic backsplash, stainless steel appliances and an undermount sink
Example of a mid-sized 1960s l-shaped light wood floor and beige floor open concept kitchen design in DC Metro with flat-panel cabinets, white cabinets, an island, quartz countertops, white backsplash, ceramic backsplash, stainless steel appliances and an undermount sink

 Peninsula Building Materials
Montana Rockworks
Inspiration for a large rustic dark wood floor entryway remodel in San Francisco with beige walls and a dark wood front door
Inspiration for a large rustic dark wood floor entryway remodel in San Francisco with beige walls and a dark wood front door

 Kimberley Bryan
Photo: Kimberley Bryan © 2013 Houzz
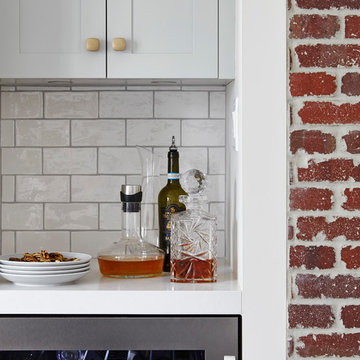
Dining room - eclectic medium tone wood floor dining room idea in Seattle with beige walls
Dining room - eclectic medium tone wood floor dining room idea in Seattle with beige walls

 Earth Art Landscapes Inc.
Regine Marsh

Photo of a mid-sized traditional full sun front yard concrete paver garden path in Other for summer.
Photo of a mid-sized traditional full sun front yard concrete paver garden path in Other for summer.


15