
Search results for "Rough edge" in Home Design Ideas

Eat-in kitchen - small rustic l-shaped dark wood floor eat-in kitchen idea in Other with a farmhouse sink, shaker cabinets, distressed cabinets, granite countertops, black appliances and no island
 Inndesign Inc.
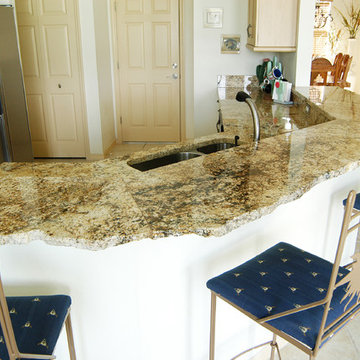
This large high bar leave plenty of space for guests. The rough cut edge gives the more rustic look the homeowner was looking for.
Enclosed kitchen - mid-sized rustic u-shaped ceramic tile and beige floor enclosed kitchen idea in Tampa with a peninsula, granite countertops, stainless steel appliances, an undermount sink, shaker cabinets, light wood cabinets, brown backsplash and stone slab backsplash
Enclosed kitchen - mid-sized rustic u-shaped ceramic tile and beige floor enclosed kitchen idea in Tampa with a peninsula, granite countertops, stainless steel appliances, an undermount sink, shaker cabinets, light wood cabinets, brown backsplash and stone slab backsplash
 Debe Robinson CMKBD
Ashley Ann Photography
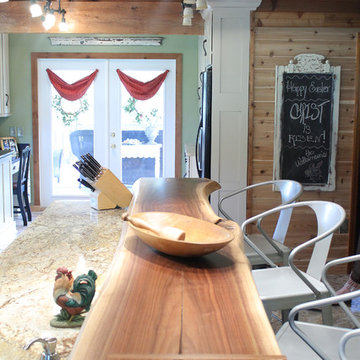
Mid-sized cottage porcelain tile eat-in kitchen photo in Other with a farmhouse sink, shaker cabinets, beige cabinets, granite countertops and an island
Mid-sized cottage porcelain tile eat-in kitchen photo in Other with a farmhouse sink, shaker cabinets, beige cabinets, granite countertops and an island
Find the right local pro for your project
 JulieO Design
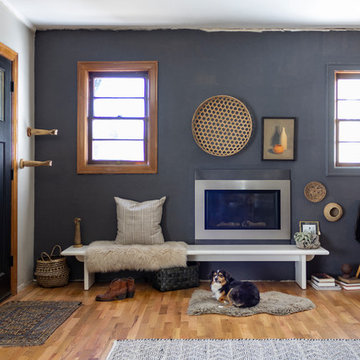
Mix of textures, tones and materials creates surprise juxtapositions at each view. The palette is rich plays off the tones in the artwork. And the dog is super cute!
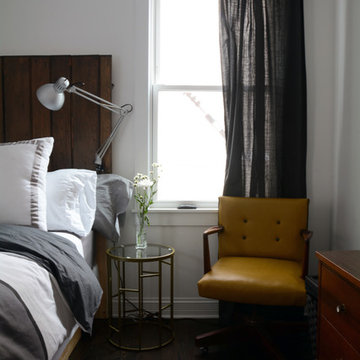
We purposefully left the paint with rough edges and left one window frame unpainted to to emphasize a space in transition
 KUBE architecture

Inspiration for an industrial concrete floor and gray floor kitchen remodel in DC Metro with a single-bowl sink, flat-panel cabinets, blue cabinets, stainless steel countertops, metallic backsplash, paneled appliances and an island
 Storie Collective

Our vision for this space was to incorporate old world, handmade elements and the European lifestyle that our clients adopted during their time living abroad. The handmade ceramic and brass light fixtures along with the brass plumbing fittings and hardware balance the cool toned solid wood cabinetry. The Catalina Belgian Bluestone is inspired by Bruges' cobbled streets yet it presents a smooth satin finish with rough edging that has been over-grouted for comfort.
We chose energy efficient appliances that appealed to our clients' lifestyle by incorporating an electric induction cooktop with usable drawers situated underneath for large pot and pan storage along with electric wall ovens. Using panel ready appliances and adding a small crown above the refrigerator and pantry wall cabinets ensures these large appliances feel more like furniture. The custom plaster hood surround and small niche evokes old world curves and movement, a detail that truly spoke to our client. Bringing in an antique rug provides that time-worn finishing tough that a new space begs for; we cannot get enough of the finish space!



 Drewett Works
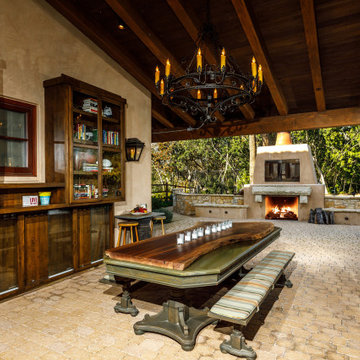
This homage to prairie style architecture located at The Rim Golf Club in Payson, Arizona was designed for owner/builder/landscaper Tom Beck.
This home appears literally fastened to the site by way of both careful design as well as a lichen-loving organic material palatte. Forged from a weathering steel roof (aka Cor-Ten), hand-formed cedar beams, laser cut steel fasteners, and a rugged stacked stone veneer base, this home is the ideal northern Arizona getaway.
Expansive covered terraces offer views of the Tom Weiskopf and Jay Morrish designed golf course, the largest stand of Ponderosa Pines in the US, as well as the majestic Mogollon Rim and Stewart Mountains, making this an ideal place to beat the heat of the Valley of the Sun.
Designing a personal dwelling for a builder is always an honor for us. Thanks, Tom, for the opportunity to share your vision.
Project Details | Northern Exposure, The Rim – Payson, AZ
Architect: C.P. Drewett, AIA, NCARB, Drewett Works, Scottsdale, AZ
Builder: Thomas Beck, LTD, Scottsdale, AZ
Photographer: Dino Tonn, Scottsdale, AZ
 JCA ARCHITECTS


1.25" glass "floating" shelves with rough cut edges, Fleetwood anodized windows, IPE wood floors, Through body porcelain hearth.
Example of a minimalist master dark wood floor and brown floor bedroom design in San Francisco with brown walls and a standard fireplace
Example of a minimalist master dark wood floor and brown floor bedroom design in San Francisco with brown walls and a standard fireplace
 Nanette Wong
Photo: Nanette Wong © 2014 Houzz

Example of an eclectic home office design in San Francisco
Example of an eclectic home office design in San Francisco
 Ovation Interior Design LLC
Photos by Gwendolyn Lanstrum
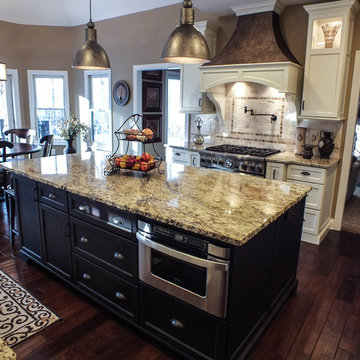
Inspiration for a timeless kitchen remodel in Cleveland
Inspiration for a timeless kitchen remodel in Cleveland
 Julia Chuslo Architects

Example of a large transitional granite floor entryway design in Boston with gray walls and a white front door
 Seek Interior Design
Emily Minton-Redfield Photography
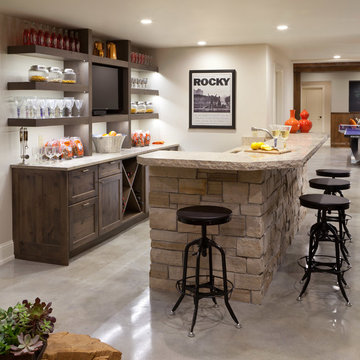
Example of a transitional home bar design in Denver
Example of a transitional home bar design in Denver


 MossCreek

A stunning mountain retreat, this custom legacy home was designed by MossCreek to feature antique, reclaimed, and historic materials while also providing the family a lodge and gathering place for years to come. Natural stone, antique timbers, bark siding, rusty metal roofing, twig stair rails, antique hardwood floors, and custom metal work are all design elements that work together to create an elegant, yet rustic mountain luxury home.
 Bohler Builders Group, Inc.
Jana Bishop
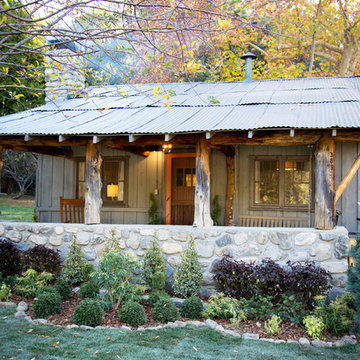
Small rustic gray one-story wood exterior home idea in Los Angeles
Small rustic gray one-story wood exterior home idea in Los Angeles
 Paragon Kitchens

Contemporary slab doors provide a clean backdrop for the many unique elements of this artistic kitchen.
Example of a mid-sized urban u-shaped ceramic tile eat-in kitchen design in Toronto with a double-bowl sink, flat-panel cabinets, white cabinets, quartz countertops, multicolored backsplash, stone tile backsplash, stainless steel appliances and no island
Example of a mid-sized urban u-shaped ceramic tile eat-in kitchen design in Toronto with a double-bowl sink, flat-panel cabinets, white cabinets, quartz countertops, multicolored backsplash, stone tile backsplash, stainless steel appliances and no island
 Weninger Construction & Design Ltd

This bar is incredibly detailed, and has some great features. The chiseled edge quartz counter flows into a wine barrel set as the perfect serving area. A rock feature wall and a wine storage room sit behind the bar along with a liquor display box, beverage cooler, and sink.





17