
Search results for "Rough edge" in Home Design Ideas

 Welling Construction
Tom Zikas

Inspiration for a mid-sized rustic l-shaped medium tone wood floor eat-in kitchen remodel in Sacramento with a farmhouse sink, distressed cabinets, an island, recessed-panel cabinets, granite countertops, multicolored backsplash, stone slab backsplash and paneled appliances
Inspiration for a mid-sized rustic l-shaped medium tone wood floor eat-in kitchen remodel in Sacramento with a farmhouse sink, distressed cabinets, an island, recessed-panel cabinets, granite countertops, multicolored backsplash, stone slab backsplash and paneled appliances
 Granite and Marble Designs Inc
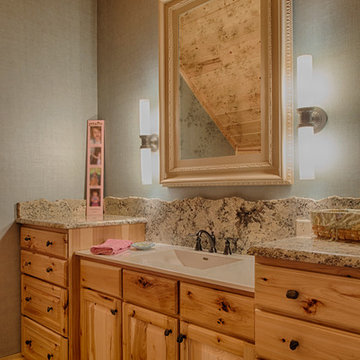
Bathroom - traditional kids' brown tile and stone slab travertine floor bathroom idea in Denver with medium tone wood cabinets, a vessel sink, granite countertops, a one-piece toilet, beige walls and flat-panel cabinets
Find the right local pro for your project
 Destree Design Architects, Inc.
Scott Amundson Photography LLC

Bathroom - rustic bathroom idea in Other
Bathroom - rustic bathroom idea in Other
 User

UserVicenza Grigio Limestone
Large beach style backyard concrete paver patio photo in Other with no cover
Large beach style backyard concrete paver patio photo in Other with no cover

 National Woodwork
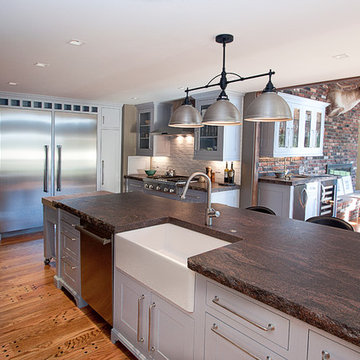
Custom Inset Shaker Painted Cabinets (Benjamin Moore Grey Timber Wolfe). Huge Island! The granite is honed with a rock edge.
Example of an arts and crafts kitchen design in Other
Example of an arts and crafts kitchen design in Other


 Hardwood Interiors & Design

Example of a trendy galley concrete floor and brown floor wet bar design in Other with flat-panel cabinets, dark wood cabinets, wood countertops and mirror backsplash
 Yorkville Hill Landscaping Inc.
Yorkville Hill Landscaping, Inc.

Inspiration for a mid-sized timeless backyard brick patio remodel in Chicago with a pergola
Inspiration for a mid-sized timeless backyard brick patio remodel in Chicago with a pergola
 Northern Stone
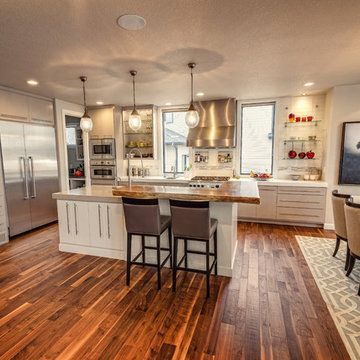
Eclectic, modern kitchen featuring Ceasarstone Linen and Zodiaq Snow Flurry.
Example of a large urban l-shaped medium tone wood floor eat-in kitchen design in Other with flat-panel cabinets, white cabinets, quartz countertops, white backsplash, stainless steel appliances and an island
Example of a large urban l-shaped medium tone wood floor eat-in kitchen design in Other with flat-panel cabinets, white cabinets, quartz countertops, white backsplash, stainless steel appliances and an island
 Zieba Builders, Inc.

Our clients wanted an outdoor living space where they can entertain guests
while giving them some privacy from the neighbors. The end result? We installed stainless steel cabinetry with a new bbq and sink area with storage to house utensils and other outdoor area equipment. We custom designed a gas fire-pit for those cool nights, and added a surrounding trellis to create a private living space.
Zieba Builders, Inc.


 Design Builders, Inc.
Summary
As far as unique outdoor living spaces go, this entire backyard makeover at Manor Country Club in Rockville, Maryland has the bases covered. A flagstone patio, AZEK-covered deck, cedar pergola, and hot tub were added to make this Montgomery County home stand out. The basement was also renovated and given a stone fireplace.
Situated on Manor's 18th tee box, the patio and pavilion feature open views, low-maintenance plantings, and all of the amenities one needs for entertaining. The integrated hot tub is integrated into the AZEK decking for easy and safe access. We also paved the driveway and laid stone for the front path.
Other features
Hot tub that is half under the awning and half exposed to the sky for excellent stargazing
Integrated porch lighting
Stone flower boxes built into the multi-tiered patio
Materials
AZEK Terra Collection decking, Tahoe
AZEK Harvest Collection decking, slate gray
Pennsylvania flagstone patio blocks
Cedar wood
Pressure-treated wood
Photos by Venturaphoto

Sponsored
Columbus, OH

Structural Remodeling
Franklin County's Heavy Timber Specialists | Best of Houzz 2020!

 Donald Lococo Architects
A simple front facade consisting solely of ten-foot shuttered French doors radiates elegance in this new traditional foursquare home in Washington, D.C. Featured in Country Living magazine, the airy plan offers spaciousness in a limited-fronted site of the American foursquare house. The goal for the design was creating a contemporary foursquare style house. The family room and kitchen of this American foursquare interior are separated by a glassy built-in rather than walls, encouraging visual connection between the spaces in the four square house. Though nestled in the city, this American foursquare home feels like a classic country home.

 M.T.N Design
The en suite master bathroom features natural wood and stone finishes.
Architecture by M.T.N Design, the in-house design firm of PrecisionCraft Log & Timber Homes. Photos by Heidi Long.

 Gardner/Fox Associates, Inc
The original breakfast room was removed and the corner corner squared off a the site of the new sink. The removal of the wall dividing the kitchen and dining areas allowed the kitchen to expand and accommodate the open concept floor plan. The result is an amazingly comfortable & beautiful space in which to cook & entertain.
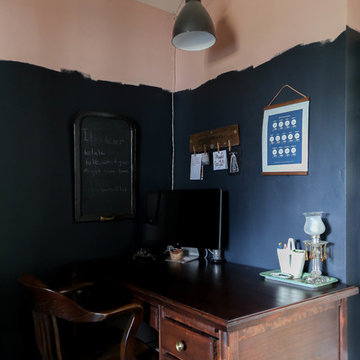
 Rachel Loewen Photography
Photo: Rachel Loewen © 2018 Houzz
Example of an eclectic home office design in Chicago
Example of an eclectic home office design in Chicago


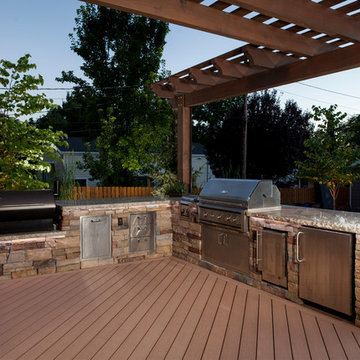
 Utah Landscaping
Upper deck entertaining space with outdoor kitchen featuring luxor appliances and smoker. Overhead pergola and trellis frame in the space and create shade.

 Jeremiah Johnson Log Homes
Jeremiah Johnson Log Homes custom western red cedar, Swedish cope, chinked log home kitchen
Example of a mid-sized mountain style u-shaped medium tone wood floor and brown floor open concept kitchen design in Denver with shaker cabinets, light wood cabinets, an island, a farmhouse sink, granite countertops, brown backsplash, wood backsplash, paneled appliances and gray countertops
Example of a mid-sized mountain style u-shaped medium tone wood floor and brown floor open concept kitchen design in Denver with shaker cabinets, light wood cabinets, an island, a farmhouse sink, granite countertops, brown backsplash, wood backsplash, paneled appliances and gray countertops
 Curt Hofer & Associates
Jeffrey Bebee photography

Large transitional brown tile porcelain tile powder room photo in Omaha with a vessel sink, flat-panel cabinets, medium tone wood cabinets, granite countertops, brown walls and brown countertops
Large transitional brown tile porcelain tile powder room photo in Omaha with a vessel sink, flat-panel cabinets, medium tone wood cabinets, granite countertops, brown walls and brown countertops
18