
Search results for "Rough edge" in Home Design Ideas


 Welling Construction
Tom Zikas


Small mountain style gray tile and stone tile slate floor powder room photo in Sacramento with open cabinets, a wall-mount toilet, beige walls, a vessel sink, granite countertops and gray countertops
Small mountain style gray tile and stone tile slate floor powder room photo in Sacramento with open cabinets, a wall-mount toilet, beige walls, a vessel sink, granite countertops and gray countertops
 Iconic Modern Home
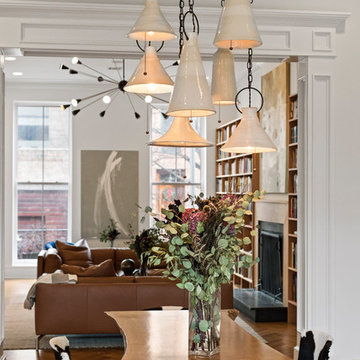
Transitional medium tone wood floor and brown floor dining room photo in New York with white walls
Find the right local pro for your project

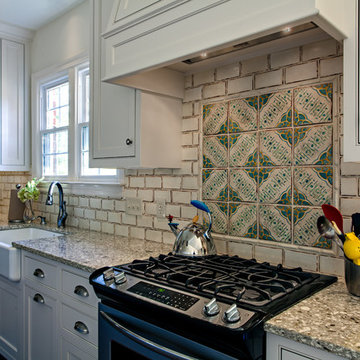
 Marcelle Guilbeau Interior Design
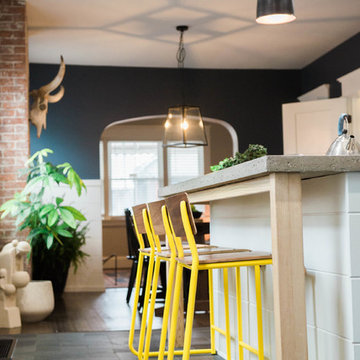
3x6" handmade Tabarka Field Tile in off-white with a glazed edge paired with Tabarka Maghreb in royal blue, antique green and saffron on off-white.
Photos by Steven Long
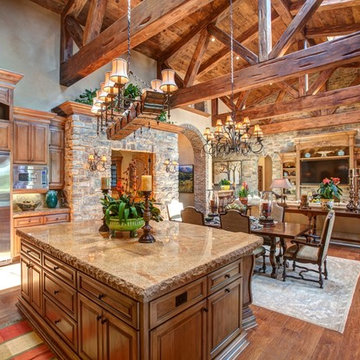
 Kern & Co. - Susan Spath Interior Design
Interior Designer Susan Spath created this open living room and kitchen design in a Rancho Santa Fe estate home. Note the hand carved cabinets, fine stonework, beautiful wood beamed ceiling, and custom chandeliers. High furniture and fine accessories provided by Kern & Co furniture showroom.

Patio kitchen - mid-sized mediterranean backyard stamped concrete patio kitchen idea in San Francisco with no cover


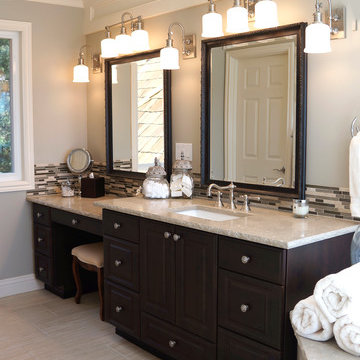
 Kitchen Plus
Jessica Bell, Interior Designer
Inspiration for a large transitional master beige tile and porcelain tile porcelain tile bathroom remodel in Seattle with an undermount sink, raised-panel cabinets, dark wood cabinets, a one-piece toilet and beige walls
Inspiration for a large transitional master beige tile and porcelain tile porcelain tile bathroom remodel in Seattle with an undermount sink, raised-panel cabinets, dark wood cabinets, a one-piece toilet and beige walls
 Western Design International
Chandler Photography
Contractor: Chuck Rose of CL Rose Construction - http://clroseconstruction.com
 Western DuPage Landscaping, Inc.
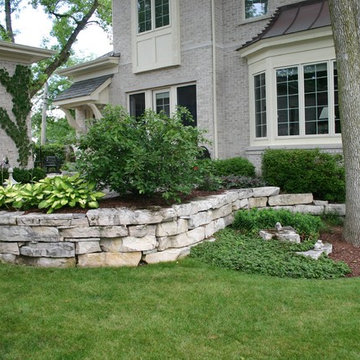
Since the completion of the home our company has maintained this property. Originally built by a local builder as a speculation home, it was purchased by two busy professionals.
Why is this important? Let's just say the clients are particular and like it when things aren't just so. Both have high level careers, travel often and expect their landscape to be pristine. Year after year our company rises to this challenge.
When originally installed, the builder wanted larger plant material to provide a full and mature look. The continued growth provides a pruning challenge, especially when the client prefers a clean, neat and "compact" landscape. We continually monitor growth and hand prune accordingly, including yearly winter pruning.
The backyard is particularly difficult due to the shade, moisture run-off from neighboring properties. The turf requires constant monitoring and adjustment to the irrigation system. The trees create a mess requiring clean up along with yearly power washing of the stone.
While the challenges are many, the fine maintenance has led to happy clients and numerous referrals.

 Cotner Building & Remodeling Company, LLC
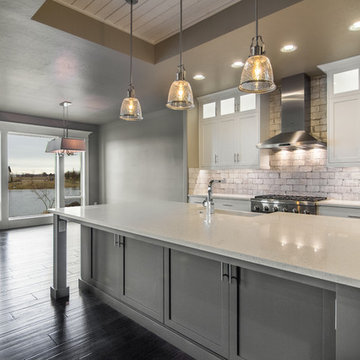
Inspiration for a mid-sized cottage l-shaped medium tone wood floor and brown floor open concept kitchen remodel in Boise with a farmhouse sink, shaker cabinets, white cabinets, quartzite countertops, white backsplash, stone tile backsplash, stainless steel appliances and an island


 Summerhays Landscaping & Maintenance

Photo of a mid-sized craftsman full sun front yard stone garden path in Salt Lake City for summer.
 Vintage Elements LLC

Gray Barr or Barr gris limestone flooring, finished with custom milled limestone baseboard and limestone thresholds.
Living room - huge mediterranean formal and open concept living room idea in Other with beige walls, a standard fireplace, a stone fireplace and a media wall
Living room - huge mediterranean formal and open concept living room idea in Other with beige walls, a standard fireplace, a stone fireplace and a media wall
 Tri County Landscape

outdoor kitchen with ledge stone and granite counter top
Example of a mid-sized mountain style backyard stone patio kitchen design in Tampa
Example of a mid-sized mountain style backyard stone patio kitchen design in Tampa
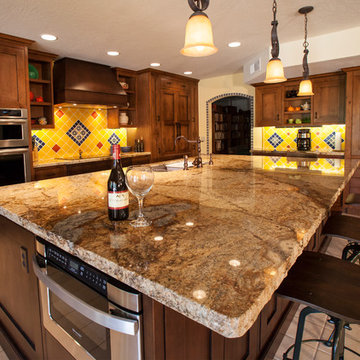
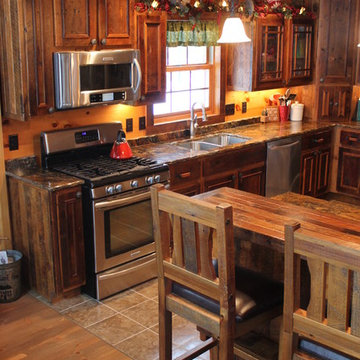
Inspiration for a mid-sized timeless l-shaped ceramic tile eat-in kitchen remodel in Phoenix with a double-bowl sink, recessed-panel cabinets, brown cabinets, granite countertops, multicolored backsplash, ceramic backsplash and stainless steel appliances

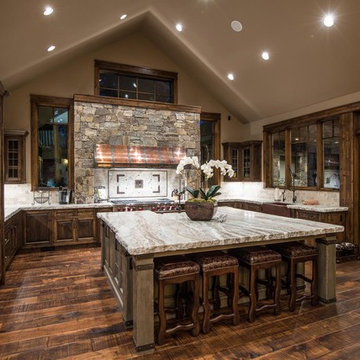


 Capo Fireside San Diego Design Center
Example of a mid-sized transitional formal and enclosed medium tone wood floor and brown floor living room design in San Diego with beige walls, a standard fireplace, a tile fireplace and a wall-mounted tv
 Triple Heart Design
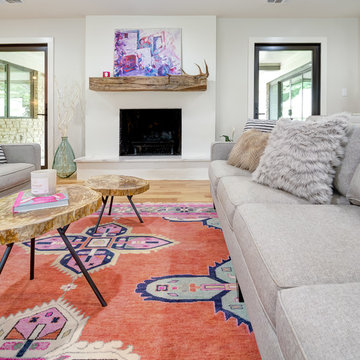
Inspiration for a mid-sized transitional open concept light wood floor and brown floor living room remodel in Denver with white walls, a standard fireplace, a plaster fireplace and a wall-mounted tv
19