
Search results for "Roughly options" in Home Design Ideas

 Roughing It In Style
Example of a mid-sized mountain style formal, open concept and u-shaped light wood floor eat-in kitchen design with gray walls, a tv stand, flat-panel cabinets, light wood cabinets, granite countertops, beige backsplash, stone tile backsplash, black appliances and no island



 Ana Gil-Jones Interiors
Example of a mid-sized farmhouse guest carpeted and gray floor bedroom design with white walls
Find the right local pro for your project

 Square Construction
Family room - large transitional enclosed dark wood floor family room idea in Austin with gray walls, a standard fireplace, a concealed tv and a stone fireplace
 RM Interiors
Ross Van Pelt
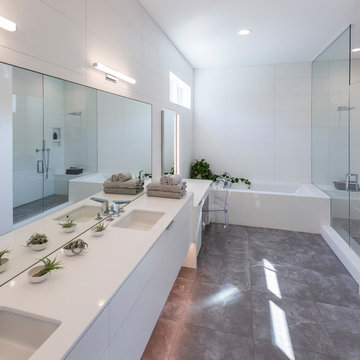
Minimalist white tile gray floor alcove bathtub photo in Cincinnati with flat-panel cabinets, white cabinets, white walls, a hinged shower door, white countertops and an undermount sink
Minimalist white tile gray floor alcove bathtub photo in Cincinnati with flat-panel cabinets, white cabinets, white walls, a hinged shower door, white countertops and an undermount sink
 Trestlewood

Antique Barnwood Siding is one of the most popular rustic siding options available. It is available in random or specific widths and various colors and textures. Available Configurations: Board-and-Bat, Board-on-Board, Board-to-Board, Shiplap, Wedgelap.
We sort our Antique Barnwood into three general categories: Gray Rough, Brown Rough and Smooth Brown/Gray (heavier to browns). You are, of course, welcome to mix and match any of the colors/textures for your particular application.
 Miller-Roodell Architects Ltd

A couple from the Chicago area created a home they can enjoy and reconnect with their fully grown sons and expanding families, to fish and ski.
Reclaimed post and beam barn from Vermont as the primary focus with extensions leading to a master suite; garage and artist’s studio. A four bedroom home with ample space for entertaining with surrounding patio with an exterior fireplace
Reclaimed board siding; stone and metal roofing

Sponsored
Westerville, OH

Custom Home Works
Franklin County's Award-Winning Design, Build and Remodeling Expert


Urban loft-style dark wood floor great room photo in New York with a media wall, white walls and no fireplace
 SHM Architects
Nathan Schroder
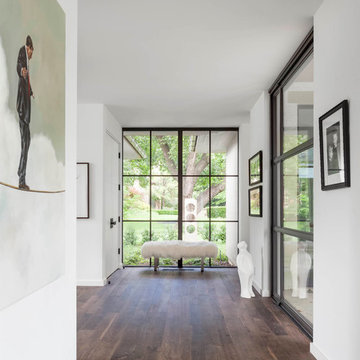
Example of a trendy dark wood floor and brown floor hallway design in Dallas with white walls
Example of a trendy dark wood floor and brown floor hallway design in Dallas with white walls
 Cabinet Innovations

Half spice drawer, perfect to organize spices and other kitchen necessities. Walnut interior finish drawers. Island cabinets feature the Vanguard Plus door style on Rough Sawn Euro Oak with the Foundry finish. Countertops by Neolith with a Perla finish.
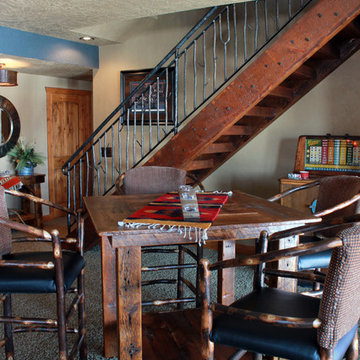 Roughing It In Style
Inspiration for a mid-sized southwestern underground carpeted basement remodel with beige walls


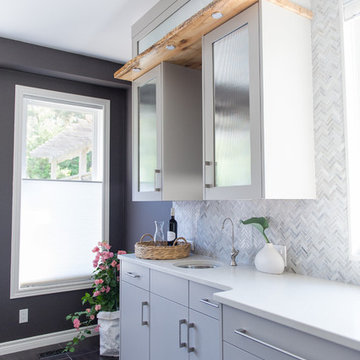
 LemonTree & Co. Interiors
Click Photography
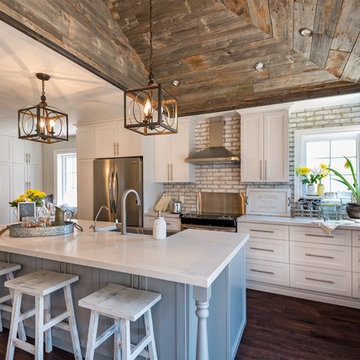
Large trendy u-shaped porcelain tile eat-in kitchen photo in Toronto with an undermount sink, flat-panel cabinets, gray cabinets, quartz countertops, gray backsplash, stone tile backsplash, stainless steel appliances and an island
Large trendy u-shaped porcelain tile eat-in kitchen photo in Toronto with an undermount sink, flat-panel cabinets, gray cabinets, quartz countertops, gray backsplash, stone tile backsplash, stainless steel appliances and an island
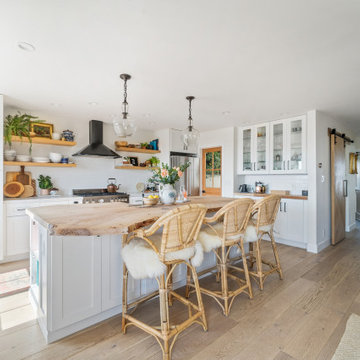


 Le Belle Maison Interiors Inc.
Example of a mid-sized transitional l-shaped medium tone wood floor open concept kitchen design in Dallas with a farmhouse sink, recessed-panel cabinets, white cabinets, quartzite countertops, white backsplash, ceramic backsplash, stainless steel appliances, an island and white countertops

 Pure Grit
This is a trowled overlay in the basement of a historic home in Athens, GA. The existing floor was in very rough shape so the best option was to overlay, Param SSL was the best choice as the customer liked the burnished look.

Sponsored
Columbus, OH

Hope Restoration & General Contracting
Columbus Design-Build, Kitchen & Bath Remodeling, Historic Renovations
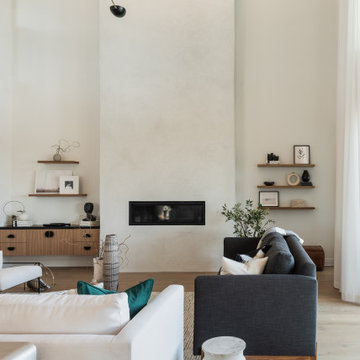
Living room - large modern open concept light wood floor and beige floor living room idea with white walls, a standard fireplace, a plaster fireplace and a wall-mounted tv


 Altura Architects
The master bathroom is one of our favorite features of this home. The spacious room gives husband and wife their own sink and storage areas. Toward the back of the room there is a copper Japanese soaking tub that fills from the ceiling. Frosted windows allow for plenty of light to come into the room while also maintaining privacy.
Photography by Todd Crawford.
37