
Search results for "Roughly options" in Home Design Ideas

 designpad architecture - Patrick Perez Architect
Adam Rouse & Patrick Perez
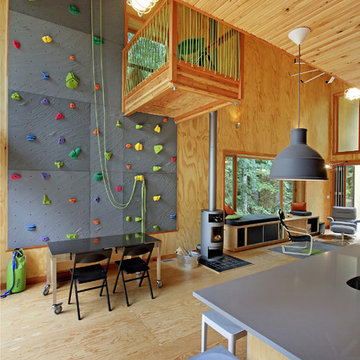
Inspiration for a mid-sized contemporary enclosed light wood floor and beige floor living room remodel in San Francisco with white walls and a ribbon fireplace
Inspiration for a mid-sized contemporary enclosed light wood floor and beige floor living room remodel in San Francisco with white walls and a ribbon fireplace
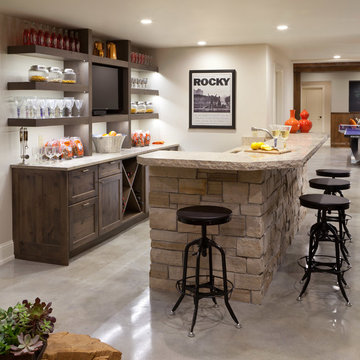
 Seek Interior Design
Emily Minton-Redfield Photography
Example of a transitional home bar design in Denver
Example of a transitional home bar design in Denver

Find the right local pro for your project
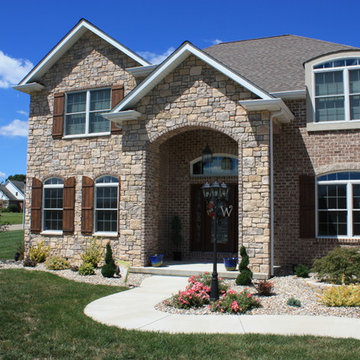
 Eagle Stone & Brick, Inc.
Vineyard Trail Rough Cut
Traditional beige two-story stone house exterior idea in St Louis with a hip roof and a shingle roof
Traditional beige two-story stone house exterior idea in St Louis with a hip roof and a shingle roof

 Richroath Construction

Inspiration for a large craftsman front door remodel in Austin with a dark wood front door



 Shades On Wheels, LLC.


Living room - mid-sized contemporary formal and open concept carpeted and brown floor living room idea in Boston with gray walls, no fireplace and no tv
 The Hearth House

Example of a mid-sized classic backyard concrete patio design in Denver with a fire pit and a pergola
 Paul Moon Design

Inspiration for a rustic powder room remodel in Seattle with gray walls, a vessel sink and beige countertops
 Elliott & Pohls Construction
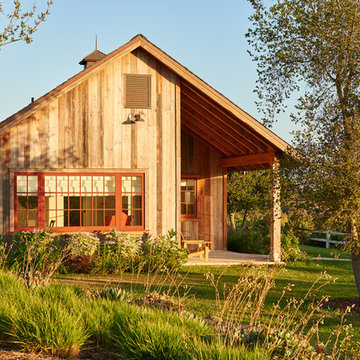
Location: Los Olivos, CA // Type: New Construction // Architect: Appelton & Associates // Photo: Creative Noodle
Mountain style exterior home photo in Santa Barbara
Mountain style exterior home photo in Santa Barbara
 G&G Custom Homes, Inc

Example of a large transitional master carpeted and gray floor bedroom design in Indianapolis with beige walls, a standard fireplace and a tile fireplace
 SHM Architects
Photography: Nathan Schroder
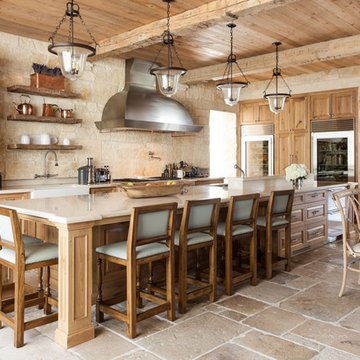
Tuscan l-shaped eat-in kitchen photo in Dallas with a farmhouse sink, raised-panel cabinets, medium tone wood cabinets, beige backsplash, stone tile backsplash, stainless steel appliances and an island
Tuscan l-shaped eat-in kitchen photo in Dallas with a farmhouse sink, raised-panel cabinets, medium tone wood cabinets, beige backsplash, stone tile backsplash, stainless steel appliances and an island

Sponsored
Columbus, OH

Structural Remodeling
Franklin County's Heavy Timber Specialists | Best of Houzz 2020!
 Tate Studio Architects
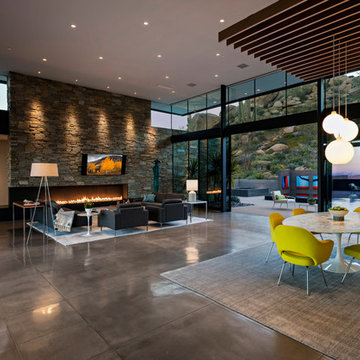
Great Room anchored by the large fireplace with large sliding glass doors that open up to the outside patios. Builder - Build Inc, Interior Design - Tate Studio Architects, Landscape - Desert Foothills Landscape, Photography - Thompson Photographic.

 Change Your Bathroom©
The detailed plans for this bathroom can be purchased here: https://www.changeyourbathroom.com/shop/felicitous-flora-bathroom-plans/
The original layout of this bathroom underutilized the spacious floor plan and had an entryway out into the living room as well as a poorly placed entry between the toilet and the shower into the master suite. The new floor plan offered more privacy for the water closet and cozier area for the round tub. A more spacious shower was created by shrinking the floor plan - by bringing the wall of the former living room entry into the bathroom it created a deeper shower space and the additional depth behind the wall offered deep towel storage. A living plant wall thrives and enjoys the humidity each time the shower is used. An oak wood wall gives a natural ambiance for a relaxing, nature inspired bathroom experience.

 Snake River Interiors
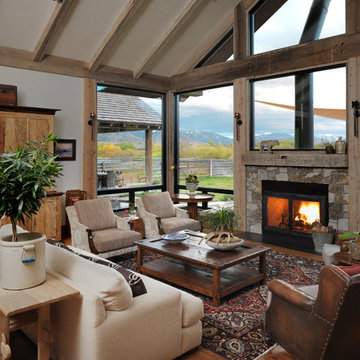
A custom home in Jackson, Wyoming
Photography: Cameron R. Neilson
Inspiration for a mid-sized rustic open concept medium tone wood floor living room remodel with white walls, a standard fireplace and a stone fireplace
Inspiration for a mid-sized rustic open concept medium tone wood floor living room remodel with white walls, a standard fireplace and a stone fireplace

 Five Stones Construction
Dining room - country light wood floor dining room idea in Austin with white walls

Sponsored
Columbus, OH

Snider & Metcalf Interior Design, LTD
Leading Interior Designers in Columbus, Ohio & Ponte Vedra, Florida

 Dibello Architects, PLLC
The 3,400 SF, 3 – bedroom, 3 ½ bath main house feels larger than it is because we pulled the kids’ bedroom wing and master suite wing out from the public spaces and connected all three with a TV Den.
Convenient ranch house features include a porte cochere at the side entrance to the mud room, a utility/sewing room near the kitchen, and covered porches that wrap two sides of the pool terrace.
We designed a separate icehouse to showcase the owner’s unique collection of Texas memorabilia. The building includes a guest suite and a comfortable porch overlooking the pool.
The main house and icehouse utilize reclaimed wood siding, brick, stone, tie, tin, and timbers alongside appropriate new materials to add a feeling of age.
 DUCHATEAU Floors
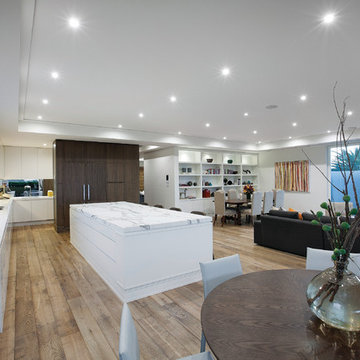
DuChateau Floors. French oak hardwood floors. Atelier Series Driftwood Natural.
Example of a minimalist dining room design in Melbourne
Example of a minimalist dining room design in Melbourne
 Western Reserve Plumbing
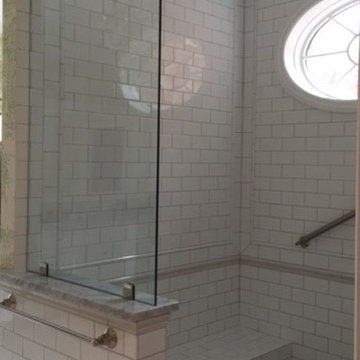
This large shower stall features a window, seating, and a rain shower in addition to a regular shower head option.
Huge elegant home design photo in Cleveland
Huge elegant home design photo in Cleveland
35