
Search results for "Roughly options" in Home Design Ideas
 Elevation Design Group
Doug Burke Photography

Corner shower - huge craftsman master beige tile and stone tile travertine floor corner shower idea in Salt Lake City with an undermount tub, beige walls, a vessel sink, raised-panel cabinets, dark wood cabinets and granite countertops
Corner shower - huge craftsman master beige tile and stone tile travertine floor corner shower idea in Salt Lake City with an undermount tub, beige walls, a vessel sink, raised-panel cabinets, dark wood cabinets and granite countertops

 Dear Garden Associates, Inc.
Many of the plantings have a very lush and somewhat relaxed character. This characteristic is used to contrast and soften the strong bones connecting the garden spaces, the walkways.
 FireRock Building Materials

Inspiration for a mid-sized rustic open concept and formal light wood floor and beige floor living room remodel in Dallas with white walls, no fireplace and no tv
Find the right local pro for your project
 Bona US

Bona Certified Craftsman, Okanagan Hardwood Floors: http://ca.bona.com/contractor/okanagan-hardwood-flooring.html
 Southern Landscape
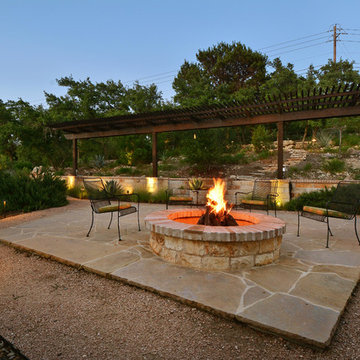
The stargazing area designed and constructed by Southern Landscape features a limestone retaining wall with planters, pergola, and custom firepit to allow the homeowner to enjoy the beautiful evenings in the Texas Hill Country.

 Klopf Architecture
Klopf Architecture, Arterra Landscape Architects and Henry Calvert of Calvert Ventures Designed and built a new warm, modern, Eichler-inspired, open, indoor-outdoor home on a deeper-than-usual San Mateo Highlands property where an original Eichler house had burned to the ground.
The owners wanted multi-generational living and larger spaces than the original home offered, but all parties agreed that the house should respect the neighborhood and blend in stylistically with the other Eichlers. At first the Klopf team considered re-using what little was left of the original home and expanding on it. But after discussions with the owner and builder, all parties agreed that the last few remaining elements of the house were not practical to re-use, so Klopf Architecture designed a new home that pushes the Eichler approach in new directions.
One disadvantage of Eichler production homes is that the house designs were not optimized for each specific lot. A new custom home offered the team a chance to start over. In this case, a longer house that opens up sideways to the south fit the lot better than the original square-ish house that used to open to the rear (west). Accordingly, the Klopf team designed an L-shaped “bar” house with a large glass wall with large sliding glass doors that faces sideways instead of to the rear like a typical Eichler. This glass wall opens to a pool and landscaped yard designed by Arterra Landscape Architects.
Driving by the house, one might assume at first glance it is an Eichler because of the horizontality, the overhanging flat roof eaves, the dark gray vertical siding, and orange solid panel front door, but the house is designed for the 21st Century and is not meant to be a “Likeler.” You won't see any posts and beams in this home. Instead, the ceiling decking is a western red cedar that covers over all the beams. Like Eichlers, this cedar runs continuously from inside to out, enhancing the indoor / outdoor feeling of the house, but unlike Eichlers it conceals a cavity for lighting, wiring, and insulation. Ceilings are higher, rooms are larger and more open, the master bathroom is light-filled and more generous, with a separate tub and shower and a separate toilet compartment, and there is plenty of storage. The garage even easily fits two of today's vehicles with room to spare.
A massive 49-foot by 12-foot wall of glass and the continuity of materials from inside to outside enhance the inside-outside living concept, so the owners and their guests can flow freely from house to pool deck to BBQ to pool and back.
During construction in the rough framing stage, Klopf thought the front of the house appeared too tall even though the house had looked right in the design renderings (probably because the house is uphill from the street). So Klopf Architecture paid the framer to change the roofline from how we had designed it to be lower along the front, allowing the home to blend in better with the neighborhood. One project goal was for people driving up the street to pass the home without immediately noticing there is an "imposter" on this lot, and making that change was essential to achieve that goal.
This 2,606 square foot, 3 bedroom, 3 bathroom Eichler-inspired new house is located in San Mateo in the heart of the Silicon Valley.
Klopf Architecture Project Team: John Klopf, AIA, Klara Kevane
Landscape Architect: Arterra Landscape Architects
Contractor: Henry Calvert of Calvert Ventures
Photography ©2016 Mariko Reed
Location: San Mateo, CA
Year completed: 2016



 Nina Williams Interiors
John Lennon
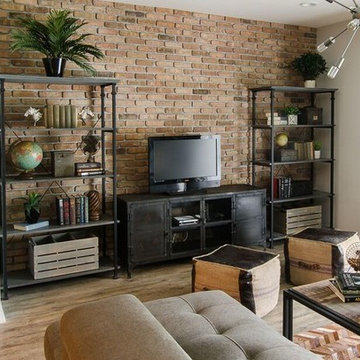
Living room - small industrial open concept vinyl floor living room idea in Miami with gray walls and a tv stand
Living room - small industrial open concept vinyl floor living room idea in Miami with gray walls and a tv stand
 Top Ciment USA
Felix Mizioznikov

Inspiration for a mid-sized modern concrete front porch remodel in Miami
Inspiration for a mid-sized modern concrete front porch remodel in Miami
 Western Montana Lighting

Bedroom - large rustic master dark wood floor bedroom idea with white walls, a standard fireplace and a stone fireplace

 Select Outdoor Kitchens
Select Outdoor Kitchens
Inspiration for a large timeless backyard outdoor kitchen deck remodel with decking and a roof extension
Inspiration for a large timeless backyard outdoor kitchen deck remodel with decking and a roof extension

 Alinda Morris Interior Design LLC
Raft Island Kitchen Redesign & Remodel
Project Overview
Located in the beautiful Puget Sound this project began with functionality in mind. The original kitchen was built custom for a very tall person, The custom countertops were not functional for the busy family that purchased the home. The new design has clean lines with elements of nature . The custom oak cabinets were locally made. The stain is a custom blend. The reclaimed island was made from local material. ..the floating shelves and beams are also reclaimed lumber. The island counter top and hood is NEOLITH in Iron Copper , a durable porcelain counter top material The counter tops along the perimeter of the kitchen is Lapitec. The design is original, textured, inviting, brave & complimentary.
Photos by Julie Mannell Photography

 30A Interiors
Soft color palette with white, blues and greens gives this home the perfect setting for relaxing at the beach! Low Country Lighting and Darlana Lanterns are the perfect combination expanding this Great Room! Construction by Borges Brooks Builders and Photography by Fletcher Isaacs.

Sponsored
Columbus, OH

Hope Restoration & General Contracting
Columbus Design-Build, Kitchen & Bath Remodeling, Historic Renovations

 Eagle Stone & Brick, Inc.
Large mountain style open concept medium tone wood floor living room library photo in St Louis with white walls, no fireplace and no tv

 Bouchard-Pierce
Designer: Matt Welch
Contractor: Adam Lambert
Photographer: Mark Bayer
Eat-in kitchen - mid-sized craftsman u-shaped light wood floor eat-in kitchen idea in Burlington with an undermount sink, shaker cabinets, white cabinets, soapstone countertops, white backsplash, stone tile backsplash, stainless steel appliances and an island
Eat-in kitchen - mid-sized craftsman u-shaped light wood floor eat-in kitchen idea in Burlington with an undermount sink, shaker cabinets, white cabinets, soapstone countertops, white backsplash, stone tile backsplash, stainless steel appliances and an island
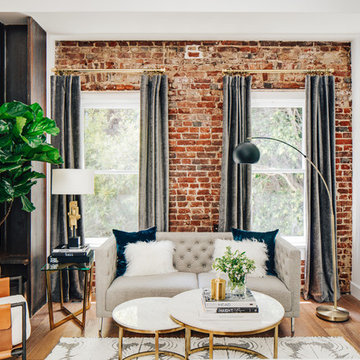
 Deniece Duscheone Design
Nestled in the former antiques & design district, this loft unites a charismatic history with lively modern vibes. If these walls could talk. We gave this industrial time capsule an urban facelift by enhancing the 19-century architecture with a mix of metals, textures and sleek surfaces to appeal to a sassy & youthful lifestyle. Transcending time and place, we designed this loft to be clearly confident, uniquely refined while maintaining its authentic bones.

 Lands End Development - Designers & Builders
Bar
Mountain style ceramic tile seated home bar photo in Minneapolis with dark wood cabinets, wood countertops, raised-panel cabinets and brown countertops
Mountain style ceramic tile seated home bar photo in Minneapolis with dark wood cabinets, wood countertops, raised-panel cabinets and brown countertops

Sponsored
Columbus, OH

Structural Remodeling
Franklin County's Heavy Timber Specialists | Best of Houzz 2020!
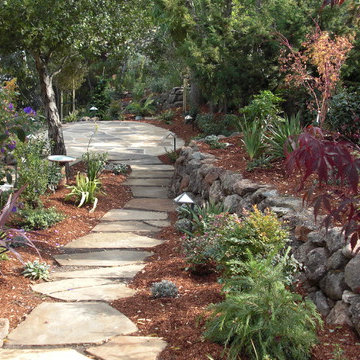
 Waterman & Sun
This newly planted garden is now very colorful and thriving in the presence of deer. Most all of our gardens in the hilly areas of the peninsula are designed and planted with deer in mind.
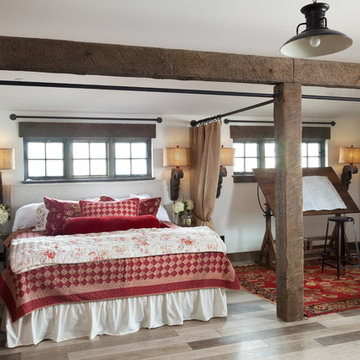
 Dragonfly Designs
Photography by Emily Minton Redfield
Huge cottage light wood floor bedroom photo in Denver with white walls
Huge cottage light wood floor bedroom photo in Denver with white walls
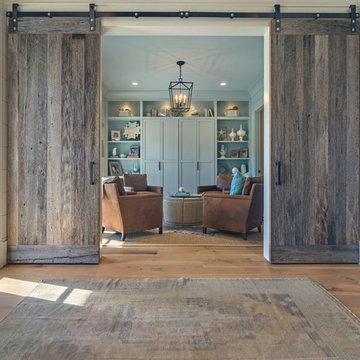
 Oak & Broad
8" Character Rift & Quartered White Oak Wood Floor. Extra Long Planks. Finished on site in Nashville Tennessee. Rubio Monocoat Finish. View into sitting room with reclaimed barn doors and antique rug. www.oakandbroad.com
39