
Search results for "Roughly options" in Home Design Ideas
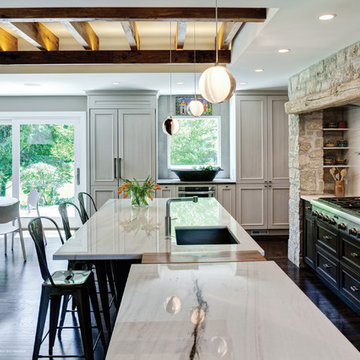

 Centre Sky Architecture Ltd

The lower level living room.
Photos by Gibeon Photography
Basement - rustic black floor basement idea with beige walls, a wood fireplace surround and a ribbon fireplace
Basement - rustic black floor basement idea with beige walls, a wood fireplace surround and a ribbon fireplace
 Timeless Kitchen Cabinetry
Betsy Barron Fine Art Photography

Example of a mid-sized country l-shaped terra-cotta tile and red floor eat-in kitchen design in Nashville with a farmhouse sink, shaker cabinets, distressed cabinets, marble countertops, white backsplash, stone slab backsplash, paneled appliances, an island and white countertops
Example of a mid-sized country l-shaped terra-cotta tile and red floor eat-in kitchen design in Nashville with a farmhouse sink, shaker cabinets, distressed cabinets, marble countertops, white backsplash, stone slab backsplash, paneled appliances, an island and white countertops
Find the right local pro for your project
 Morning Star Builders LTD
Kolanowski Studio

Example of a large tuscan u-shaped porcelain tile kitchen design in Houston with raised-panel cabinets, dark wood cabinets, granite countertops, beige backsplash, porcelain backsplash, paneled appliances and two islands
Example of a large tuscan u-shaped porcelain tile kitchen design in Houston with raised-panel cabinets, dark wood cabinets, granite countertops, beige backsplash, porcelain backsplash, paneled appliances and two islands

 Outdoor Dreams
Mid-sized mountain style backyard concrete paver patio photo in Richmond with a fire pit

 Hagstrom Builder
Corey Gaffer Photography
Mid-sized mountain style screened-in side porch idea in Minneapolis with a roof extension and decking
Mid-sized mountain style screened-in side porch idea in Minneapolis with a roof extension and decking

 Angela Otten - Inspire Kitchen Design Studio
Emily Redfield; EMR Photography
Example of a farmhouse u-shaped terra-cotta tile kitchen design in Denver with a farmhouse sink, shaker cabinets, blue cabinets, white backsplash, ceramic backsplash, paneled appliances and an island
Example of a farmhouse u-shaped terra-cotta tile kitchen design in Denver with a farmhouse sink, shaker cabinets, blue cabinets, white backsplash, ceramic backsplash, paneled appliances and an island


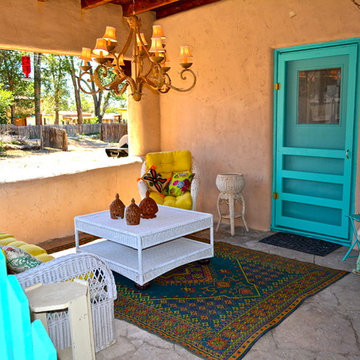
 Seasons Interiors
Example of a mid-sized southwest backyard stone patio design in Denver with a roof extension
 DeLeers Construction, Inc.

This 3200 square foot home features a maintenance free exterior of LP Smartside, corrugated aluminum roofing, and native prairie landscaping. The design of the structure is intended to mimic the architectural lines of classic farm buildings. The outdoor living areas are as important to this home as the interior spaces; covered and exposed porches, field stone patios and an enclosed screen porch all offer expansive views of the surrounding meadow and tree line.
The home’s interior combines rustic timbers and soaring spaces which would have traditionally been reserved for the barn and outbuildings, with classic finishes customarily found in the family homestead. Walls of windows and cathedral ceilings invite the outdoors in. Locally sourced reclaimed posts and beams, wide plank white oak flooring and a Door County fieldstone fireplace juxtapose with classic white cabinetry and millwork, tongue and groove wainscoting and a color palate of softened paint hues, tiles and fabrics to create a completely unique Door County homestead.
Mitch Wise Design, Inc.
Richard Steinberger Photography

 Highland Builders LLC
Natural light exposes the beautiful details of this great room. Coffered ceiling encompasses a majestic old world feeling of this stone and shiplap fireplace. Comfort and beauty combo.
 LOFThome.com
Ryann Ford

This is an example of a mediterranean tile porch design in Austin with a pergola.
This is an example of a mediterranean tile porch design in Austin with a pergola.
 Firmitas Design, LLC

Trendy beige two-story mixed siding house exterior photo in Dallas with a shed roof and a metal roof
 Eldorado Stone
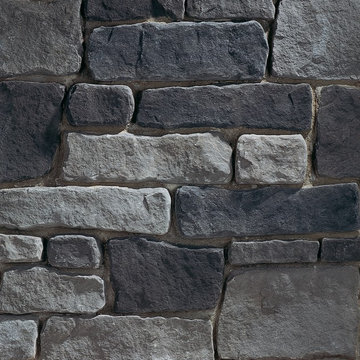
Cobblestone is a distinctive selection of hand-dressed stones each with their own characteristic formality. It is a trimmed stone roughly shaped to an ashlar pattern with a rich sandstone texture. It is an ideal choice for larger residential or commercial projects.



 VanderHorn Architects
A new English Tudor Style residence, outfitted with all the amenities required for a growing family, includes this third-floor space that was developed into an exciting children’s play space. Tucked above the children’s bedroom wing and up a back stair, this space is a counterpoint to the formal areas of the house and provides the kids a place all their own. Large dormer windows allow for a light-filled space. Maple for the floor and end wall provides a warm and durable surface needed to accommodate such activities as basketball, indoor hockey, and the occasional bicycle. A sound-deadening floor system minimizes noise transmission to the spaces below.
 Webber + Studio, Architects
Casey Dunn Photography

Inspiration for a mid-sized contemporary formal and open concept limestone floor and brown floor living room remodel in Austin with white walls, a standard fireplace, no tv and a tile fireplace
Inspiration for a mid-sized contemporary formal and open concept limestone floor and brown floor living room remodel in Austin with white walls, a standard fireplace, no tv and a tile fireplace
 Legacy Builders Group
Kyle Cannon

This is an example of a mid-sized traditional vinyl and concrete beige front porch design in Cincinnati with a roof extension.
This is an example of a mid-sized traditional vinyl and concrete beige front porch design in Cincinnati with a roof extension.
 AK Construction Enterprises Inc.

Trendy white one-story mixed siding house exterior photo in San Francisco with a shed roof

Sponsored
Columbus, OH

Structural Remodeling
Franklin County's Heavy Timber Specialists | Best of Houzz 2020!


 Cabinet Innovations
Grand view of kitchen featuring Wood-Mode cabinets with a mixture of Rough Sawn Euro Oak Veneer and Back Painted Glass. Contemporary kitchen featuring four finish options by Wood-Mode; perimeter features the Oolong finish, island features Foundry, White Gloss on Media area and Black Matte Gloss on cook area.
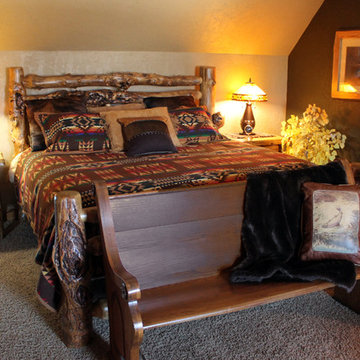
 Roughing It In Style
Inspiration for a mid-sized southwestern guest carpeted bedroom remodel with beige walls
42