
Search results for "Round booth" in Home Design Ideas


 Hills & Grant
Photo: Lisa Petrole
Example of a huge trendy porcelain tile and gray floor kitchen/dining room combo design in San Francisco with white walls and no fireplace
Example of a huge trendy porcelain tile and gray floor kitchen/dining room combo design in San Francisco with white walls and no fireplace

 Raad Studio
Daniel Shea
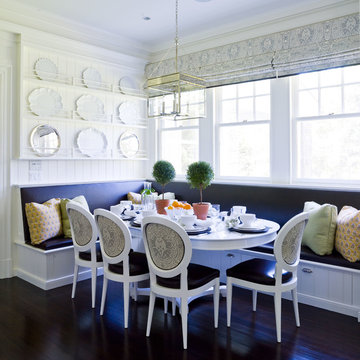
Inspiration for a large contemporary medium tone wood floor kitchen/dining room combo remodel in New York with black walls and no fireplace
Inspiration for a large contemporary medium tone wood floor kitchen/dining room combo remodel in New York with black walls and no fireplace
Find the right local pro for your project
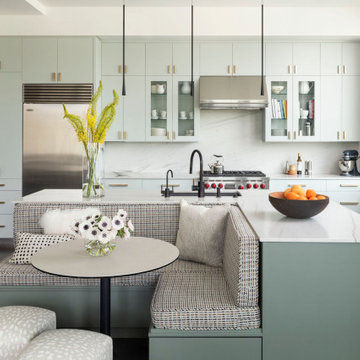
 Pruett & Co.
In this remodel we painted the existing perimeter cabinets a soft sea salt color and built a new island that included a cozy banquette that faces the gorgeous view of the Flatirons.

 Napoleon Products
Example of a large classic single-wall dark wood floor and brown floor seated home bar design in Toronto with an undermount sink, recessed-panel cabinets, dark wood cabinets, marble countertops and white countertops
 Aurora Builders

Transitional medium tone wood floor and brown floor great room photo in Jacksonville with beige walls


Sponsored
Columbus, OH

Hope Restoration & General Contracting
Columbus Design-Build, Kitchen & Bath Remodeling, Historic Renovations
 Rachel Reider Interiors


The breakfast bench in this seating area is upholstered in a faux leather by Kravet which can easily be wiped down with a sponge. The colorful pillows and patterned wallpaper add a fun vibe to this cozy nook. The capiz shell chandelier is oval to compliment the oval Saarinen dining table.



 Yama Architecture
Bruce Damonte
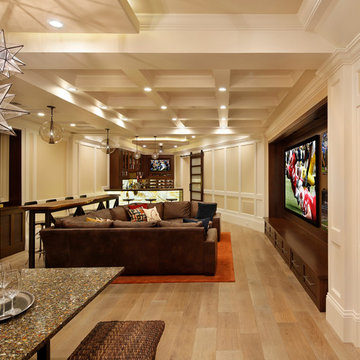
Mid-century modern porcelain tile dining room photo in San Francisco with an undermount sink, flat-panel cabinets, white cabinets, quartz countertops, white backsplash and stone slab backsplash
Mid-century modern porcelain tile dining room photo in San Francisco with an undermount sink, flat-panel cabinets, white cabinets, quartz countertops, white backsplash and stone slab backsplash
 Gisela Schmoll Architect, PC

Two rooms with three doors were merged to make one large kitchen.
Architecture by Gisela Schmoll Architect PC
Interior Design by JL Interior Design
Photography by Thomas Kuoh
Engineering by Framework Engineering

Sponsored
Columbus, OH

Snider & Metcalf Interior Design, LTD
Leading Interior Designers in Columbus, Ohio & Ponte Vedra, Florida

 The Sitting Room
Troy Thies troy@troythiesphoto.com
Elegant dining room photo in Minneapolis with beige walls
Elegant dining room photo in Minneapolis with beige walls

 Windover Construction
Architect: Olson Lewis + Architects
Interior Designer: Cebula Design
Large elegant l-shaped eat-in kitchen photo in Boston with a farmhouse sink, white cabinets, white backsplash, subway tile backsplash, marble countertops, paneled appliances and an island
Large elegant l-shaped eat-in kitchen photo in Boston with a farmhouse sink, white cabinets, white backsplash, subway tile backsplash, marble countertops, paneled appliances and an island

 Hello Home
Mid-sized transitional u-shaped brown floor and medium tone wood floor breakfast nook photo in Austin with an undermount sink, shaker cabinets, white cabinets, quartz countertops, white backsplash, ceramic backsplash, stainless steel appliances, a peninsula, white countertops and white walls

 Adam Gibson Design
The homeowners wanted to take advantage of induction cooking, but were hesitant because of their unfamiliarity. I suggested reducing their cooktop from 36” to 30” and adding a 15” gas cooktop. The jury’s still out as to whether they'll use the gas, as they've fallen in love with induction.
Photography ©2014 Adam Gibson



 Bellisa Design
Great room - mid-sized transitional dark wood floor and brown floor great room idea in Dallas with beige walls and no fireplace
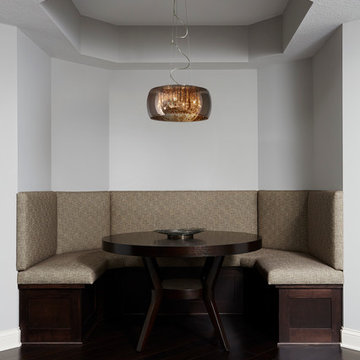
 R|House Design Build
Alyssa Lee Photography
Mid-sized minimalist dark wood floor kitchen/dining room combo photo in Minneapolis with white walls and no fireplace
Mid-sized minimalist dark wood floor kitchen/dining room combo photo in Minneapolis with white walls and no fireplace

11