
Search results for "Round booth" in Home Design Ideas
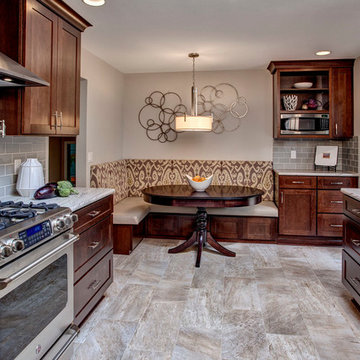
 Well-Designed Home by Slater Interiors
Mid-sized elegant l-shaped porcelain tile eat-in kitchen photo in Seattle with an undermount sink, shaker cabinets, dark wood cabinets, granite countertops, gray backsplash, subway tile backsplash, stainless steel appliances and a peninsula
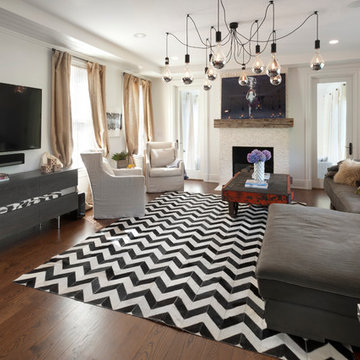
 Bluewater Home Builders
The family room features a white leather lined booth for informal dining or games, a built-in reading nook, tray ceiling trimmed with shiplap paneling, designer lighting and a fireplace wall featuring hand cut rounded stones and a rough hewn mantle cut from reclaimed barn beam. The brick firebox is painted with a contrasting black finish.
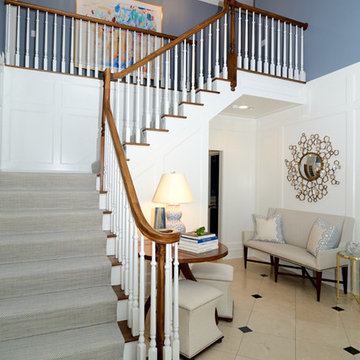
 FRH Designs - Felicia Hoffenberg
Entry Foyer
Photography by Robert Socha
Example of a classic entryway design in New York
Example of a classic entryway design in New York
Find the right local pro for your project
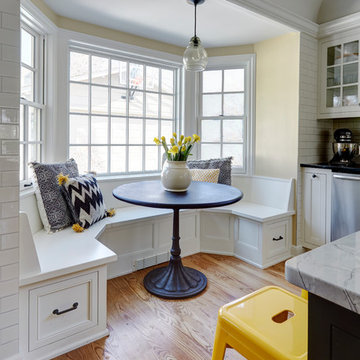
 Van Cleave Architecture + Design
Mike Kaskel
Inspiration for a large transitional u-shaped medium tone wood floor eat-in kitchen remodel in Milwaukee with a farmhouse sink, recessed-panel cabinets, white cabinets, soapstone countertops, white backsplash, subway tile backsplash, stainless steel appliances and an island
Inspiration for a large transitional u-shaped medium tone wood floor eat-in kitchen remodel in Milwaukee with a farmhouse sink, recessed-panel cabinets, white cabinets, soapstone countertops, white backsplash, subway tile backsplash, stainless steel appliances and an island
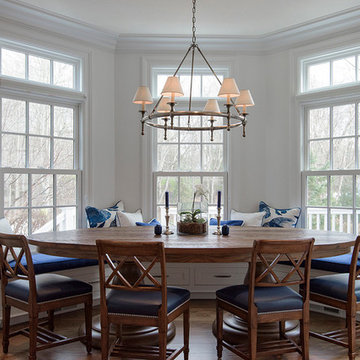
 Titus Built, LLC
©ninapomeroy.com Nina Pomeroy Photography
Kitchen/dining room combo - mid-sized contemporary dark wood floor kitchen/dining room combo idea in New York with white walls
Kitchen/dining room combo - mid-sized contemporary dark wood floor kitchen/dining room combo idea in New York with white walls
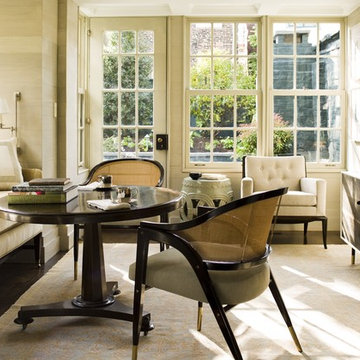

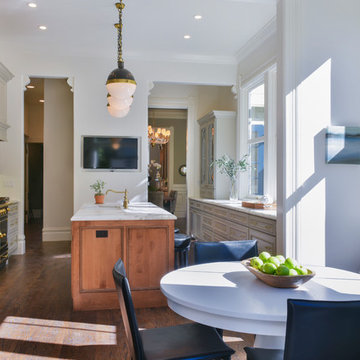
 Dura Supreme Cabinetry
With an ideal location in the Pacific Heights neighborhood of San Francisco, this dated Victorian residence had "beautiful bones" but had been sitting on the market for a year before being purchased with plans to revitalize the interior. Interior designer, Noel Han, explained, "Historical Victorian homes in this area often have beautiful architectural elements that I aim to preserve, but the floor plan and layout tend to be stuffy, not live-able and not light filled. Modern families want bright, light-filled, spacious rooms that take advantage of outdoor views and living spaces, and function well for storage, meals and entertaining."
Preserving the architectural integrity and special features of the home was one of Han's goals but at the same time, she re-designed the space, moving walls and adding windows to create an open floorplan that flowed easily between the kitchen and outdoor living spaces. Where the range once stood in the original design, now an entire wall of windows provides panoramic views of the outdoors and fills the kitchen with light. Below the windows, Han designed a long bank of base cabinets with drawers to provide plenty of storage and work surface. Light now pours into the space even on foggy days. The range was moved to the opposite wall so that beautiful window views could be added to the kitchen.
Han selected a palette of finishes with an eye toward creating a "soft color aesthetic". "White painted finishes are very popular right now but would have felt stark and cold in this space," she explained. "The French grey paint from Dura Supreme was a perfect complement for this vintage Victorian home, to create a classic color scheme".
"This beautiful home already had hardware elements with a vintage brass finish, so I carefully selected antiqued, brushed brass hardware, plumbing and metal finishes to blend with the original elements," said Han. She continued, "The La Cornue French Range adds modern function with a French antique look."
"I appreciate working with Dura Supreme cabinetry because of the quality of the cabinetry, fast delivery and the custom options. I'm able to create beautiful architectural details like the pull-out columns on both sides of the range and the curved mullion doors on the furniture hutch, and they offer a stunning palette of finishes and styles," explained Han. For the bath cabinetry, Han created a similar palette of finishes and styles to create a complementary look throughout the entire home.
Product Details:
Perimeter: Dura Supreme Cabinetry shown in the St. Augustine door style and Mullion Pattern #15 door style with a “Zinc” painted finish.
Kitchen Island: Dura Supreme Cabinetry shown in the St. Augustine door style with a Clove stain and Black Accent finish on Cherry wood.
For more information about Noel Han, Interior Designer, click to her website here www.atelnoel.com.
For more information about Gilmans Kitchens and Baths, click to their website here www.gkandb.com.
Photography by: Ned Bonzi www.nedbonzi.com.
Request a FREE Dura Supreme Brochure Packet:
http://www.durasupreme.com/request-brochure

Sponsored
Columbus, OH

Hope Restoration & General Contracting
Columbus Design-Build, Kitchen & Bath Remodeling, Historic Renovations
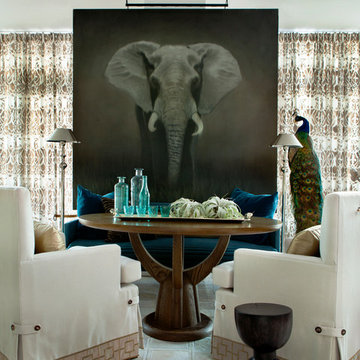

 Stone Acorn Builders
Example of a large farmhouse u-shaped porcelain tile open concept kitchen design in Austin with a farmhouse sink, raised-panel cabinets, white cabinets, solid surface countertops, white backsplash, subway tile backsplash, stainless steel appliances and an island
 Rebel Builders
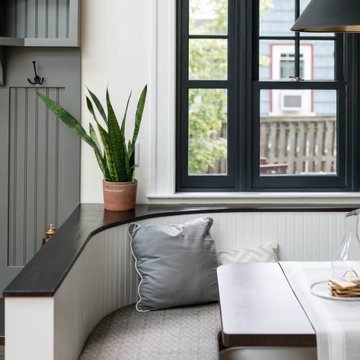
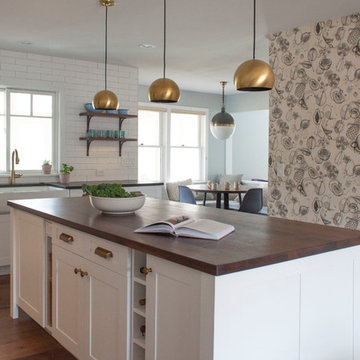
Industrial transitional English style kitchen. The addition and remodeling were designed to keep the outdoors inside. Replaced the uppers and prioritized windows connected to key parts of the backyard and having open shelvings with walnut and brass details.
Custom dark cabinets made locally. Designed to maximize the storage and performance of a growing family and host big gatherings. The large island was a key goal of the homeowners with the abundant seating and the custom booth opposite to the range area. The booth was custom built to match the client's favorite dinner spot. In addition, we created a more New England style mudroom in connection with the patio. And also a full pantry with a coffee station and pocket doors.
 HAVEN design+building llc
HAVEN design+building llc
Large cottage l-shaped dark wood floor eat-in kitchen photo in Burlington with a farmhouse sink, recessed-panel cabinets, white cabinets, limestone countertops, white backsplash, subway tile backsplash, stainless steel appliances and an island
Large cottage l-shaped dark wood floor eat-in kitchen photo in Burlington with a farmhouse sink, recessed-panel cabinets, white cabinets, limestone countertops, white backsplash, subway tile backsplash, stainless steel appliances and an island
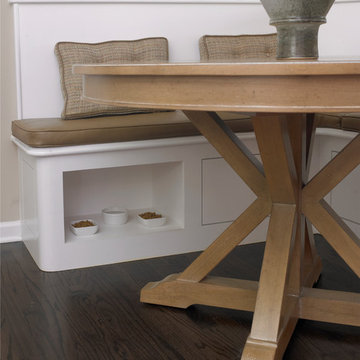
 Marcia Moore Design
A niche built into the banquette seating area houses cat food and water. Out of the way for people traffic, but easy access for the cats.
Mid-sized transitional dark wood floor and brown floor kitchen/dining room combo photo in St Louis with beige walls
Mid-sized transitional dark wood floor and brown floor kitchen/dining room combo photo in St Louis with beige walls

Sponsored
Columbus, OH

Snider & Metcalf Interior Design, LTD
Leading Interior Designers in Columbus, Ohio & Ponte Vedra, Florida
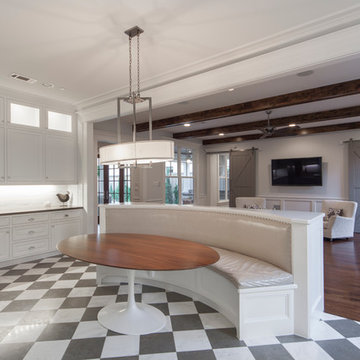 Stone Acorn Builders
Inspiration for a large farmhouse u-shaped porcelain tile open concept kitchen remodel in Austin with a farmhouse sink, raised-panel cabinets, white cabinets, solid surface countertops, white backsplash, subway tile backsplash, stainless steel appliances and an island
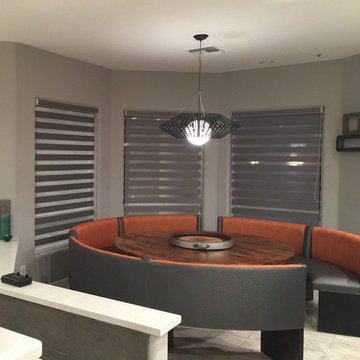

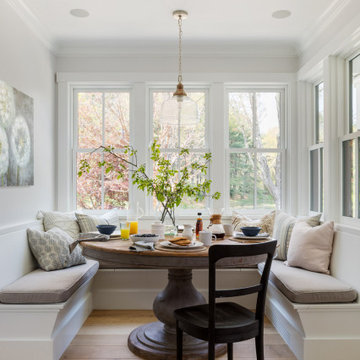

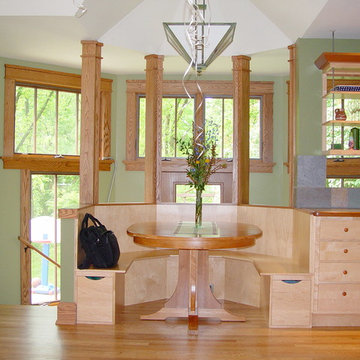



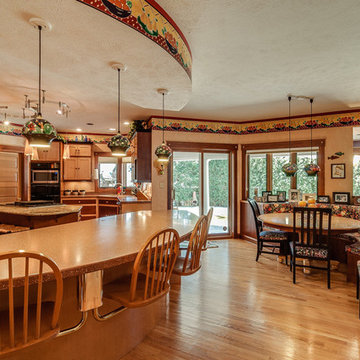
 Helman Sechrist Stoelting Architecture
Inspiration for a mid-sized craftsman light wood floor kitchen/dining room combo remodel in Chicago
 Booth Building + Design LLC
Depict It Studios
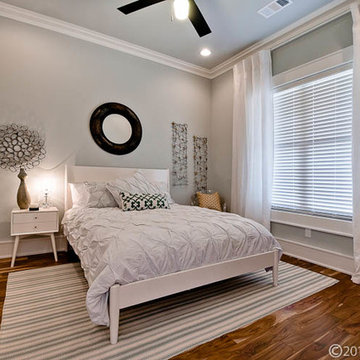
Bedroom - contemporary bedroom idea in New York with engineered wood floors
Bedroom - contemporary bedroom idea in New York with engineered wood floors
 Bars and Booths
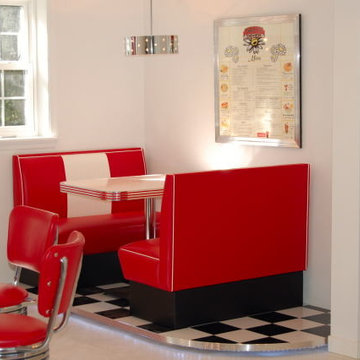
Seating for 8 on a movable base. Matching Diner booth set with custom framed menu .
Inspiration for a contemporary dining room remodel in DC Metro
Inspiration for a contemporary dining room remodel in DC Metro
12