
Search results for "Round booth" in Home Design Ideas

 Sroka Design, Inc.
Transitional u-shaped medium tone wood floor eat-in kitchen photo in DC Metro with shaker cabinets, white cabinets, glass sheet backsplash, beige walls and an island
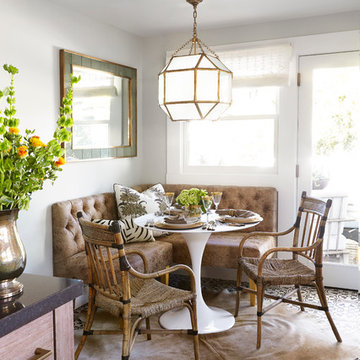
 Michelle Drewes
Michelle Drewes
Mid-sized transitional dining room photo in Sacramento with white walls
Mid-sized transitional dining room photo in Sacramento with white walls

 Associate Interiors
This stunning black vanity with satin gold accents sets the tone for this unique Powder Bath. The Cole and Sons wallcovering is bold and dramatic.
Bathroom - mid-sized transitional medium tone wood floor, brown floor, single-sink and wallpaper bathroom idea with furniture-like cabinets, black cabinets, a one-piece toilet, black walls, an undermount sink, quartzite countertops, black countertops and a freestanding vanity
Bathroom - mid-sized transitional medium tone wood floor, brown floor, single-sink and wallpaper bathroom idea with furniture-like cabinets, black cabinets, a one-piece toilet, black walls, an undermount sink, quartzite countertops, black countertops and a freestanding vanity
Find the right local pro for your project
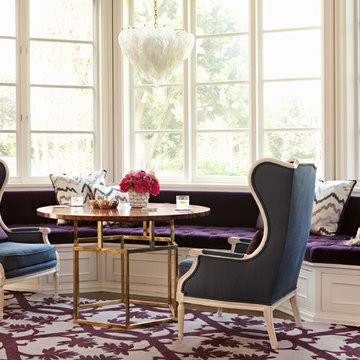
 Jackson Paige Interiors, Inc.
William Hefner Architecture, Karyn Milet Photography
Example of a transitional dark wood floor family room design in Los Angeles with beige walls
Example of a transitional dark wood floor family room design in Los Angeles with beige walls

 restyle design, llc
We went for a speakeasy feel in this basement rec room space. Oversized sectional, industrial pool and shuffleboard tables, bar area with exposed brick and a built-in leather banquette for seating.

 Nina Farmer Interiors
Elegant dark wood floor and brown floor dining room photo in Boston with gray walls

 Hufft
HufftInspiration for a mid-sized modern master white tile and subway tile medium tone wood floor and double-sink drop-in bathtub remodel in Kansas City with flat-panel cabinets, medium tone wood cabinets, white walls, an undermount sink, quartz countertops, white countertops and a floating vanity


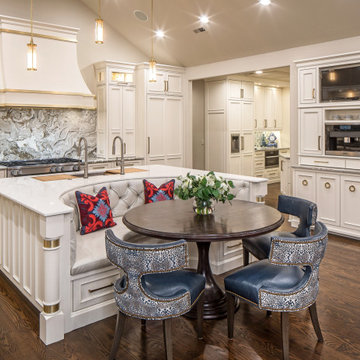
 Wood Specialties, Inc.
Example of a large classic u-shaped dark wood floor, brown floor and vaulted ceiling eat-in kitchen design in Omaha with an undermount sink, recessed-panel cabinets, white cabinets, quartzite countertops, gray backsplash, marble backsplash, paneled appliances, an island and white countertops

 Design Plus Construction Corp.
Diane Brophy Photography
Mid-sized trendy single-wall dark wood floor and brown floor kitchen/dining room combo photo in Boston with an undermount sink, shaker cabinets, white cabinets, marble countertops, white backsplash, subway tile backsplash, paneled appliances, two islands and white countertops
Mid-sized trendy single-wall dark wood floor and brown floor kitchen/dining room combo photo in Boston with an undermount sink, shaker cabinets, white cabinets, marble countertops, white backsplash, subway tile backsplash, paneled appliances, two islands and white countertops

 Shor Home
Interior Design- Herbert Acevedo
Photography- Eric Roth
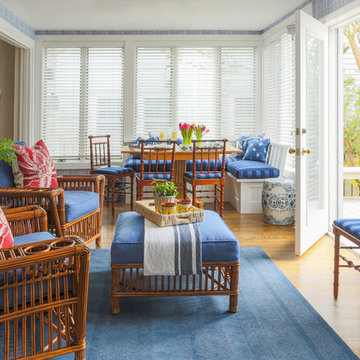
Mid-sized elegant formal medium tone wood floor sunroom photo in Boston with blue walls and a standard ceiling
Mid-sized elegant formal medium tone wood floor sunroom photo in Boston with blue walls and a standard ceiling


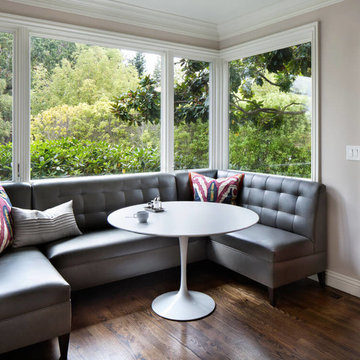
 KNR Design Studio
Great room - transitional dark wood floor and brown floor great room idea in San Francisco with beige walls
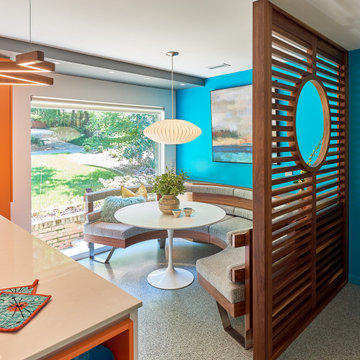

 Charlie & Co. Design, Ltd
Corey Gaffer

Farmhouse light wood floor and beige floor dining room photo in Minneapolis with white walls
Farmhouse light wood floor and beige floor dining room photo in Minneapolis with white walls
 Brothers Building Company Inc
Photo Credit: Susan Teare

Eat-in kitchen - mid-sized modern l-shaped concrete floor and gray floor eat-in kitchen idea in Burlington with an island, an undermount sink, stainless steel appliances, shaker cabinets, light wood cabinets, granite countertops, gray backsplash and stone slab backsplash
Eat-in kitchen - mid-sized modern l-shaped concrete floor and gray floor eat-in kitchen idea in Burlington with an island, an undermount sink, stainless steel appliances, shaker cabinets, light wood cabinets, granite countertops, gray backsplash and stone slab backsplash

Sponsored
Columbus, OH

Hope Restoration & General Contracting
Columbus Design-Build, Kitchen & Bath Remodeling, Historic Renovations

 Kitchen & Bath Design + Construction
New stainless steel appliances, chimney style hood, utensil hanging rods, and a simple, straight forward backsplash, round out this kitchens updated, sophisticated look. Photography by Chrissy Racho
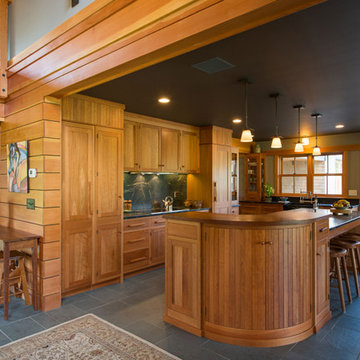
 BRIBURN – Architecture for Life
The raised, curved island countertop was custom-made by Vintage Custom Cabinetry, which is owned by kitchen designer Sue Booth’s husband Steve.
Photo by John W. Hession

 Bruce Nagel + Partners Architects
Davis Gaffga
Example of a mid-sized transitional dining room design in New York with beige walls
Example of a mid-sized transitional dining room design in New York with beige walls
24