
Search results for "Round booth" in Home Design Ideas

 Dana King Design Build Remodeling
A fun, hip kitchen with a mid-century modern vibe. The homeowners wanted a kitchen to make them happy. We think you can't help but smile!
NEXT Project Studio
Jerry Voloski
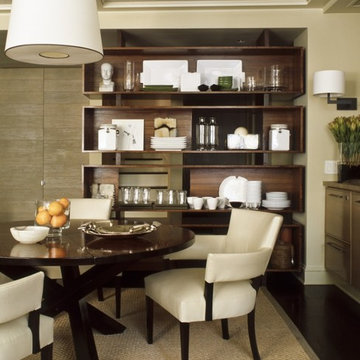


 Glas Associates
A comfortable, formal dining space with pretty ceiling lighting
Photo by Ashley Avila Photography
Example of a mid-sized beach style tray ceiling, dark wood floor, brown floor and wainscoting dining room design in Grand Rapids with blue walls
Example of a mid-sized beach style tray ceiling, dark wood floor, brown floor and wainscoting dining room design in Grand Rapids with blue walls
Find the right local pro for your project

 Historic Flooring LLC
Photos are of one of our customers' finished project. We did over 90 beams for use throughout their home :)
When choosing beams for your project, there are many things to think about. One important consideration is the weight of the beam, especially if you want to affix it to your ceiling. Choosing a solid beam may not be the best choice since some of them can weigh upwards of 1000 lbs. Our craftsmen have several solutions for this common problem.
One such solution is to fabricate a ceiling beam using veneer that is "sliced" from the outside of an existing beam. Our craftsmen then carefully miter the edges and create a lighter weight, 3 sided solution.
Another common method is "hogging out" the beam. We hollow out the beam leaving the original outer character of three sides intact. (Hogging out is a good method to use when one side of the beam is less than attractive.)
Our 3-sided and Hogged out beams are available in Reclaimed or Old Growth woods.
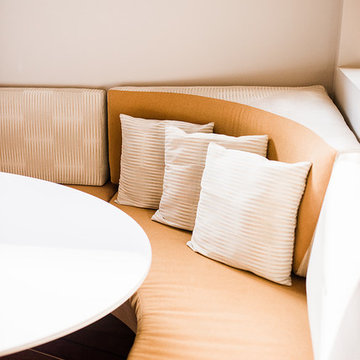

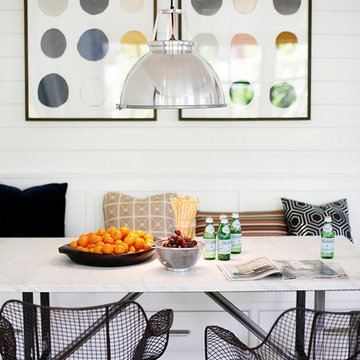
 H2 Design + Build
Belathee
Inspiration for a 1960s medium tone wood floor dining room remodel in Seattle with white walls
Inspiration for a 1960s medium tone wood floor dining room remodel in Seattle with white walls
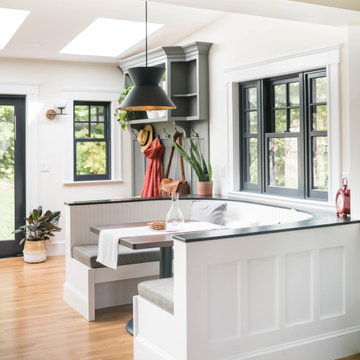
 Rebel Builders
Industrial transitional English style kitchen. The addition and remodeling were designed to keep the outdoors inside. Replaced the uppers and prioritized windows connected to key parts of the backyard and having open shelvings with walnut and brass details.
Custom dark cabinets made locally. Designed to maximize the storage and performance of a growing family and host big gatherings. The large island was a key goal of the homeowners with the abundant seating and the custom booth opposite to the range area. The booth was custom built to match the client's favorite dinner spot. In addition, we created a more New England style mudroom in connection with the patio. And also a full pantry with a coffee station and pocket doors.

Sponsored
Columbus, OH

Hope Restoration & General Contracting
Columbus Design-Build, Kitchen & Bath Remodeling, Historic Renovations
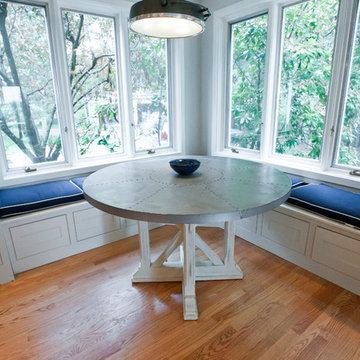
 Integrity Development & Construction, Inc.
Custom round table design with distressed wood base and punched metal surface.
Example of a large transitional galley light wood floor eat-in kitchen design in Boston with a farmhouse sink, recessed-panel cabinets, white cabinets, marble countertops, green backsplash, glass tile backsplash and stainless steel appliances
Example of a large transitional galley light wood floor eat-in kitchen design in Boston with a farmhouse sink, recessed-panel cabinets, white cabinets, marble countertops, green backsplash, glass tile backsplash and stainless steel appliances
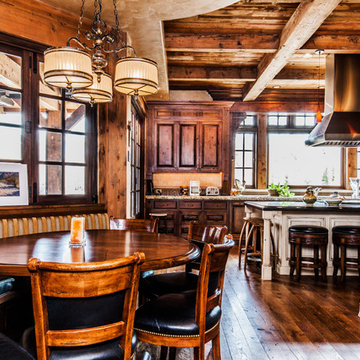
 RLake Construction
Inspiration for a mid-sized rustic dark wood floor kitchen/dining room combo remodel with beige walls and no fireplace
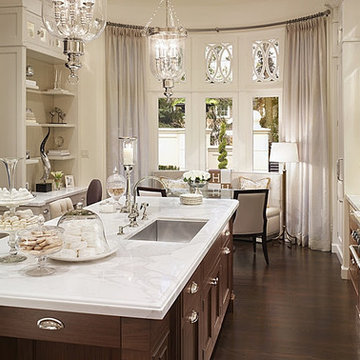
 Saint Clair Kitchen & Home
This transitional Downsview Kitchen features a walnut island, eat-in alcove with banquette and Calacatta marble tops. All lighting, appliances and range hood are also available through St. Clair Kitchen & Home.

 22 INTERIORS
Photo: Amy Bartlam
Mid-sized mid-century modern light wood floor eat-in kitchen photo in Los Angeles with white cabinets
Mid-sized mid-century modern light wood floor eat-in kitchen photo in Los Angeles with white cabinets
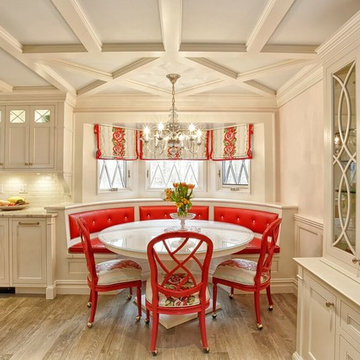
 Drake Builders LLC
Inspiration for a timeless light wood floor and beige floor kitchen/dining room combo remodel in New York with white walls
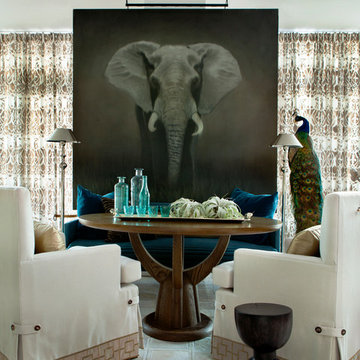



 John Kraemer & Sons
Builder: John Kraemer & Sons | Design: Murphy & Co. Design | Interiors: Manor House Interior Design | Landscaping: TOPO | Photography: Landmark Photography

 Mavrek Development
Mike Schwartz
Inspiration for a transitional dark wood floor and brown floor dining room remodel in Chicago with gray walls
Inspiration for a transitional dark wood floor and brown floor dining room remodel in Chicago with gray walls
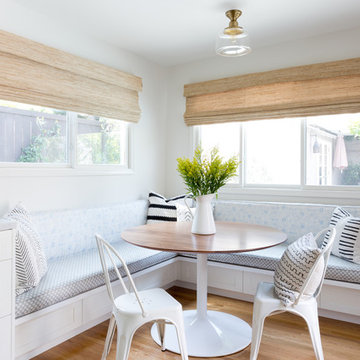
 Jennifer Muirhead Interiors
Amy Bartlam
Example of a beach style light wood floor and beige floor great room design in New York with white walls
Example of a beach style light wood floor and beige floor great room design in New York with white walls

 Amity Worrel & Co.
This was a dream project! The clients purchased this 1880s home and wanted to renovate it for their family to live in. It was a true labor of love, and their commitment to getting the details right was admirable. We rehabilitated doors and windows and flooring wherever we could, we milled trim work to match existing and carved our own door rosettes to ensure the historic details were beautifully carried through.
Every finish was made with consideration of wanting a home that would feel historic with integrity, yet would also function for the family and extend into the future as long possible. We were not interested in what is popular or trendy but rather wanted to honor what was right for the home.

Sponsored
Columbus, OH
Hope Restoration & General Contracting
Columbus Design-Build, Kitchen & Bath Remodeling, Historic Renovations

 Vosburg Building Services
Inspiration for a mid-sized transitional galley light wood floor and brown floor eat-in kitchen remodel in Cedar Rapids with flat-panel cabinets, medium tone wood cabinets, quartz countertops, gray backsplash, glass tile backsplash, stainless steel appliances, an island and a double-bowl sink

 Sroka Design, Inc.
Transitional u-shaped medium tone wood floor eat-in kitchen photo in DC Metro with shaker cabinets, white cabinets, glass sheet backsplash, beige walls and an island
 Michelle Drewes
Michelle Drewes
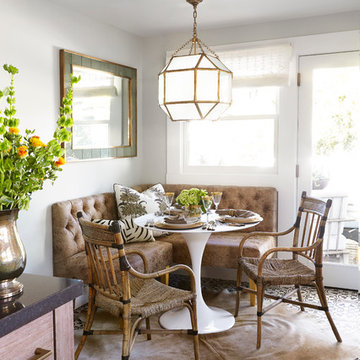
Mid-sized transitional dining room photo in Sacramento with white walls
Mid-sized transitional dining room photo in Sacramento with white walls
23