
Search results for "Round booth" in Home Design Ideas
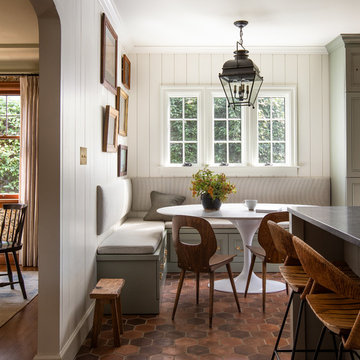

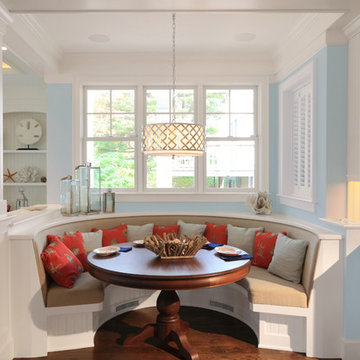
 McHenry Architecture
Photography: David Maurand,
D. D. Cook Builders, Inc.
Large beach style u-shaped eat-in kitchen photo in Boston with an undermount sink, raised-panel cabinets, white cabinets and marble countertops
Large beach style u-shaped eat-in kitchen photo in Boston with an undermount sink, raised-panel cabinets, white cabinets and marble countertops

 Ben Herzog
Example of a transitional medium tone wood floor and brown floor dining room design in New York with white walls
Find the right local pro for your project
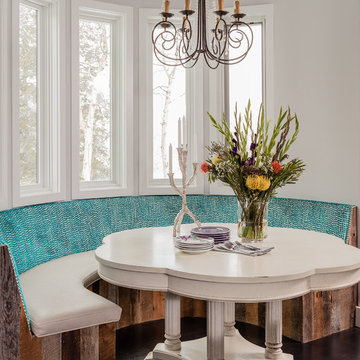
 Ana Donohue Interiors
Michael lee
Example of an eclectic dark wood floor dining room design in Salt Lake City with white walls
Example of an eclectic dark wood floor dining room design in Salt Lake City with white walls

 Locati Architects
Double Arrow Residence by Locati Architects, Interior Design by Locati Interiors, Photography by Roger Wade
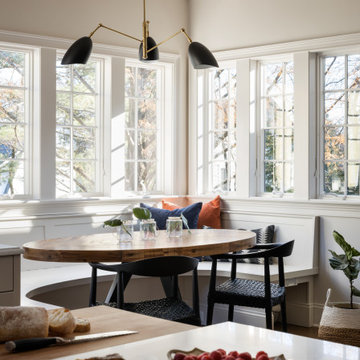
 AHD&Co
Example of a mid-sized transitional l-shaped medium tone wood floor and brown floor kitchen/dining room combo design in New York with a drop-in sink, shaker cabinets, white cabinets, quartz countertops, white backsplash, marble backsplash, paneled appliances, an island, white countertops, beige walls and no fireplace
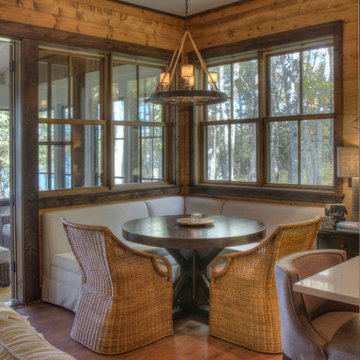
 Lands End Development - Designers & Builders
Inspiration for a small scandinavian medium tone wood floor breakfast nook remodel in Minneapolis


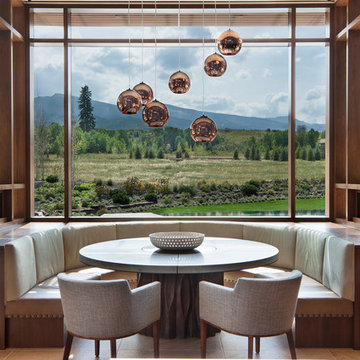
 Charles Cunniffe Architects Aspen
David O. Marlow
Dining room - rustic beige floor dining room idea in Denver
Dining room - rustic beige floor dining room idea in Denver

 Traci Connell Interiors
This drop dead gorgeous kitchen encompasses custom white cabinetry with quartz and marble countertops. The curved banquette is a special touch to the sitting breakfast nook and the yellow chandelier brings it all together. It is the perfect place for a family dinner.

 Joan Heaton Architects
Inspiration for a small rustic l-shaped beige floor and concrete floor eat-in kitchen remodel in Burlington with shaker cabinets, medium tone wood cabinets, stainless steel appliances, an island, an undermount sink and granite countertops
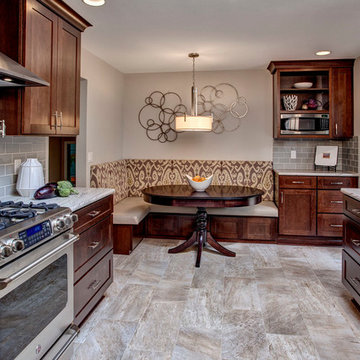
 Well-Designed Home by Slater Interiors
Mid-sized elegant l-shaped porcelain tile eat-in kitchen photo in Seattle with an undermount sink, shaker cabinets, dark wood cabinets, granite countertops, gray backsplash, subway tile backsplash, stainless steel appliances and a peninsula
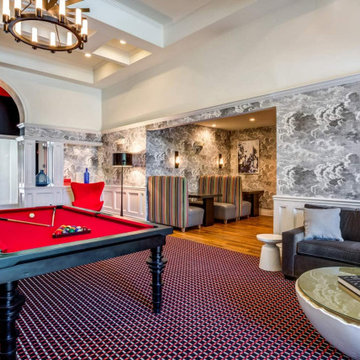
 Annette Jaffe Interiors
Project by Annette Jaffe Interiors. Their Long Island studio excels in designing commercial spaces that marry form and function. Highlighting each brand’s unique identity, their designs foster creativity, collaboration, and productivity, resulting in innovative workspaces that support business goals.
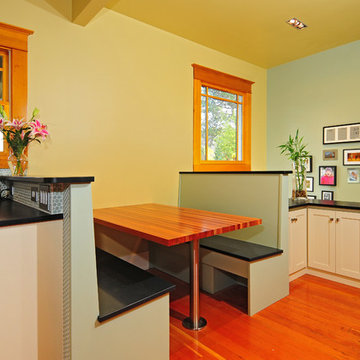
 emily lauderback stewart design and renovation
Example of a small transitional u-shaped medium tone wood floor eat-in kitchen design in Seattle with an undermount sink, glass-front cabinets, white cabinets, white backsplash, ceramic backsplash, stainless steel appliances, yellow walls and no island


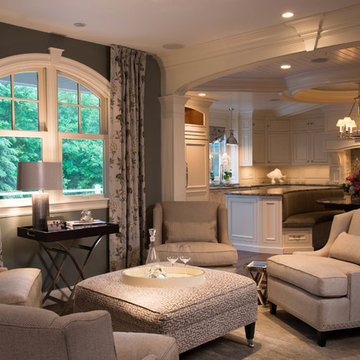
 Delicious Kitchens & Interiors, LLC
A quiet spot for reflection or appetizers or after dinner drinks... adjacent to the kitchen and dining room this warm area certainly fits the bill.
The Kitchens central banquette island seats six on benches with another one at each end! Seating for EIGHT plus the back side boasts raised seating in bar stools.
The show-stopping coffered ceiling was custom designed and features beaded paneling, recessed can lighting and dramatic crown molding.
This lovely home features an open concept space with the kitchen at the heart. Built in the late 1990's the prior kitchen was cherry, but dark and the new family needed a fresh update.
This great space was a collaboration between many talented folks including but not limited to the team at Delicious Kitchens & Interiors, LLC, L. Newman and Associates/Paul Mansback, Inc with Leslie Rifkin and Emily Shakra. Additional contributions from the homeowners and Belisle Granite.
John C. Hession Photographer


 SDL Residential Design
Rick Bolen

Example of a mid-sized 1960s ceramic tile and beige floor open concept kitchen design in San Francisco with an undermount sink, flat-panel cabinets, medium tone wood cabinets, quartzite countertops, white backsplash, ceramic backsplash, stainless steel appliances and an island
Example of a mid-sized 1960s ceramic tile and beige floor open concept kitchen design in San Francisco with an undermount sink, flat-panel cabinets, medium tone wood cabinets, quartzite countertops, white backsplash, ceramic backsplash, stainless steel appliances and an island


 Design Associates - Lynette Zambon, Carol Merica

Informal mountain dining at its best! Rustic, yet cozy banquette with antique table and chairs. Beautiful outdoor seating area in the background.
Kitchen/dining room combo - mid-sized rustic medium tone wood floor and brown floor kitchen/dining room combo idea with brown walls and no fireplace
Kitchen/dining room combo - mid-sized rustic medium tone wood floor and brown floor kitchen/dining room combo idea with brown walls and no fireplace
 EKO Development
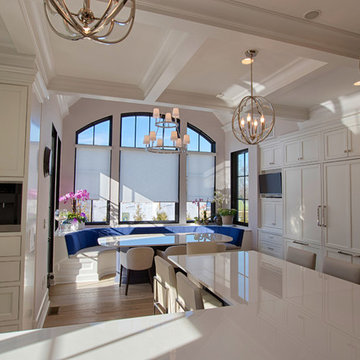
The timeless and transitional design of this huge kitchen features a breakfast banquette that can comfortably seat a dozen people.
Example of a large transitional u-shaped medium tone wood floor and brown floor enclosed kitchen design in New York with a farmhouse sink, beaded inset cabinets, white cabinets, quartz countertops, white backsplash, stone slab backsplash, paneled appliances, an island and white countertops
Example of a large transitional u-shaped medium tone wood floor and brown floor enclosed kitchen design in New York with a farmhouse sink, beaded inset cabinets, white cabinets, quartz countertops, white backsplash, stone slab backsplash, paneled appliances, an island and white countertops
 Exceptional Frames Photography
Ross Pushinaitis

Example of a transitional eat-in kitchen design in San Francisco with flat-panel cabinets, white cabinets, black backsplash and stainless steel appliances
Example of a transitional eat-in kitchen design in San Francisco with flat-panel cabinets, white cabinets, black backsplash and stainless steel appliances
25