
Search results for "Round booth" in Home Design Ideas

 Modal Design

Mid-sized 1950s master blue tile and ceramic tile concrete floor freestanding bathtub photo in Los Angeles with an undermount sink, flat-panel cabinets, light wood cabinets, quartz countertops, a one-piece toilet and white walls
 Archetype Design Studio, LLC
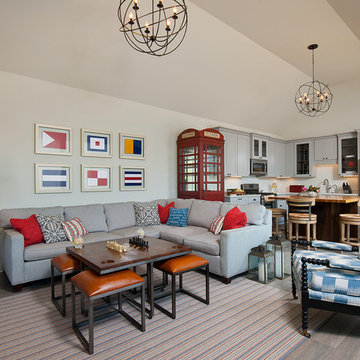
This Pool House features a full kitchen and seating area fit not only for Summer time but also for year round entertaining. The sectional sofa is equipped with a pull out sofa bed to allow for overnight guests. the cocktail game table has four leather stools that tuck underneath, that can be pulled out for additional seating. The space is lit with two large orb chandeliers. The statement piece is vintage style red London phone booth that doubles as a bar unit with wine cooler below and glass storage above. The nautical signal prints above the sofa pulls together the overall nautical, water and sun theme.
Craig Thompson Photography
Find the right local pro for your project

 Fox Interiors
Inspiration for a mid-sized 1960s cement tile floor and gray floor eat-in kitchen remodel in Minneapolis with flat-panel cabinets, quartz countertops, white backsplash, cement tile backsplash, black countertops and dark wood cabinets
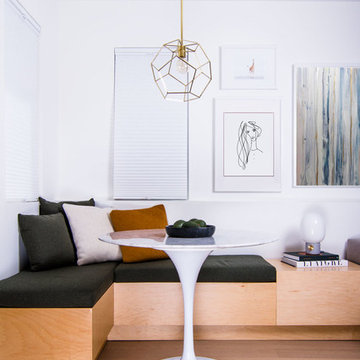
Great room - mid-sized contemporary medium tone wood floor great room idea in Vancouver with white walls and no fireplace
 Kitchen Views at National Lumber
Designed by Lisa Zompa. Supplied by National Building Products. Photography by Nat Rea.
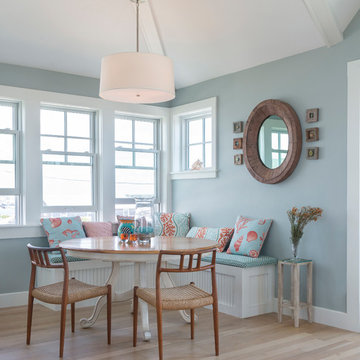
Beach style light wood floor dining room photo in Providence with blue walls
Beach style light wood floor dining room photo in Providence with blue walls


 New Outlooks Construction
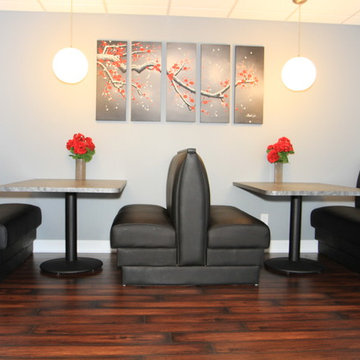
A warm and welcoming basement invites you to indulge in your favorite distractions. Step into this beautifully designed basement where entertainment is only the beginning. From the bar to the theater, family and friends will embrace this space as their favorite hangout spot.


 Case Architects & Remodelers
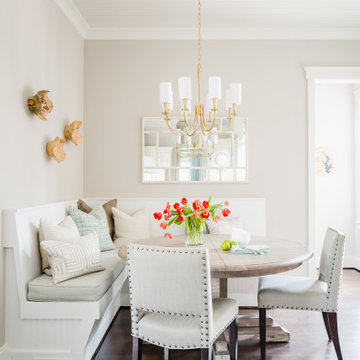
Project Developer Jim Wrenn http://www.houzz.com/pro/jwrenn1/jim-wrenn-case-design-remodeling-inc
Designer Stephanie Dickens http://www.houzz.com/pro/sdickens1/stephanie-dickens-case-design-remodeling-inc
Project Manager Rich Gettys
Photography by Stacy Zarin Goldberg
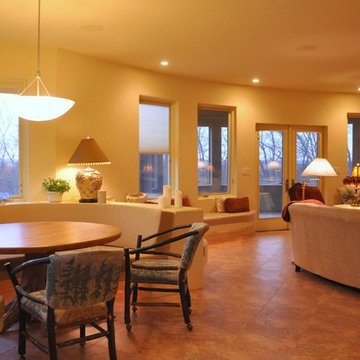


 Kimberley Harrison Interiors
Inspiration for a large transitional open concept dark wood floor and brown floor family room remodel in San Francisco with gray walls, a hanging fireplace, a tile fireplace and a media wall

 C Change Design
Blackstone Edge Studios
Inspiration for an eclectic medium tone wood floor and brown floor enclosed dining room remodel in Portland with white walls
Inspiration for an eclectic medium tone wood floor and brown floor enclosed dining room remodel in Portland with white walls

Sponsored
Columbus, OH

Wannemacher Interiors
Customized Award-Winning Interior Design Solutions in Franklin Cnty OH

 DEANE Inc | Distinctive Design & Cabinetry


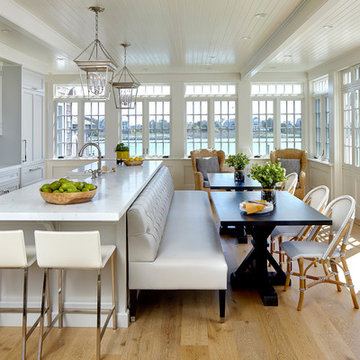
The waterfront location and spectacular views of this beautiful home helped guide the design process and selections. The owners wanted to keep the long wall of windows but still needed a full working kitchen along with ample seating for relaxed entertaining. The new floor plan design made more effective use of the space, accommodating multiple needs into the kitchen. The new layout created an open galley kitchen with a 13 1/2′ Island with seating at each end, a cool-grey custom banquette with 2 tables. Durable Mitered Honed Quartz countertops were selected to contrast the Walnut 2 1/4″ thick wood counters, and a custom hood crowns the Wolf range.
 Twist Tours Real Estate and Portfolio Marketing
Allison Cartwright

Example of a classic light wood floor and beige floor kitchen/dining room combo design in Austin with white walls
Example of a classic light wood floor and beige floor kitchen/dining room combo design in Austin with white walls
 Laura Kehoe Design

Example of a southwest dark wood floor kitchen/dining room combo design in Phoenix with beige walls

Sponsored
Columbus, OH
Wannemacher Interiors
Customized Award-Winning Interior Design Solutions in Franklin Cnty OH
 KRS Development, Inc.

Beach style light wood floor and beige floor dining room photo in Orange County with white walls
 Pinnacle Mountain Homes
Pinnacle Mountain Homes
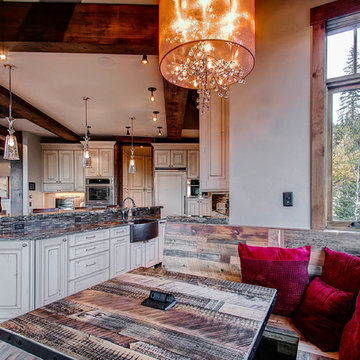
Example of a transitional open concept kitchen design in Denver with a farmhouse sink, raised-panel cabinets, beige cabinets, brown backsplash and paneled appliances
Example of a transitional open concept kitchen design in Denver with a farmhouse sink, raised-panel cabinets, beige cabinets, brown backsplash and paneled appliances
 22 INTERIORS
Photo: Amy Bartlam

Example of a mid-sized mid-century modern home design design in Los Angeles
Example of a mid-sized mid-century modern home design design in Los Angeles
28