
Search results for "Round entry table" in Home Design Ideas

 Robert Brown Interior Design
Mountain house in Steamboat Springs, Colorado designed by Robert Brown.
Example of a mountain style slate floor entryway design in Denver
Example of a mountain style slate floor entryway design in Denver

 building Lab, inc.
Eichler in Marinwood - In conjunction to the porous programmatic kitchen block as a connective element, the walls along the main corridor add to the sense of bringing outside in. The fin wall adjacent to the entry has been detailed to have the siding slip past the glass, while the living, kitchen and dining room are all connected by a walnut veneer feature wall running the length of the house. This wall also echoes the lush surroundings of lucas valley as well as the original mahogany plywood panels used within eichlers.
photo: scott hargis

 Lori Dennis, ASID, LEED AP
Modern Living Room with floor to ceiling grey slab fireplace face. Dark wood built in bookcase with led lighting nestled next to modern linear electric fireplace. Contemporary white sofas face each other with dark black accent furniture nearby, all sitting on a modern grey rug. Modern interior architecture with large picture windows, white walls and light wood wall panels that line the walls and ceiling entry.
Find the right local pro for your project
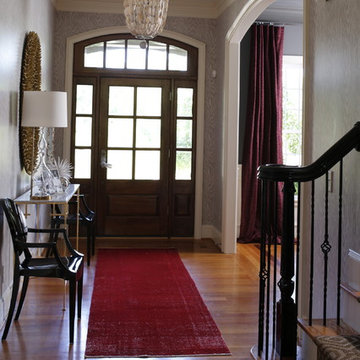
 Heather Garrett Design
Custom locally built dining table designed by For a family wanting a dramatic entry and dining room, but with requirements that it be an indestructible venue for weekly brunches with guest lists including small children! Our first solution was to create a contrasting border integral to the hardwood floor, in lieu of an area rug. From there, we introduced furniture in resilient materials such as fiberglass chairs and a locally made custom table of Heather's design in reclaimed hardwood, steel and acrylic. Luxurious drapes, dramatic accessories and a chandelier with glimmer added the required panache.
Interior design by Heather Garrett Interior Design. Custom original dining table designed by Heather Garrett available through Heather Garrett Interior Design. Contact us for more information.
Photography by John Bessler

 Gotham Interiors
Alex Staniloff
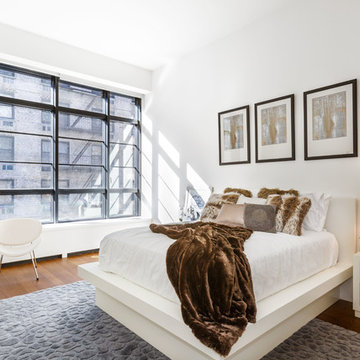
Inspiration for a contemporary medium tone wood floor bedroom remodel in New York with white walls
Inspiration for a contemporary medium tone wood floor bedroom remodel in New York with white walls
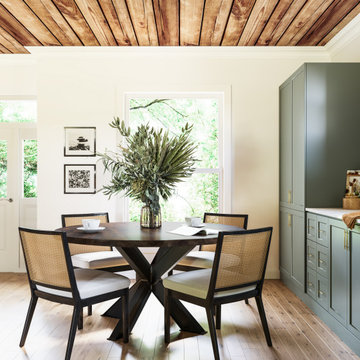
 James & James Furniture
The Round Shiloh Industrial Pedestal Table with the Mia Dining Chair. The Round Shiloh provides an inclusive experience and a powerful centerpiece for any space. The Mia chair's postwar period design inspirations mix with mid-century Danish-American styling to elegant effect. Airy forms, sweeping lines and bowed, sculptural silhouettes are generously proportioned for a comfortable sit.

Sponsored
Columbus, OH

Hope Restoration & General Contracting
Columbus Design-Build, Kitchen & Bath Remodeling, Historic Renovations
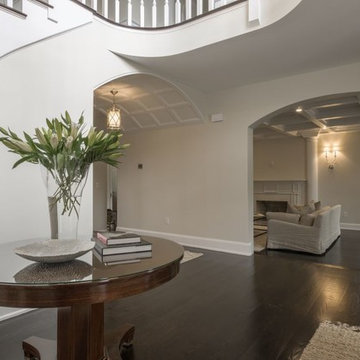
 Rudloff Custom Builders
This grand 2 story open foyer has an eye catching curved staircase with a patterned carpet runner, dark treads and dark stained handrail. A round center hall walnut table graces the space and is visually balanced by the orb "globe" style hanging pendant fixture above it. The patterned oval rug plays homage to the coffered ceiling above and aids in bringing one's eye up to this beautifully designed space.
The living room with it's comfortable yet elegant furnishings and curved wall sconces with petite shades are also seen from the center hall.
Large over sized windows bring the outdoors in. Half round curved stationary panel with its curved mullions add grace and charm to the room.
Philadelphia Magazine August 2014 issue to showcase its beauty and excellence.
Photo by Alicia's Art, LLC
RUDLOFF Custom Builders, is a residential construction company that connects with clients early in the design phase to ensure every detail of your project is captured just as you imagined. RUDLOFF Custom Builders will create the project of your dreams that is executed by on-site project managers and skilled craftsman, while creating lifetime client relationships that are build on trust and integrity.
We are a full service, certified remodeling company that covers all of the Philadelphia suburban area including West Chester, Gladwynne, Malvern, Wayne, Haverford and more.
As a 6 time Best of Houzz winner, we look forward to working with you on your next project.

 J & J Design Group, LLC.
Example of a transitional carpeted living room design in Phoenix with beige walls

 SWENYO, Inc.
Kim Marcelo
Inspiration for a scandinavian medium tone wood floor bedroom remodel in San Diego with white walls
Inspiration for a scandinavian medium tone wood floor bedroom remodel in San Diego with white walls

Example of a small transitional formal living room design in New York with a standard fireplace and no tv
 Dual Concept Design

Located right off of the main entry, a curved staircase welcomes the guest into an expansive foyer.
Example of a huge transitional wooden curved wood railing staircase design in Chicago with painted risers
Example of a huge transitional wooden curved wood railing staircase design in Chicago with painted risers
 Stonewood, LLC
Spacecrafting
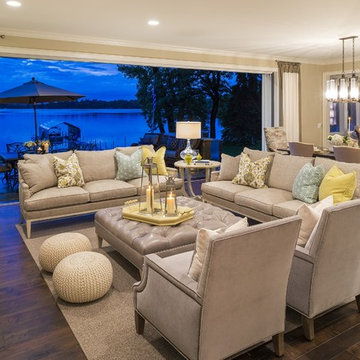
Living room - coastal formal and open concept medium tone wood floor living room idea in Minneapolis with beige walls and a standard fireplace
Living room - coastal formal and open concept medium tone wood floor living room idea in Minneapolis with beige walls and a standard fireplace

Sponsored
Columbus, OH

Wannemacher Interiors
Customized Award-Winning Interior Design Solutions in Franklin Cnty OH
 Robert Granoff
Willey Design LLC
© Robert Granoff

Kitchen/dining room combo - mid-sized transitional carpeted kitchen/dining room combo idea in New York with blue walls
Kitchen/dining room combo - mid-sized transitional carpeted kitchen/dining room combo idea in New York with blue walls

 Visbeen Architects
The Parkgate was designed from the inside out to give homage to the past. It has a welcoming wraparound front porch and, much like its ancestors, a surprising grandeur from floor to floor. The stair opens to a spectacular window with flanking bookcases, making the family space as special as the public areas of the home. The formal living room is separated from the family space, yet reconnected with a unique screened porch ideal for entertaining. The large kitchen, with its built-in curved booth and large dining area to the front of the home, is also ideal for entertaining. The back hall entry is perfect for a large family, with big closets, locker areas, laundry home management room, bath and back stair. The home has a large master suite and two children's rooms on the second floor, with an uncommon third floor boasting two more wonderful bedrooms. The lower level is every family’s dream, boasting a large game room, guest suite, family room and gymnasium with 14-foot ceiling. The main stair is split to give further separation between formal and informal living. The kitchen dining area flanks the foyer, giving it a more traditional feel. Upon entering the home, visitors can see the welcoming kitchen beyond.
Photographer: David Bixel
Builder: DeHann Homes
 Elms Interior Design
Photography by Michael J. Lee
Large trendy dark wood floor dining room photo in Boston with white walls and a ribbon fireplace
Large trendy dark wood floor dining room photo in Boston with white walls and a ribbon fireplace

 Coco Maison Design
We planned a thoughtful redesign of this beautiful home while retaining many of the existing features. We wanted this house to feel the immediacy of its environment. So we carried the exterior front entry style into the interiors, too, as a way to bring the beautiful outdoors in. In addition, we added patios to all the bedrooms to make them feel much bigger. Luckily for us, our temperate California climate makes it possible for the patios to be used consistently throughout the year.
The original kitchen design did not have exposed beams, but we decided to replicate the motif of the 30" living room beams in the kitchen as well, making it one of our favorite details of the house. To make the kitchen more functional, we added a second island allowing us to separate kitchen tasks. The sink island works as a food prep area, and the bar island is for mail, crafts, and quick snacks.
We designed the primary bedroom as a relaxation sanctuary – something we highly recommend to all parents. It features some of our favorite things: a cognac leather reading chair next to a fireplace, Scottish plaid fabrics, a vegetable dye rug, art from our favorite cities, and goofy portraits of the kids.
---
Project designed by Courtney Thomas Design in La Cañada. Serving Pasadena, Glendale, Monrovia, San Marino, Sierra Madre, South Pasadena, and Altadena.
For more about Courtney Thomas Design, see here: https://www.courtneythomasdesign.com/
To learn more about this project, see here:
https://www.courtneythomasdesign.com/portfolio/functional-ranch-house-design/


 NMB Custom Homes & Renovations

Incredible great room with enormous built in cabinetry. Kitchen and dining open into the spacious room. Sneak peek at the incredible landscaping that marries to the rich finish of the interiors.



114