
Search results for "Round entry table" in Home Design Ideas
 Benhoff Builders Inc
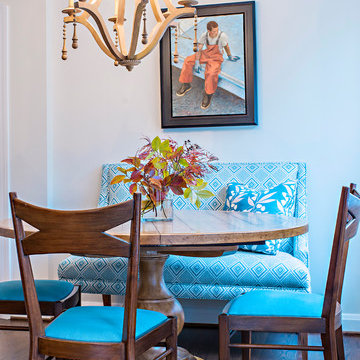
Dining room - traditional medium tone wood floor dining room idea in Baltimore with white walls
 Andrew Sherman Photography
Andrew Sherman www.AndrewSherman.co

Sunroom - coastal dark wood floor sunroom idea in Wilmington with a standard ceiling
Sunroom - coastal dark wood floor sunroom idea in Wilmington with a standard ceiling
 HomeClick
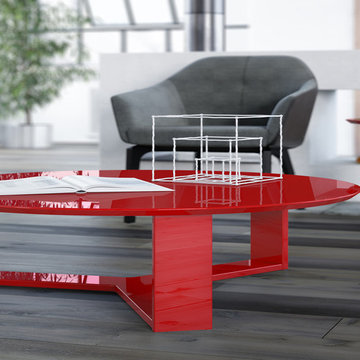
Manhattan Comfort Madison 1.0 35-7/9" Round Accent Coffee Table
Quality, design and efficiency come together in the Madison 1.0 Coffee Table by Manhattan Comfort, its round top offering generous space, its glossy modern colors, sleek shape and geometric-inspired base a visually pleasing addition to any contemporary area. Choose between different funky stand out colors and warm and inviting modern finishes to compliment your living environment.
Find the right local pro for your project

 BANDD DESIGN
A farmhouse coastal styled home located in the charming neighborhood of Pflugerville. We merged our client's love of the beach with rustic elements which represent their Texas lifestyle. The result is a laid-back interior adorned with distressed woods, light sea blues, and beach-themed decor. We kept the furnishings tailored and contemporary with some heavier case goods- showcasing a touch of traditional. Our design even includes a separate hangout space for the teenagers and a cozy media for everyone to enjoy! The overall design is chic yet welcoming, perfect for this energetic young family.
Project designed by Sara Barney’s Austin interior design studio BANDD DESIGN. They serve the entire Austin area and its surrounding towns, with an emphasis on Round Rock, Lake Travis, West Lake Hills, and Tarrytown.
For more about BANDD DESIGN, click here: https://bandddesign.com/
To learn more about this project, click here: https://bandddesign.com/moving-water/

 Fiorella Design, LLC
island Paint Benj Moore Kendall Charcoal
Floors- DuChateau Chateau Antique White
Living room - mid-sized transitional open concept light wood floor and gray floor living room idea in San Francisco with gray walls and no tv
Living room - mid-sized transitional open concept light wood floor and gray floor living room idea in San Francisco with gray walls and no tv
 Santa Barbara Home Design

Design Consultant Jeff Doubét is the author of Creating Spanish Style Homes: Before & After – Techniques – Designs – Insights. The 240 page “Design Consultation in a Book” is now available. Please visit SantaBarbaraHomeDesigner.com for more info.
Jeff Doubét specializes in Santa Barbara style home and landscape designs. To learn more info about the variety of custom design services I offer, please visit SantaBarbaraHomeDesigner.com
Jeff Doubét is the Founder of Santa Barbara Home Design - a design studio based in Santa Barbara, California USA.
 User
UserErika Bierman Photography
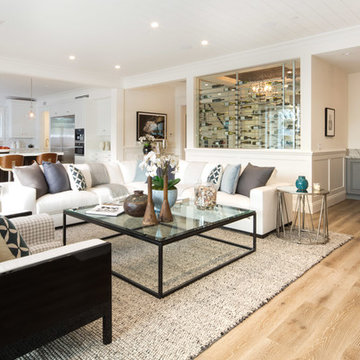
Living room - transitional open concept medium tone wood floor and brown floor living room idea in Los Angeles with white walls
Living room - transitional open concept medium tone wood floor and brown floor living room idea in Los Angeles with white walls


 BANDD DESIGN
We had the pleasure of adding some serious style to this pied-a-terre located in the heart of Austin. With only 750 square feet, we were able to give this Airbnb property a chic combination of both Texan culture and contemporary style via locally sourced artwork and intriguing textiles.
We wanted the interior to be attractive to everyone who stepped in the door, so we chose an earth-toned color palette consisting of soft creams, greens, blues, and peach. Contrasting black accents and an eclectic gallery wall fill the space with a welcoming personality that also leaves a “city vibe” feel.
Designed by Sara Barney’s BANDD DESIGN, who are based in Austin, Texas and serving throughout Round Rock, Lake Travis, West Lake Hills, and Tarrytown.
For more about BANDD DESIGN, click here: https://bandddesign.com/
To learn more about this project, click here: https://bandddesign.com/downtown-austin-pied-a-terre/

 Robert Paige Cabinetry LLC
Photography by William Quarles. Designed by Shannon Bogen. Built by Robert Paige Cabinetry. Contractor Tom Martin.
Inspiration for a mid-sized transitional l-shaped laundry room remodel in Charleston with a concealed washer/dryer
Inspiration for a mid-sized transitional l-shaped laundry room remodel in Charleston with a concealed washer/dryer
 Elements of Design
Mike Chajescki
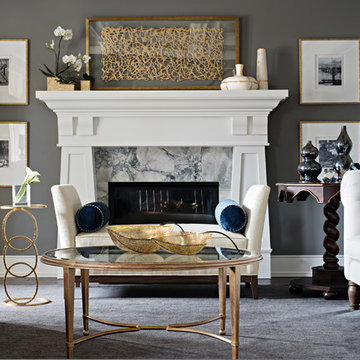
Inspiration for a transitional formal living room remodel in Toronto with gray walls and a standard fireplace
Inspiration for a transitional formal living room remodel in Toronto with gray walls and a standard fireplace

 Ward Jewell Architect AIA
These clients came to my office looking for an architect who could design their "empty nest" home that would be the focus of their soon to be extended family. A place where the kids and grand kids would want to hang out: with a pool, open family room/ kitchen, garden; but also one-story so there wouldn't be any unnecessary stairs to climb. They wanted the design to feel like "old Pasadena" with the coziness and attention to detail that the era embraced. My sensibilities led me to recall the wonderful classic mansions of San Marino, so I designed a manor house clad in trim Bluestone with a steep French slate roof and clean white entry, eave and dormer moldings that would blend organically with the future hardscape plan and thoughtfully landscaped grounds.
The site was a deep, flat lot that had been half of the old Joan Crawford estate; the part that had an abandoned swimming pool and small cabana. I envisioned a pavilion filled with natural light set in a beautifully planted park with garden views from all sides. Having a one-story house allowed for tall and interesting shaped ceilings that carved into the sheer angles of the roof. The most private area of the house would be the central loggia with skylights ensconced in a deep woodwork lattice grid and would be reminiscent of the outdoor “Salas” found in early Californian homes. The family would soon gather there and enjoy warm afternoons and the wonderfully cool evening hours together.
Working with interior designer Jeffrey Hitchcock, we designed an open family room/kitchen with high dark wood beamed ceilings, dormer windows for daylight, custom raised panel cabinetry, granite counters and a textured glass tile splash. Natural light and gentle breezes flow through the many French doors and windows located to accommodate not only the garden views, but the prevailing sun and wind as well. The graceful living room features a dramatic vaulted white painted wood ceiling and grand fireplace flanked by generous double hung French windows and elegant drapery. A deeply cased opening draws one into the wainscot paneled dining room that is highlighted by hand painted scenic wallpaper and a barrel vaulted ceiling. The walnut paneled library opens up to reveal the waterfall feature in the back garden. Equally picturesque and restful is the view from the rotunda in the master bedroom suite.
Architect: Ward Jewell Architect, AIA
Interior Design: Jeffrey Hitchcock Enterprises
Contractor: Synergy General Contractors, Inc.
Landscape Design: LZ Design Group, Inc.
Photography: Laura Hull


Sponsored
Delaware, OH

Buckeye Basements, Inc.
Central Ohio's Basement Finishing ExpertsBest Of Houzz '13-'21
 BGI Design
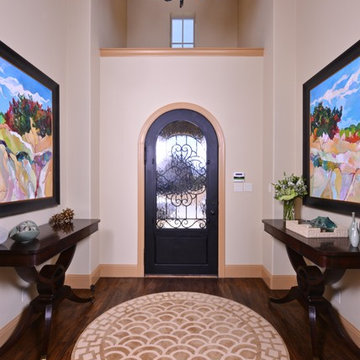
This entry hall has two large art niches adjacent to one another and existing applesauce color trim adorns the entire home. Colorful, custom art work by artist George Jones were placed in each niche and blend with the trim color. Identical console tables in a rich espresso finish were added to anchor the space. A custom hand-tufted wool rug in shades of gold & cream pops against the dark wood flooring.
Michael Hunter Photography
 Style In Form
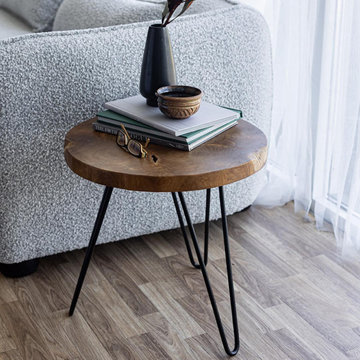
With a solid Indonesian teak top and mid-century inspired powder coated metal hairpin legs, this table is a winner with consumers. We love seeing these live edge tables in pairs. No two tables look alike, so you can be sure each table will be as unique as the customer you sell it to.
This signature product line brings the beauty of responsibly sourced, live-edge wood furniture to your customers at a great price point.
Indonesian teak
Mixed materials
Mid-century vibe
Live-edge
Each piece is unique and will vary in shape and size.
SVLK Certified Teak from sustainably managed forests and plantations.
Our Natura collection arrives “as is” without packaging. We clean each piece prior to delivery. A clear teak oil – available at your local hardware store – can be applied to help enhance the natural lustre of the wood.
 Woodcraft Furniture
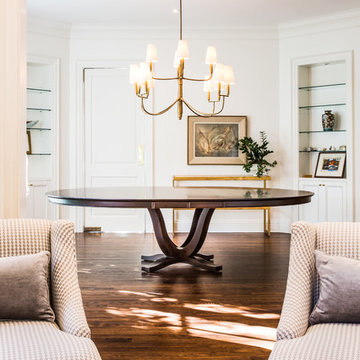
Shown here in an 84" round with 2 - 12" center leaves. This table is made out of solid maple with a Brown Cherry stain.
The St. George is a classic design for modern times. With a bold arced clean-lined pedestal, it is perfect for everyday dining and serious entertaining.
 User
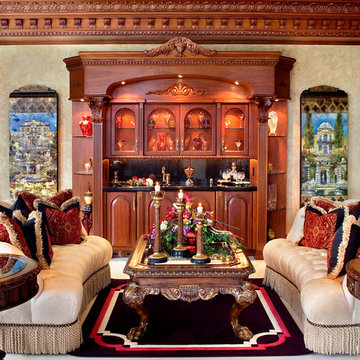
Userdentil crown molding, ornate crown molding, faux paint, decorative furniture, upholstered tufted couch, round end table, art work, cabinet, recessed lights, glass cabinet doors, lighted cabinets, granite

Sponsored
Columbus, OH

Wannemacher Interiors
Customized Award-Winning Interior Design Solutions in Franklin Cnty OH


 Convenience Concepts
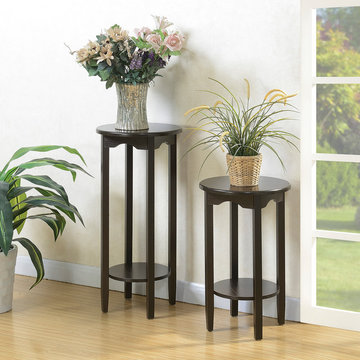
Need a place for your favorite indoor plant? Look no further than the American Heritage 31” Round Plant Stand, from Convenience Concepts. Featuring a top and bottom shelf that allows for 2 plants, or even collectibles. This piece will easily coordinate with any existing decor. Also pair with the American Heritage 24” Round Plant Stand for to achieve the look of a set, sold separately.
77