
Search results for "Round entry table" in Home Design Ideas
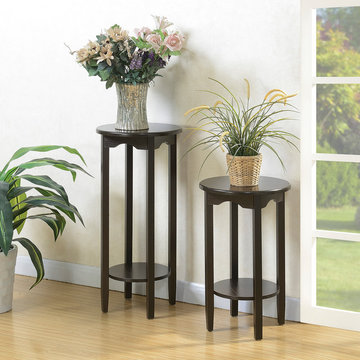
 Convenience Concepts
Need a place for your favorite indoor plant? Look no further than the American Heritage 31” Round Plant Stand, from Convenience Concepts. Featuring a top and bottom shelf that allows for 2 plants, or even collectibles. This piece will easily coordinate with any existing decor. Also pair with the American Heritage 24” Round Plant Stand for to achieve the look of a set, sold separately.

 Alexandra Rae Design
This blue and white sunroom, adjacent to a dining area, occupies a large enclosed porch. The home was newly constructed to feel like it had stood for centuries. The dining porch, which is fully enclosed was built to look like a once open porch area, complete with clapboard walls to mimic the exterior.
We filled the space with French and Swedish antiques, like the daybed which serves as a sofa, and the marble topped table with brass gallery. The natural patina of the pieces was duplicated in the light fixtures with blue verdigris and brass detail, custom designed by Alexandra Rae, Los Angeles, fabricated by Charles Edwardes, London. Motorized grass shades, sisal rugs and limstone floors keep the space fresh and casual despite the pedigree of the pieces. All fabrics are by Schumacher.
Find the right local pro for your project

 Studio K Architects
Example of a huge trendy marble floor great room design in Miami with beige walls

 Mitchell Pool Tables
Stainless Steel Pool Table by Mitchell Pool Tables
Modern Pool Tables
Contemporary Pool Tables
Pool Tables
Billiard Tables
Chrome Pool Tables
Family room - contemporary family room idea in Tampa
Family room - contemporary family room idea in Tampa
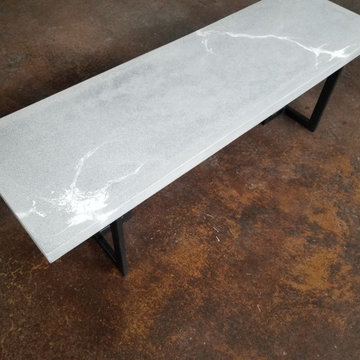
 Specialty Finishes
54" x 20" Grey concrete entry or sofa table
Entryway - entryway idea in Philadelphia
Entryway - entryway idea in Philadelphia
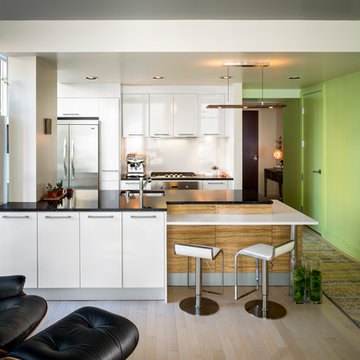
 Susan Diana Harris Interior Design
Scott Hargis Photo
Mid-sized trendy light wood floor kitchen photo in Los Angeles with an undermount sink, flat-panel cabinets, white cabinets, stainless steel appliances and an island
Mid-sized trendy light wood floor kitchen photo in Los Angeles with an undermount sink, flat-panel cabinets, white cabinets, stainless steel appliances and an island

Sponsored
Columbus, OH

Wannemacher Interiors
Customized Award-Winning Interior Design Solutions in Franklin Cnty OH

 Sellars Lathrop Architects, llc
Matthew Williams
Example of a cottage open concept light wood floor living room design in New York with a music area, no fireplace and gray walls
Example of a cottage open concept light wood floor living room design in New York with a music area, no fireplace and gray walls
 Julia Katrine

The formal living room in his house, with tall ceilings and a light, easy feel to it. The deep blue velvet couch grounds the eye and ties in the vast outside views. With a plush rug to keep it cozy and fiddle leaf fig trees to give it that extra touch of life. A great place to cuddle up with the family by the stunning concrete fireplace.

 Anne Sneed Architectural Interiors
Jim Brady Architectural Photography
Inspiration for a country galley dark wood floor eat-in kitchen remodel in San Diego with medium tone wood cabinets, a farmhouse sink and shaker cabinets
Inspiration for a country galley dark wood floor eat-in kitchen remodel in San Diego with medium tone wood cabinets, a farmhouse sink and shaker cabinets
 David Estreich Architects
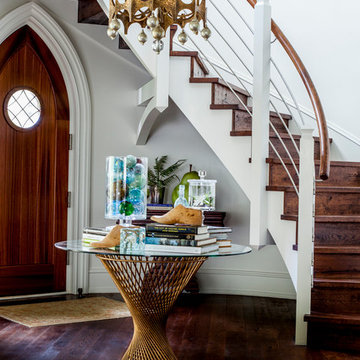
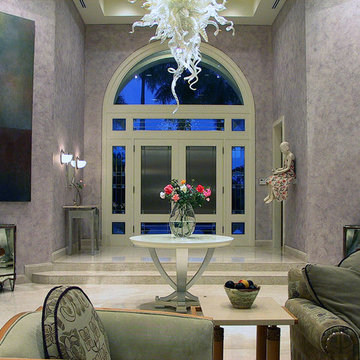
A view from the step down living room back to the new custom entry in wood, bronze, cast glass and stained glass.A Dale Chihully glass scupture hangs above a Regency Modern hall table. The double height space works well with the large modern art collection.

 Adam Gibson Design
Photography ©2012 Tony Valainis
Small trendy dark wood floor great room photo in Indianapolis with white walls and no fireplace
Small trendy dark wood floor great room photo in Indianapolis with white walls and no fireplace

Sponsored
Columbus, OH

Structural Remodeling
Franklin County's Heavy Timber Specialists | Best of Houzz 2020!

 ASID San Diego Chapter
1st Place
Residential Space Over 3,500 square feet
Kellie McCormick, ASID
McCormick and Wright
Example of a large transitional built-in desk light wood floor home office design in San Diego with white walls
Example of a large transitional built-in desk light wood floor home office design in San Diego with white walls
 Dmitry Serba Design

Dining Alcove. The chandelier by Circa Lighting
Example of a mid-sized transitional kitchen/dining room combo design in Miami with beige walls
Example of a mid-sized transitional kitchen/dining room combo design in Miami with beige walls
 RAHokanson Photography
Rolfe Hokanson
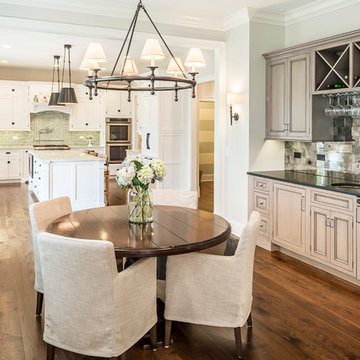
Inspiration for a light wood floor dining room remodel in Chicago
Inspiration for a light wood floor dining room remodel in Chicago

 Angela Free Design
Example of a transitional formal and enclosed living room design in San Francisco with no tv



 Lorraine G Vale, ASID Allied
A large outdoor living area addition that was split into 2 distinct areas-lounge or living and dining. This was designed for large gatherings with lots of comfortable seating seating. All materials and surfaces were chosen for lots of use and all types of weather. A custom made fire screen is mounted to the brick fireplace. Designed so the doors slide to the sides to expose the logs for a cozy fire on cool nights.
Photography by Holger Obenaus

 Sunfish Pools
Gray stamped and stained concrete decking with stone coping. Pool has a grand beach entry and margarita table. Stacked stone spa with spillover and diving end. Custom stacked stone fire table to match the spa and coping.

78