
Search results for "Round entry table" in Home Design Ideas
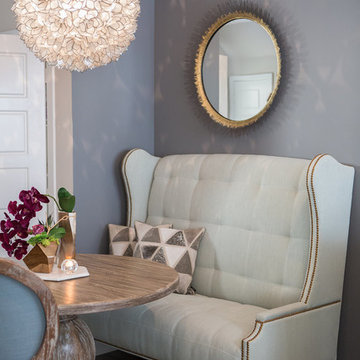
 RACHEL LARRAINE INTERIORS
LAURA CHRISTIN PHOTOGRAPY
Inspiration for a small transitional dark wood floor dining room remodel in San Diego with gray walls
Inspiration for a small transitional dark wood floor dining room remodel in San Diego with gray walls

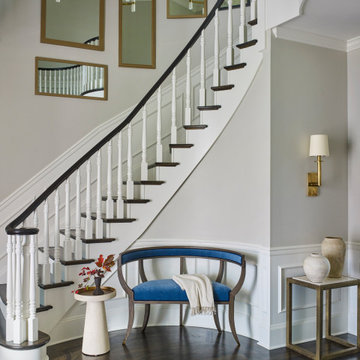
 Jessica Lagrange Interiors
State Parkway, Jessica Lagrange Interiors LLC, Photo by Tony Soluri
Example of a classic dark wood floor living room design in Chicago with a standard fireplace
Example of a classic dark wood floor living room design in Chicago with a standard fireplace

 Liz Schupanitz Designs
Cooking for Two
Location: Plymouth, MN, United States
When this couple’s last child graduated from college they began the process of looking for a new home. After a lengthy search they decided to stay with the neighborhood they loved, saving money by remodeling rather than starting over.
The top priorities on their wish list were adding character to their 1990’s era home with a classic white kitchen and a larger island while keeping within the existing footprint. With the intention of honing their cooking skills, they were also considering better appliances and two ovens.
Challenges and Solutions
Design a larger island with seating for at least two. The existing island was small and the area behind the seating was less than recommended clearances.
To solve this challenge, the seating area of the island was extended out into the open area of the kitchen. This created a larger island with seating for three, extra storage and a bookshelf across from the range.
The original kitchen had a range with microwave above, so adding another oven was a challenge with limited wall space.
Because the adjoining dining room is used infrequently, the homeowner was open to placing the second oven and microwave in the walkway. This made room for the small buffet between the built in refrigerator and ovens, creating one of her favorite areas.
The client requested a white painted kitchen but wanted to make sure it had warmth and character. To achieve this the following elements were chosen:
1) Cabinets painted with Benjamin Moore Capitol White, a luminous and warm shade of white.
2) The Range hood was painted with warm metallic shades to reflect the bronze of the Ashley Norton hardware.
3) Black Aqua Grantique granite was chosen for countertops because it looks like soapstone and adds contrast.
4) Walker Zanger Café tile in Latte was chosen for it’s handmade look with uneven edges.
5) The to-the-counter-cabinet with glass door shows off serving dishes and lends sophisticated charm.
The result is a welcoming classic kitchen, where this couple enjoys cooking more often and sharpening their skills with gourmet appliances.
Liz Schupanitz Designs
Photographed by: Andrea Rugg Photography
Find the right local pro for your project

 Ann Lowengart Interiors
Located in San Rafael's sunny Dominican neighborhood, this East Coast-style brown shingle needed an infusion of color and pattern for a young family. Against the white walls in the combined entry and living room, we mixed mid-century silhouettes with bold blue, orange, lemon, and magenta shades. The living area segues to the dining room, which features an abstract graphic patterned wall covering. Across the way, a bright open kitchen allows for ample food prep and dining space. Outside we painted the poolhouse ombre teal. On the interior, we echoed the same fun colors of the home.


 Castlewood Custom Builders
Inspiration for a transitional freestanding desk study room remodel in DC Metro with black walls


Sponsored
Columbus, OH

Wannemacher Interiors
Customized Award-Winning Interior Design Solutions in Franklin Cnty OH
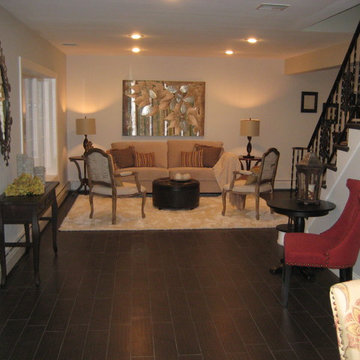
 Home Staging by SPC
Joanne Bechhoff
This vacant home had a large entry foyer. The open floor plan flowed directly from the foyer into the living room and into the dining room on the other side. Staging this home made it imperative to define each room, including the entry foyer, since the entire first floor was open. By staging this property we created a formal living room, bonus lounge, family room, reading room with fireplace, breakfast area, kitchen and formal dining room. All on the first floor. This property sold in 1 day!

 Britt Hill Interiors
Inspiration for a mid-sized eclectic dark wood floor and brown floor entryway remodel in Other with white walls and a white front door
 Home Staging by SPC
Joanne Bechhoff
This vacant home had a large entry foyer. The open floor plan flowed directly from the foyer into the living room and into the dining room on the other side. Staging this home made it imperative to define each room, including the entry foyer, since the entire first floor was open. By staging this property we created a formal living room, bonus lounge, family room, reading room with fireplace, breakfast area, kitchen and formal dining room. All on the first floor. This property sold in 1 day!
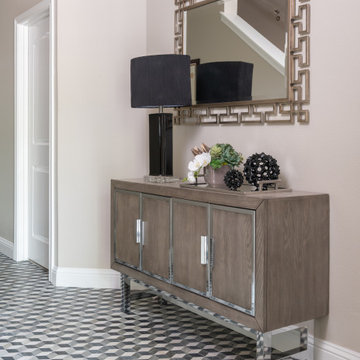

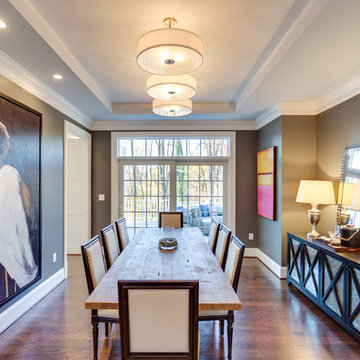
 Moment Engineering + Design
Enclosed dining room - mid-sized transitional medium tone wood floor enclosed dining room idea in DC Metro with gray walls

 Curated Home By Chrissy & Co
This beautiful dining room/living room was designed By Chrissy & Co principle designer Chrissy Cottrell. Photo by Tracey Ayton-Edwards.
Mid-sized transitional medium tone wood floor dining room photo in Vancouver with white walls, a stone fireplace and a ribbon fireplace
Mid-sized transitional medium tone wood floor dining room photo in Vancouver with white walls, a stone fireplace and a ribbon fireplace


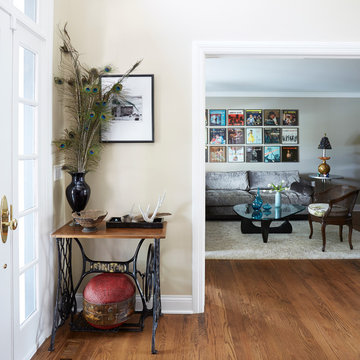
 A. Klein Interior Design LLC
This small entry needed big style and the peacock feathers and large red Chinese hat box do just that. Natural elements placed on the entry table add more interest to this space. From the entry you can glimpse into the sophisticated, serene living room, with its eclectic accents. Photo by Kaskel Photo
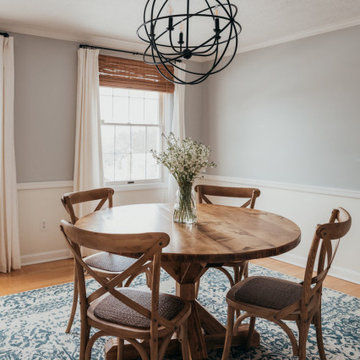
 Penn Rustics
Listing is for table only!
- - - - - - - - - - - - - - - - -
With its rounded top and wood pedestal base our gorgeous Rustic X Round Pedestal Farmhouse Dining Room Table will be the perfect gathering spot for lingering mornings and entertaining gatherings. With its timeless style and beautiful construction you are sure to enjoy this table for many years to come.
Hand built from solid pine wood, the table shown is 48" round x 30" high. First 5 pictures are golden oak stain and the last few are kona. Three coats of polyurethane are applied for protection. Other stain or paint colors are also available.
If you would like to add chairs, please view our line of solid wood chairs. First group of pictures shows table stained in golden oak with chairs that are not ours and not available through us. Outside pictures show table stained in golden oak. Last picture was another customer provided picture - table stained in cypress.
First 3 pictures by:
Photography courtesy of Tyler Norman Photography http://www.tylernormanphotography.com
Design and styling by Christine McCall Home https://www.christinemccallhome.com/weston-drive
**Please note that this item is artisan crafted with meticulous care. Each item is unique and no two are exactly alike. The finish you may receive won't be the exact reproduction of what you see in the pictures, due to variations in each board used. Further, by their nature, wood planks may be somewhat uneven, and may cup or bow slightly over time, further enhancing their rustic one-of-a-kind character; cracks, dents, scratches, etc may be present. Given its handmade and hand-finished nature, variations in the wood are to be expected and celebrated. ++Decorations not included.++
Proudly made in the USA!
Thanks for checking out Penn Rustics!
Copyright © Penn Rustics
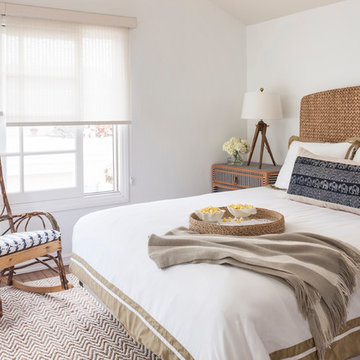
 Massucco Warner Miller Interior Design

Bedroom - coastal master bedroom idea in Seattle with white walls
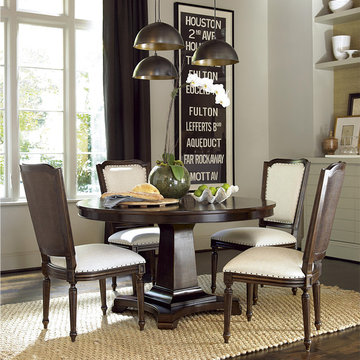
 Zin Home
Traditional furniture design meet relaxed modern urban design in our Proximity Cherry Wood Round 5 Piece Dining Table Set. Crafted of solid hardwood, cherry and pecky pecan wood veneers in a dark, lightly distressed Sumatra finish. Our Round Pedestal extension dining room table sets feature heirloom-quality construction, sturdy square pedestal, sculptured apron, patterned table top and one 18" extension leaf that extens the table from 54" to 72" Oval Table. With its luxurious details, this round pedestal table set brings traditional elegance into your dining room or kitchen decor.
Dimensions:
Table 54-72W x 54D x 30H
Chairs: 22W x 25D x 43H
Set includes dining table and 4 side chairs
One 18 inch leaf extends table to 72 inches
Crafted of Solid Hardwoods Pecan and Cherry Wood
Matching Side Chair, and Buffet Sideboard
Cherry Table top with pecan wood inlay
Sculptured apron
Sturdy square pedestal
Transitional Style



 Kuche+Cucina
1st Place, National Design Award Winning Kitchen.
Remodeling in Warwick, NY. From a dark, un-inspiring kitchen (see before photos), to a bright, white, custom kitchen. Dark wood floors, white carrera marble counters, solid wood island-table and much more.
Photos - Ken Lauben

 Dwell by Cheryl Interiors
Cam Richards Photography
Entryway - small transitional entryway idea in Charlotte with beige walls and a red front door
Entryway - small transitional entryway idea in Charlotte with beige walls and a red front door

 threshold interiors
Location: Nantucket, MA, USA
This classic Nantucket home had not been renovated in several decades and was in serious need of an update. The vision for this summer home was to be a beautiful, light and peaceful family retreat with the ability to entertain guests and extended family. The focal point of the kitchen is the La Canche Chagny Range in Faience with custom hood to match. We love how the tile backsplash on the Prep Sink wall pulls it all together and picks up on the spectacular colors in the White Princess Quartzite countertops. In a nod to traditional Nantucket Craftsmanship, we used Shiplap Panelling on many of the walls including in the Kitchen and Powder Room. We hope you enjoy the quiet and tranquil mood of these images as much as we loved creating this space. Keep your eye out for additional images as we finish up Phase II of this amazing project!
Photographed by: Jamie Salomon
79