
Search results for "Round entry table" in Home Design Ideas

 Evars + Anderson Interior Design
Inspiration for a mid-sized transitional dark wood floor entryway remodel in San Francisco with white walls

 JayMarc Homes
The large, natural pivot door sets the modern tone and features a large matte black handle.
Large trendy light wood floor entryway photo in Seattle with white walls and a light wood front door
Large trendy light wood floor entryway photo in Seattle with white walls and a light wood front door

 Anastasia Design Group
Wall paint: SW 7029 Agreeable Gray
Sofas & decorative pillows: Lexington Home Furniture
Leather Chairs: Lexington Home Furniture
Cocktail Table: Lexington Home Furniture
Round Accent Table: Lexington Home Furniture
Rug: Jaipur Rugs
Lamps: Uttermost
Fireplace Surround: Dal Golden Sun S783 Dry Stacked Stone
Accessories: Uttermost & Mercana
Flooring: Mohawk -- Artistic, Artic White Oak Hardwood Flooring
Kitchen Pendants: Uttermost
Dining Chandelier: Currey & Co
Find the right local pro for your project

 Kamm Architecture
This historic, 19th mansion, located in Washington, DC's Dupont Circle, was redesigned to house four modern, luxury condominiums.
Photo: Anice Hoachlander
www.hdphoto.com

 Albert, Righter & Tittmann Architects, Inc.
Harbor View is a modern-day interpretation of the shingled vacation houses of its seaside community. The gambrel roof, horizontal, ground-hugging emphasis, and feeling of simplicity, are all part of the character of the place.
While fitting in with local traditions, Harbor View is meant for modern living. The kitchen is a central gathering spot, open to the main combined living/dining room and to the waterside porch. One easily moves between indoors and outdoors.
The house is designed for an active family, a couple with three grown children and a growing number of grandchildren. It is zoned so that the whole family can be there together but retain privacy. Living, dining, kitchen, library, and porch occupy the center of the main floor. One-story wings on each side house two bedrooms and bathrooms apiece, and two more bedrooms and bathrooms and a study occupy the second floor of the central block. The house is mostly one room deep, allowing cross breezes and light from both sides.
The porch, a third of which is screened, is a main dining and living space, with a stone fireplace offering a cozy place to gather on summer evenings.
A barn with a loft provides storage for a car or boat off-season and serves as a big space for projects or parties in summer.
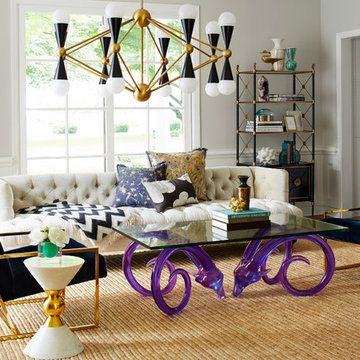
 Jonathan Adler
Maura Mcevoy
Example of a transitional medium tone wood floor living room design in New York with gray walls and no fireplace
Example of a transitional medium tone wood floor living room design in New York with gray walls and no fireplace

 Modern Rugs LA
Premier Stagers
Kitchen/dining room combo - large contemporary medium tone wood floor kitchen/dining room combo idea in Los Angeles with white walls, a standard fireplace and a stone fireplace
Kitchen/dining room combo - large contemporary medium tone wood floor kitchen/dining room combo idea in Los Angeles with white walls, a standard fireplace and a stone fireplace


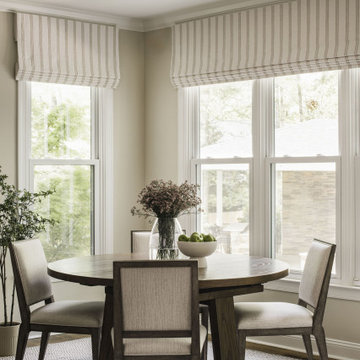
 Delphinium Design
Custom round dining table in eat-in kitchen including custom window treatments in the Providence Plantation neighborhood of Charlotte, NC
Inspiration for a mid-sized transitional medium tone wood floor kitchen/dining room combo remodel in Charlotte with beige walls
Inspiration for a mid-sized transitional medium tone wood floor kitchen/dining room combo remodel in Charlotte with beige walls

 Franck Hodelin & Company
Photo: LesterEchem.com
Living room - contemporary open concept dark wood floor living room idea in New York with white walls, a standard fireplace and a wall-mounted tv
Living room - contemporary open concept dark wood floor living room idea in New York with white walls, a standard fireplace and a wall-mounted tv
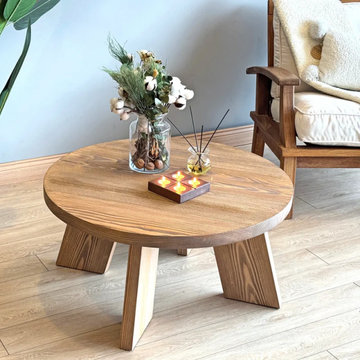
 TOMRUQUE
The Aren Farmhouse Round Wood Coffee Table brings rustic warmth and natural texture into the living room with its handcrafted solid pine wood design. Its round shape, smoothly sanded surface, sturdy wooden legs, and matte polyurethane finish make it a practical centerpiece for farmhouse, rustic, minimalist, and cozy modern interiors. Available in multiple diameter options from 16" to 52" and height options from 14" to 20", this solid wood coffee table can be customized to fit different room layouts and seating areas.

 Sara Bates Interior Design
A bright red door welcomes you into this modern entryway with a punchy abstract painting and chrome metal console table.
Inspiration for a small modern dark wood floor entryway remodel in Los Angeles with beige walls and a red front door
Inspiration for a small modern dark wood floor entryway remodel in Los Angeles with beige walls and a red front door

 MOTIF Design Solutions, LLC
Living Room Remodel
Living room library - mid-sized transitional open concept medium tone wood floor, brown floor and wainscoting living room library idea in Denver with beige walls
Living room library - mid-sized transitional open concept medium tone wood floor, brown floor and wainscoting living room library idea in Denver with beige walls

 Elms Interior Design
Photography by Michael J. Lee
Mid-sized transitional carpeted straight wood railing staircase photo in Boston with carpeted risers
Mid-sized transitional carpeted straight wood railing staircase photo in Boston with carpeted risers

Sponsored
Sunbury, OH

J.Holderby - Renovations
Franklin County's Leading General Contractors - 2X Best of Houzz!

 ODS Architecture
Located in Menlo Park, California, this 3,000 sf. remodel was carefully crafted to generate excitement and make maximum use of the owner’s strict budget and comply with the city’s stringent planning code. It was understood that not everything was to be redone from a prior owner’s quirky remodel which included odd inward angled walls, circular windows and cedar shingles.
Remedial work to remove and prevent dry rot ate into the budget as well. Studied alterations to the exterior include a new trellis over the garage door, pushing the entry out to create a new soaring stair hall and stripping the exterior down to simplify its appearance. The new steel entry stair leads to a floating bookcase that pivots to the family room. For budget reasons, it was decided to keep the existing cedar shingles.
Upstairs, a large oak multi-level staircase was replaced with the new simple run of stairs. The impact of angled bedroom walls and circular window in the bathroom were calmed with new clean white walls and tile.
Photo Credit: John Sutton Photography.
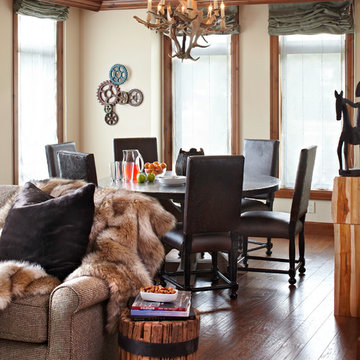

 Albertsson Hansen Architecture and Interior Design
Karen Melvin

This is an example of a mid-sized transitional screened-in back porch design in Minneapolis with a roof extension.
This is an example of a mid-sized transitional screened-in back porch design in Minneapolis with a roof extension.
 New Old, LLC
Dustin Peck Photography
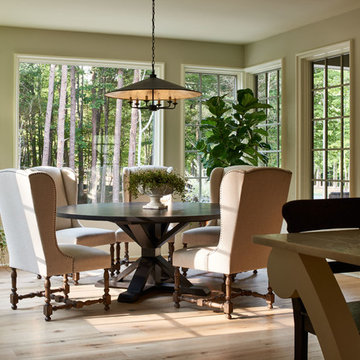
Large elegant light wood floor kitchen/dining room combo photo in Charlotte with beige walls and no fireplace
Large elegant light wood floor kitchen/dining room combo photo in Charlotte with beige walls and no fireplace



 Kadlec Architecture + Design
Having successfully designed the then bachelor’s penthouse residence at the Waldorf Astoria, Kadlec Architecture + Design was retained to combine 2 units into a full floor residence in the historic Palmolive building in Chicago. The couple was recently married and have five older kids between them all in their 20s. She has 2 girls and he has 3 boys (Think Brady bunch). Nate Berkus and Associates was the interior design firm, who is based in Chicago as well, so it was a fun collaborative process.
Details:
-Brass inlay in natural oak herringbone floors running the length of the hallway, which joins in the rotunda.
-Bronze metal and glass doors bring natural light into the interior of the residence and main hallway as well as highlight dramatic city and lake views.
-Billiards room is paneled in walnut with navy suede walls. The bar countertop is zinc.
-Kitchen is black lacquered with grass cloth walls and has two inset vintage brass vitrines.
-High gloss lacquered office
-Lots of vintage/antique lighting from Paris flea market (dining room fixture, over-scaled sconces in entry)
-World class art collection
Photography: Tony Soluri, Interior Design: Nate Berkus Interiors and Sasha Adler Design
 BANDD DESIGN
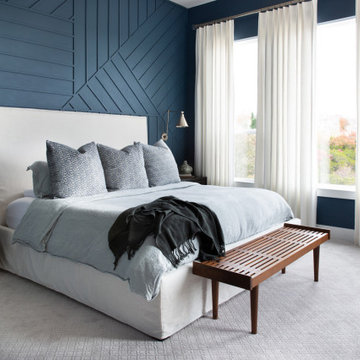
We picked out the sleek finishes and furniture in this new build Austin home to suit the client’s brief for a modern, yet comfortable home:
---
Project designed by Sara Barney’s Austin interior design studio BANDD DESIGN. They serve the entire Austin area and its surrounding towns, with an emphasis on Round Rock, Lake Travis, West Lake Hills, and Tarrytown.
For more about BANDD DESIGN, click here: https://bandddesign.com/
To learn more about this project, click here: https://bandddesign.com/chloes-bloom-new-build/
 LakeandMountainHome
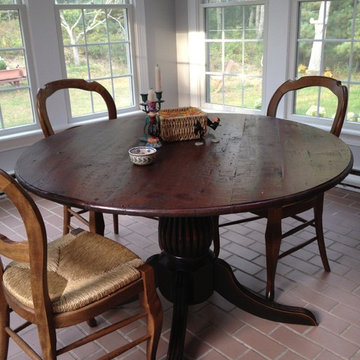
Reclaimed Wood Tables are classic, family durable tables. These tables can be customized to look sleek or rustic but always are casually elegant. www.lakeandmountainhome.com 978-505-3222
88