
Search results for "Round entry table" in Home Design Ideas

 TKS Design Group
Download our free ebook, Creating the Ideal Kitchen. DOWNLOAD NOW
Lakefront property in the northwest suburbs of Chicago is hard to come by, so when we were hired by this young family with exactly that, we were immediately inspired by not just the unusually large footprint of this 1950’s colonial revival but also the lovely views of the manmade lake it was sited on. The large 5-bedroom home was solidly stuck in the 1980’s, but we saw tons of potential. We started out by updating the existing staircase with a fresh coat of paint and adding new herringbone slate to the entry hall.
The powder room off the entryway also got a refresh - new flooring, new cabinets and fixtures. We ran the new slate right through into this space for some consistency. A fun wallpaper and shiplap trim add a welcoming feel and set the tone for the home.
Next, we tackled the kitchen. Located away from the rest of the first floor, the kitchen felt a little isolated, so we immediately began planning for how to better connect it to the rest of the first floor. We landed on removing the wall between the kitchen and dining room and designed a modified galley style space with separate cooking and clean up zones. The cooking zone consists of the refrigerator, prep sink and cooktop, along with a nice long run of prep space at the island. The cleanup side of the kitchen consists of the main sink and dishwasher. Both areas are situated so that the user can view the lake during prep work and cleanup!
One of the home’s main puzzles was how to incorporate the mudroom and area in front of the patio doors at the back of the house. We already had a breakfast table area, so the space by the patio doors was a bit of a no man’s land. We decided to separate the kitchen proper from what became the new mudroom with a large set of barn doors. That way you can quickly hide any mudroom messes but have easy access to the light coming in through the patio doors as well as the outdoor grilling station. We also love the impact the barn doors add to the overall space.
The homeowners’ first words to us were “it’s time to ditch the brown,” so we did! We chose a lovely blue pallet that reflects the home’s location on the lake which is also vibrant yet easy on the eye. Countertops are white quartz, and the natural oak floor works well with the other honey accents. The breakfast table was given a refresh with new chairs, chandelier and window treatments that frame the gorgeous views of the lake out the back.
We coordinated the slate mudroom flooring with that used in the home’s main entrance for a consistent feel. The storage area consists of open and closed storage to allow for some clutter control as needed.
Next on our “to do” list was revamping the dated brown bar area in the neighboring dining room. We eliminated the clutter by adding some closed cabinets and did some easy updates to help the space feel more current. One snag we ran into here was the discovery of a beam above the existing open shelving that had to be modified with a smaller structural beam to allow for our new design to work. This was an unexpected surprise, but in the end we think it was well worth it!
We kept the colors here a bit more muted to blend with the homeowner’s existing furnishings. Open shelving and polished nickel hardware add some simple detail to the new entertainment zone which also looks out onto the lake!
Next we tackled the upstairs starting with the homeowner’s son’s bath. The bath originally had both a tub shower and a separate shower, so we decided to swap out the shower for a new laundry area. This freed up some space downstairs in what used to be the mudroom/laundry room and is much more convenient for daily laundry needs.
We continued the blue palette here with navy cabinetry and the navy tile in the shower. Porcelain floor tile and chrome fixtures keep maintenance to a minimum while matte black mirrors and lighting add some depth the design. A low maintenance runner adds some warmth underfoot and ties the whole space together.
We added a pocket door to the bathroom to minimize interference with the door swings. The left door of the laundry closet is on a 180 degree hinge to allow for easy full access to the machines. Next we tackled the master bath which is an en suite arrangement. The original was typical of the 1980’s with the vanity outside of the bathroom, situated near the master closet. And the brown theme continued here with multiple shades of brown.
Our first move was to segment off the bath and the closet from the master bedroom. We created a short hall from the bedroom to the bathroom with his and hers walk-in closets on the left and right as well as a separate toilet closet outside of the main bathroom for privacy and flexibility.
The original bathroom had a giant soaking tub with steps (dangerous!) as well as a small shower that did not work well for our homeowner who is 6’3”. With other bathtubs in the home, they decided to eliminate the tub and create an oversized shower which takes up the space where the old tub was located. The double vanity is on the opposite wall and a bench is located under the window for morning conversations and a place to set a couple of towels.
The pallet in here is light and airy with a mix of blond wood, creamy porcelain and marble tile, and brass accents. A simple roman shade adds some texture and it’s top-down mechanism allows for light and privacy.
This large whole house remodel gave our homeowners not only the ability to maximize the potential of their home but also created a lovely new frame from which to view their fabulous lake views.
Designed by: Susan Klimala, CKD, CBD
Photography by: Michael Kaskel
For more information on kitchen and bath design ideas go to: www.kitchenstudio-ge.com

 AXIS Productions
the great room was enlarged to the south - past the medium toned wood post and beam is new space. the new addition helps shade the patio below while creating a more usable living space. To the right of the new fireplace was the existing front door. Now there is a graceful seating area to welcome visitors. The wood ceiling was reused from the existing home.
WoodStone Inc, General Contractor
Home Interiors, Cortney McDougal, Interior Design
Draper White Photography
 Erica Peale Design

A family room receives a Farmhouse Chic make over with the use of reclaimed barn wood, a soothing neutral palette of grey and beige, warm woods, and stone. Nailheads and mixed metals give it a contemporary lift.
Erica Peale
Find the right local pro for your project
 Meadowbank Designs
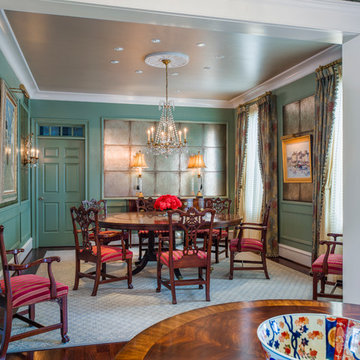
This dining room uses a wallcovering to trick the eye. Where it appears to be antique mirror, it is really a wallcovering from Lee Jofa that mimics the antiqued effect. The sumptuous drapes bring elegance to this formal yet cozy room.
Photo Credit: Tom Crane
 Camden Lane Interiors
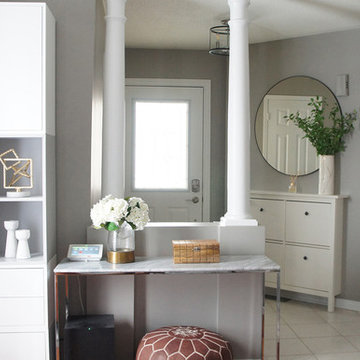
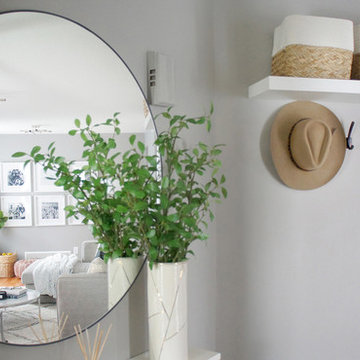
We brought more storage, color, functionality and simplicity into this home.
Project completed by Toronto interior design firm Camden Lane Interiors, which serves Toronto.
For more about Camden Lane Interiors, click here: https://www.camdenlaneinteriors.com/
To learn more about this project, click here: https://www.camdenlaneinteriors.com/portfolio-item/ajaxresidence/
 Camden Lane Interiors
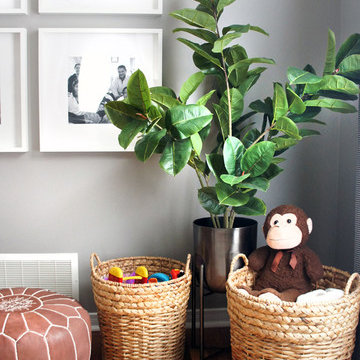
We brought more storage, color, functionality and simplicity into this home.
Project completed by Toronto interior design firm Camden Lane Interiors, which serves Toronto.
For more about Camden Lane Interiors, click here: https://www.camdenlaneinteriors.com/
To learn more about this project, click here: https://www.camdenlaneinteriors.com/portfolio-item/ajaxresidence/
 Camden Lane Interiors
We brought more storage, color, functionality and simplicity into this home.
Project completed by Toronto interior design firm Camden Lane Interiors, which serves Toronto.
For more about Camden Lane Interiors, click here: https://www.camdenlaneinteriors.com/
To learn more about this project, click here: https://www.camdenlaneinteriors.com/portfolio-item/ajaxresidence/

Sponsored
Columbus, OH

Wannemacher Interiors
Customized Award-Winning Interior Design Solutions in Franklin Cnty OH
 Camden Lane Interiors
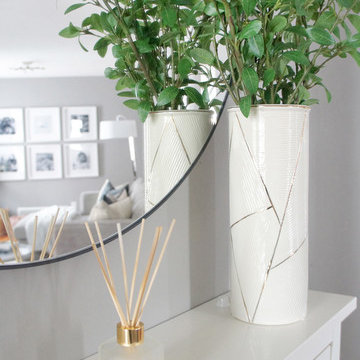
We brought more storage, color, functionality and simplicity into this home.
Project completed by Toronto interior design firm Camden Lane Interiors, which serves Toronto.
For more about Camden Lane Interiors, click here: https://www.camdenlaneinteriors.com/
To learn more about this project, click here: https://www.camdenlaneinteriors.com/portfolio-item/ajaxresidence/
 Joni Spear Interior Design

We wanted to create a welcoming statement upon entering this newly built, expansive house with soaring ceilings. To focus your attention on the entry and not the ceiling, we selected a custom, 48- inch round foyer table. It has a French Wax glaze, hand-rubbed, on the solid concrete table. The trefoil planter is made by the same U.S facility, where all products are created by hand using eco- friendly materials. The finish is white -wash and is also concrete. Because of its weight, it’s almost impossible to move, so the client adds freshly planted flowers according to the season. The table is grounded by the lux, hair- on -hide skin rug. A bronze sculpture measuring 2 feet wide buy 3 feet high fits perfectly in the built-in alcove. While the hexagon space is large, it’s six walls are not equal in size and wrap around a massive staircase, making furniture placement an awkward challenge
We chose a stately Italian cabinet with curved door fronts and hand hammered metal buttons to further frame the area. The metal botanical wall sculptures have a glossy lacquer finish. The various sizes compose elements of proportion on the walls above. The graceful candelabra, with its classic spindled silhouette holds 28 candles and the delicate arms rise -up like a blossoming flower. You can’t help but wowed in this elegant foyer. it’s almost impossible to move, so the client adds freshly planted flowers according to the season.
 RESIDENTIAL DESIGN STUDIO
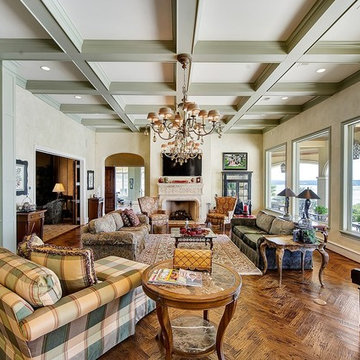
Comfortable family room with herringbone patterned wood floors, sage green painted wood work and a custom carved stone mantle that anchors the space.
Tuscan open concept medium tone wood floor family room photo in Dallas with beige walls, a standard fireplace, a stone fireplace and a wall-mounted tv
Tuscan open concept medium tone wood floor family room photo in Dallas with beige walls, a standard fireplace, a stone fireplace and a wall-mounted tv

 Teness Herman
Photo: Teness Herman Photography © 2015 Houzz
Example of a mid-sized classic dining room design in Portland with pink walls
Example of a mid-sized classic dining room design in Portland with pink walls

 Paula Coldiron
Photo: Paula Coldiron © 2014 Houzz
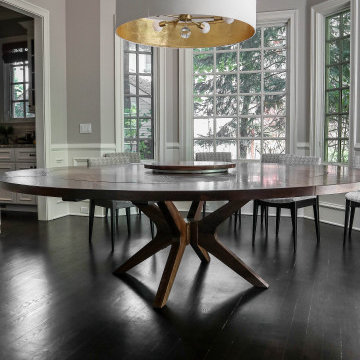
Example of a classic dark wood floor kitchen/dining room combo design in Birmingham with no fireplace
Example of a classic dark wood floor kitchen/dining room combo design in Birmingham with no fireplace
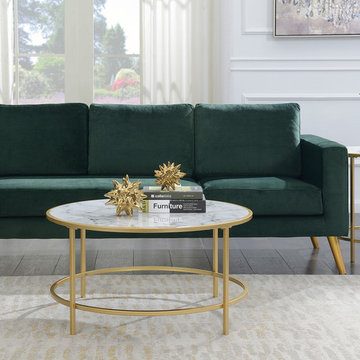
 Convenience Concepts
Brimming with luxury, the Gold Coast Faux Marble Round Coffee Table from Convenience Concepts will have you enjoying a cup of coffee with style. A charming combination of faux white marble and gold-finished metal, its contemporary design will refresh your living room decor. Featuring a circular table top made of MDF finished with faux white marble with gray veining detail and a sturdy metal frame, this table was engineered for longevity. Its ample table top is perfect to showcase your favorite statuettes. Enjoy in no time with its easy assembly that requires only 2 easy steps. Look for matching pieces from the Gold Coast Collection from Convenience Concepts, each sold separately.

Sponsored
Sunbury, OH

J.Holderby - Renovations
Franklin County's Leading General Contractors - 2X Best of Houzz!

 Gast Architects
Elliott Johnson Photographer
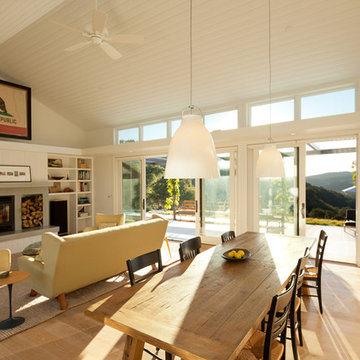
Inspiration for a country living room remodel in San Luis Obispo
Inspiration for a country living room remodel in San Luis Obispo
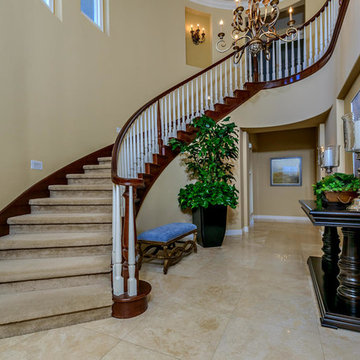
 California Style Home Collections
This entry hall was transformed from a dark Tuscan style to a lighter California coastal feeling. The dark table was used for scale in the room and then the Coastal art added color and softness to the area.
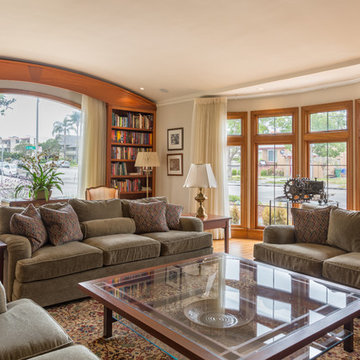
 Norman Sanchez Architecture
The living room enjoys expansive views through a large picture window and multi-paneled, floor-to-ceiling bay window.
Inspiration for a large timeless medium tone wood floor living room remodel in San Francisco with beige walls
Inspiration for a large timeless medium tone wood floor living room remodel in San Francisco with beige walls

Sponsored
Columbus, OH

Hope Restoration & General Contracting
Columbus Design-Build, Kitchen & Bath Remodeling, Historic Renovations
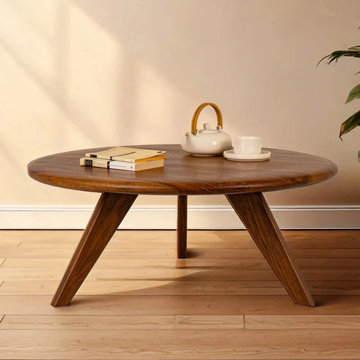
 TOMRUQUE
The Petra Round Coffee Table brings rich walnut warmth and a sculptural mid-century modern look to living rooms, lounges, and cozy seating areas. Handcrafted from 100% solid walnut wood, it features a smooth round tabletop, distinctive outward-curving legs, and a matte polyurethane finish designed to resist minor scratches and water marks. Available in customizable diameter and height options, this solid wood coffee table works beautifully as a living room centerpiece, cocktail table, or natural wood accent for modern, Japandi, Scandinavian, and warm minimalist interiors.
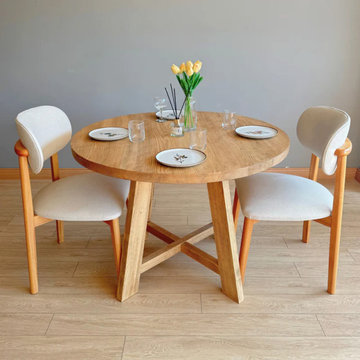 TOMRUQUE
The Amber Round Farmhouse Dining Table brings rustic warmth, natural pine texture, and timeless country charm to dining rooms, kitchens, breakfast areas, and open living spaces. Handcrafted from 100% solid pine wood, it features a round tabletop, sturdy farmhouse-style base, and a smooth durable finish designed to resist water and scratches for everyday use.
Available in round diameter options from 28" to 56" with a 30" height, Amber can fit compact dining corners, family kitchens, and larger dining spaces. Its handcrafted solid wood structure and flexible finish options make it a beautiful choice for farmhouse, rustic, modern country, transitional, and warm natural interiors.
 TOMRUQUE
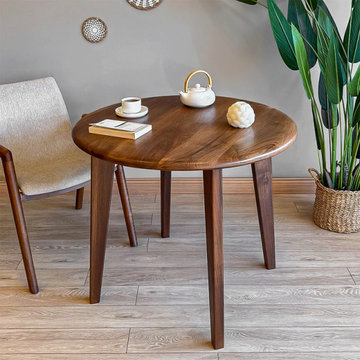
The Petra Round Walnut Dining Table brings natural warmth, smooth circular lines, and timeless mid-century modern style to dining rooms, breakfast areas, and open living spaces. Handcrafted from 100% solid walnut wood, it features a sleek round tabletop, sturdy wooden legs, and a matte finish designed to resist everyday stains and scratches.
Available in custom diameters from 28" to 60" with 28" or 30" height options, Petra can be tailored for cozy kitchen nooks, compact apartments, or larger dining rooms. Its round shape encourages easy conversation, while the rich walnut grain and clean silhouette make it a beautiful fit for modern, Scandinavian, Japandi, minimalist, and mid-century inspired interiors.
86