
Search results for "Rounded steps" in Home Design Ideas
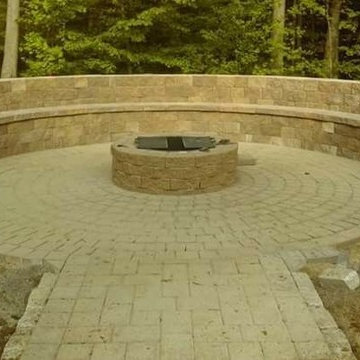
 Fireplace Re-Fitter

Example of a large mountain style backyard concrete paver patio design in Boston with a fire pit and no cover
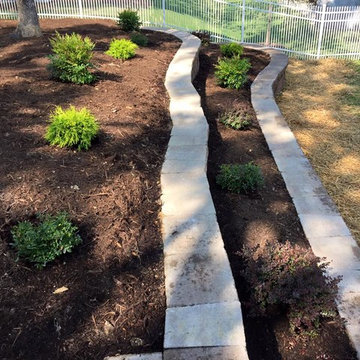
 Richard Laney Landscaping
Mid-sized elegant backyard stone patio photo in Charlotte with a fire pit and no cover
 Richard Laney Landscaping
Patio - mid-sized traditional backyard stone patio idea in Charlotte with a fire pit and no cover
Find the right local pro for your project

 Etch Design Group
The #1 Most Popular Bathroom Photo in 2018 on Houzz!
Please see all of the specifications to this shower:
Shower wall tile:
Daltile- Pickets- Matte white, model: CG-PKMTWH7530
Bathroom floor tile: Lili Cement tiles, Tiffany collection, color 3. http://lilitile.com/project/tiffany-3/
Plumbing fixtures:
Brizo, Litze collection in the brilliance luxe gold
https://www.brizo.com/bath/collection/litze
Vanity hardware:
Amerock pulls in the golden champagne finish: https://www.amerock.com/Products/Detail/pid/2836/s/golden-champagne_pull_bar-pulls_128mm_bp40517bbz
The dimensions of this bathroom are: 4'-11" wide by 8'-10" long
Paint by Sherwin Williams:
Vanity cabinet- SW 6244 Naval
Walls- SW 7015 Repose Gray
Door hardware: Emtek C520ROUUS19- Flat Black Round Knob
https://www.build.com/emtek-c520rou-privacy-door-knob/s443128?uid=2613248
Lighting was purchased via Etsy:
https://www.etsy.com/listing/266595096/double-bulb-sconce-light-solid-brass?gpla=1&gao=1&&utm_source=google&utm_medium=cpc&utm_campaign=shopping_us_a-home_and_living-lighting-sconces&utm_custom1=e0d352ca-f1fd-4e22-9313-ab9669b0b1ff&gclid=EAIaIQobChMIpNGS_9r61wIVDoRpCh1XAQWxEAQYASABEgKLhPD_BwE
These are the gold tipped bulbs for the light fixture:
https://www.cb2.com/g25-gold-tipped-60w-light-bulb/s161692

 User
UserLiving Room with Acid Etched Glass Doors Closed.
Photo by:
David Mitchell
Example of a small trendy formal and enclosed light wood floor and brown floor living room design in New York with white walls and no fireplace
Example of a small trendy formal and enclosed light wood floor and brown floor living room design in New York with white walls and no fireplace
 J Korsbon Designs
Brandon Stengell

Inspiration for a mid-sized timeless dark wood floor entryway remodel in Minneapolis with white walls and a dark wood front door
Inspiration for a mid-sized timeless dark wood floor entryway remodel in Minneapolis with white walls and a dark wood front door
 Denise Davies
JANE BEILES
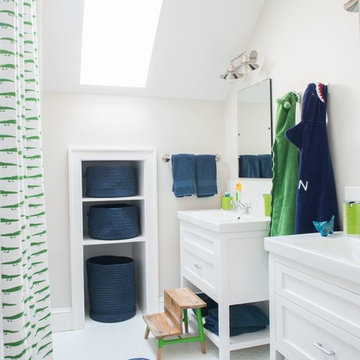
Inspiration for a mid-sized transitional kids' ceramic tile and white floor bathroom remodel in New York with shaker cabinets, white cabinets, beige walls, an integrated sink and quartz countertops
Inspiration for a mid-sized transitional kids' ceramic tile and white floor bathroom remodel in New York with shaker cabinets, white cabinets, beige walls, an integrated sink and quartz countertops


 Dandy Landscape Construction
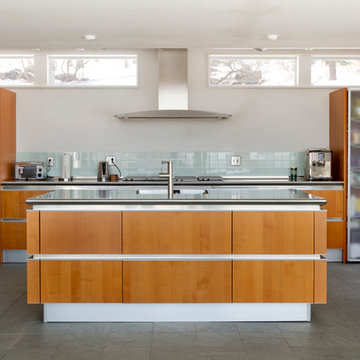
Polished concrete counter top with Ipe facia

Example of a large classic backyard concrete paver patio design in San Diego with a fire pit and no cover
Example of a large classic backyard concrete paver patio design in San Diego with a fire pit and no cover


Living room - transitional formal light wood floor living room idea in San Francisco with beige walls





 Visbeen Architects
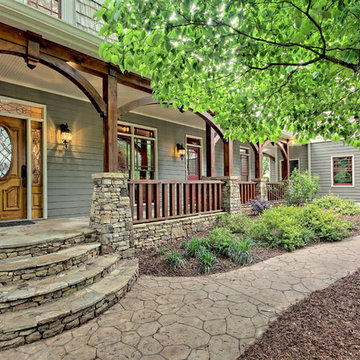
Featuring a classic H-shaped plan and minimalist details, the Winston was designed with the modern family in mind. This home carefully balances a sleek and uniform façade with more contemporary elements. This balance is noticed best when looking at the home on axis with the front or rear doors. Simple lap siding serve as a backdrop to the careful arrangement of windows and outdoor spaces. Stepping through a pair of natural wood entry doors gives way to sweeping vistas through the living and dining rooms. Anchoring the left side of the main level, and on axis with the living room, is a large white kitchen island and tiled range surround. To the right, and behind the living rooms sleek fireplace, is a vertical corridor that grants access to the upper level bedrooms, main level master suite, and lower level spaces. Serving as backdrop to this vertical corridor is a floor to ceiling glass display room for a sizeable wine collection. Set three steps down from the living room and through an articulating glass wall, the screened porch is enclosed by a retractable screen system that allows the room to be heated during cold nights. In all rooms, preferential treatment is given to maximize exposure to the rear yard, making this a perfect lakefront home.
 EA Specialty Contractors
Contemporary Bathroom Remodel in Seattle, WA

Inspiration for a contemporary master wood-look tile floor, gray floor, single-sink and wallpaper bathroom remodel in Seattle with a hinged shower door, flat-panel cabinets, gray cabinets, an undermount sink, marble countertops, gray countertops and a floating vanity
Inspiration for a contemporary master wood-look tile floor, gray floor, single-sink and wallpaper bathroom remodel in Seattle with a hinged shower door, flat-panel cabinets, gray cabinets, an undermount sink, marble countertops, gray countertops and a floating vanity
 Smithwood Builders Inc.
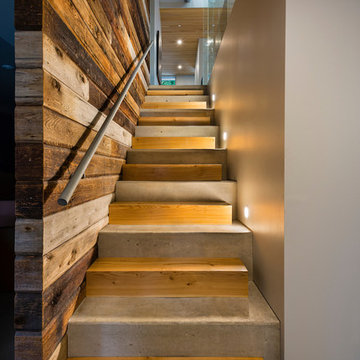
The stairs leading from the entrance set against the salvaged-wood feature wall repeats a linear pattern. The steps alternate between concrete and fir blocks. Accent lighting is used close to the steps.
 Glimmer Landscape Lighting

Patio kitchen - large traditional backyard tile patio kitchen idea in Indianapolis with no cover

 Rick & Cindy Black Architects
Whit Preston

Home studio - mid-sized contemporary built-in desk concrete floor and gray floor home studio idea in Austin with white walls
Home studio - mid-sized contemporary built-in desk concrete floor and gray floor home studio idea in Austin with white walls
 Aspen Falls Landscape & Construction
Belgard

Patio - mid-sized rustic backyard stone patio idea in Denver with a fire pit and no cover
Patio - mid-sized rustic backyard stone patio idea in Denver with a fire pit and no cover
 User

UserBathroom - small cottage dark wood floor and brown floor bathroom idea in Birmingham with shaker cabinets, white cabinets, white walls and an undermount sink
13