
Search results for "Rounded steps" in Home Design Ideas
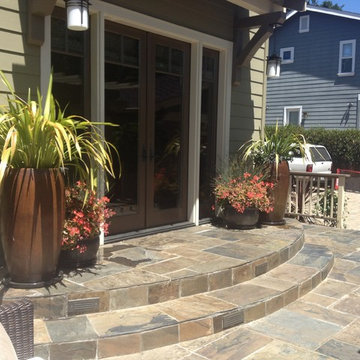


 Third Space Builders, LLC.
Bi-Level Deck
Custom Planter Boxes
Custom Radius Benches
Integral Lighting
Kayu Batu Lumber
Outdoor Dining
Large transitional backyard patio photo in Columbus with a fire pit, a pergola and decking
Large transitional backyard patio photo in Columbus with a fire pit, a pergola and decking
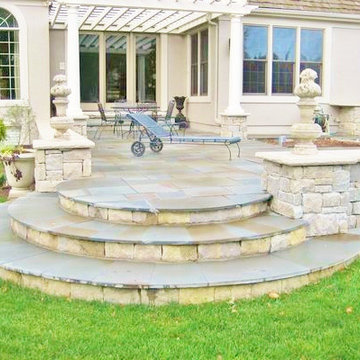
 Berry Outdoor Living, Inc.
Part two of the "classic" job. The time period radius steps were a major feature leading from the bluestone patio down to the lawn. This yard is now heavily planted and completely gorgous! I need a new picture. :)
Landscape Architect and Landscape Designer Values:
Any given Landscape Architect or Landscape Designer may have a different approach, but Landscape Designer and Landscape Contractor, Brett Berry of Berry Outdoor Living creates living areas that feel connected to the home. As a Landscape Designer and Landscape Contractor working with a Landscape Architect, we try to create the space so it feels relaxed. It should feel like it's been in place with the home for years and not an "add-on".
As a Landscape Contractor that merges old and new construction into the landscape design, the goal is to build a space people want to spend time, whether at the bar of the outdoor kitchen, fire pit, patio, or covered porch. When a space becomes a large part of the homeowners' daily life, a Landscape Architect or Landscape Designer, or Landscape Contractor, knows a project has been completed with excellence. I work closely with a Landscape Architect through the design process to ensure the space has the correct "feel".
A Landscape Architect and Landscape Designer must design the space to flow from the inside of the home out. The patio and outdoor living space feels like an extension of the home, or another "room" of the home and feels wrapped with fresh, low-maintenance landscaping.
In Kansas City patio, and landscaping design, there is a clear trend toward a cleaner, more defined look influenced by a more modern era viewpoint that values a non-cluttered look and feel. So, as a Landscape Contractor, in our circle of clients, we've seen a definite shift toward cleaner, artisan-crafted backyards and fewer "boxy", shrub-heavy yards. A Landscape Architect with a keen sense designs this effect.
Landscape Architect and Landscape Designer Design, Landscape Architect and Landscape Designer Plan, Landscape Architect and Landscape Designer style, Landscape Architect and Landscape Designer feel, Landscape Architect and Landscape Designer Kansas City, Landscape Architect and Landscape Designer Overland Park, Landscape Architect and Landscape Designer Mission Hills, Landscape Architect and Landscape Designer Lee's Summit, Landscape Architect and Landscape Designer Lenexa, Landscape Architect and Landscape Designer Shawnee, Landscape Architect and Landscape Designer Olathe, Landscape Architect and Landscape Designer Riss Lake, Landscape Architect and Landscape Designer Tiffany, Landscape Architect and Landscape Designer Loch Lloyd, Landscape Architect and Landscape Designer Lionsgate, Landscape Architect and Landscape Designer Deer Creek, Landscape Architect and Landscape Designer Ward Parkway, Landscape Architect and Landscape Designer Cedar Creek
http://www.berryolc.com/kansas_city_landscaping.html
Find the right local pro for your project
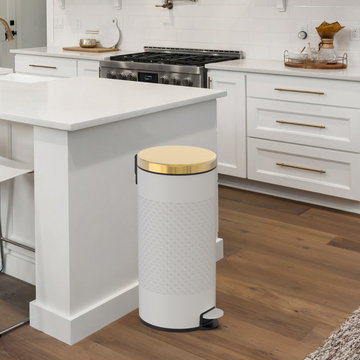
 Mega Casa inc.
A retro look round shape 8 gallon/30 liter stainless steel trash can with hands free operation and a quiet slow close lid. The strong foot pedal structure will provide many years of trouble free use. A removable inner plastic bucket can be used with or without a trash bag. A large back handle makes for convenient moving and lifting. A non-skid base keeps the trash can steady and protects floors. Carbon steel with white color finish.
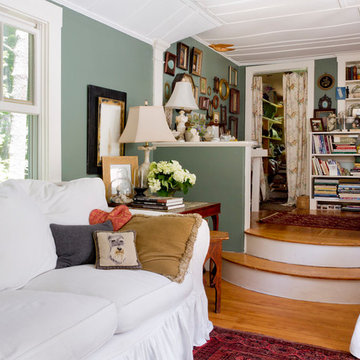
 Rikki Snyder
Photo: Rikki Snyder © 2014 Houzz
Living room - small country enclosed medium tone wood floor living room idea in New York with green walls
Living room - small country enclosed medium tone wood floor living room idea in New York with green walls
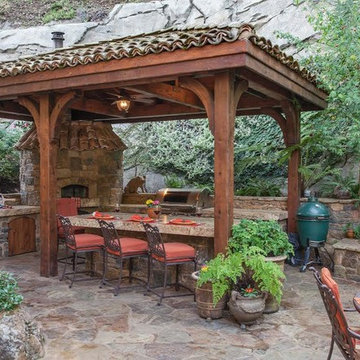
 Impluvium Architecture
Impluvium Architecture
Alamo, CA, USA
The realtor who sold the property to the Dinstells mentioned that an Architect just bought the property next door (we were neighbors for our first house - found under Houzz Projects = Haley 3)
I was the Architect and helped coordinate with various sub-contractors. I also co-designed the project with various consultants including Interior and Landscape Design (+our house concurrently being built next door)
This project I had to put professional ethics above my personal needs for my new house concurrently built next door. I originally wanted a Modern House and the Dinstell's wanted a French Country but I knew that they would clash next to each other so I redesigned our house to be a Contemporary Craftsman style.

 Centered Interiors
NW Architectural Photography - Dale Lang
Example of a large master multicolored tile and ceramic tile cork floor japanese bathtub design in Portland with an undermount sink and quartz countertops
Example of a large master multicolored tile and ceramic tile cork floor japanese bathtub design in Portland with an undermount sink and quartz countertops

Sponsored
Columbus, OH

Hope Restoration & General Contracting
Columbus Design-Build, Kitchen & Bath Remodeling, Historic Renovations
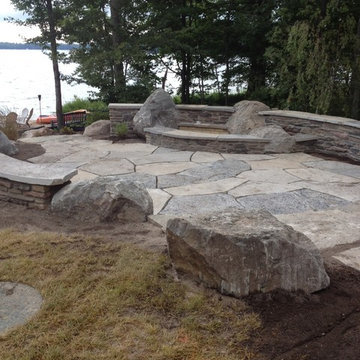
 Spurlocks Lux Living
Long lk traverse city
Irregular fire pit. Designed to keep the wind from swirling the smoke and ashes
Backyard stone patio photo in Detroit with no cover
Backyard stone patio photo in Detroit with no cover
 PH Architects
Ken Gutmaker

Example of a trendy wooden u-shaped mixed material railing staircase design in San Francisco with wooden risers
Example of a trendy wooden u-shaped mixed material railing staircase design in San Francisco with wooden risers

 Kristina Crestin Design
Photography by Jared Kuzia
Inspiration for a farmhouse mosaic tile floor bathroom remodel in Boston with blue walls and a trough sink
Inspiration for a farmhouse mosaic tile floor bathroom remodel in Boston with blue walls and a trough sink

 Adolfo Perez, Architect
View of stair
Inspiration for a mid-sized transitional wooden l-shaped wood railing staircase remodel in Boston with wooden risers
Inspiration for a mid-sized transitional wooden l-shaped wood railing staircase remodel in Boston with wooden risers

 Hsu McCullough
Front yard entry. Photo by Clark Dugger
Small tuscan concrete floor and gray floor entryway photo in Los Angeles with a medium wood front door and white walls
Small tuscan concrete floor and gray floor entryway photo in Los Angeles with a medium wood front door and white walls
 Catherine M. Austin Interior Design
Emily Followill
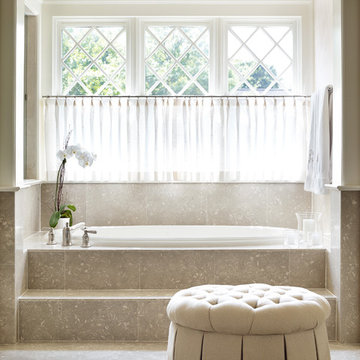
Mid-sized elegant master beige tile and limestone tile limestone floor bathroom photo in Charlotte with beige walls and recessed-panel cabinets
Mid-sized elegant master beige tile and limestone tile limestone floor bathroom photo in Charlotte with beige walls and recessed-panel cabinets



 Hoy Landscaping Inc.
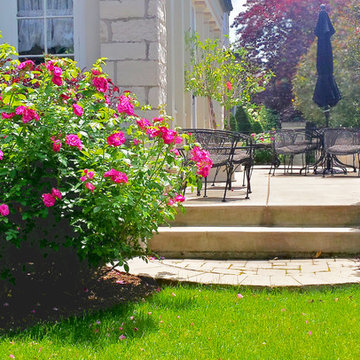
Roses add a bit of whimsical spirit to the heavy massing of this patio space.
Photos by: Steffi Reyes-Thomas, steffireyes.com
This is an example of a mid-sized transitional partial sun front yard stone garden path in Chicago for spring.
This is an example of a mid-sized transitional partial sun front yard stone garden path in Chicago for spring.

 Period Architecture Ltd.
Angle Eye Photography
Elegant beige three-story stone gable roof photo in Philadelphia
Elegant beige three-story stone gable roof photo in Philadelphia

 Deck Remodelers.com
This awesome three level deck comes complete with it's own bluestone turret and gas fire feature. The elevated bluestone decking adds an unexpected natural texture; the mood of the setting is open air. The circular seating around the fire allows for conversation or quiet reflection.
The outdoor kitchen was added to streamline entertaining, while answering the need for everyday convenience.
EP Henry stone veneer topped with black granite countertops craft a rich kitchen setting likened to an upscale indoor design. The kitchen is complete with a Viking Grille, sink with a built in cutting board and built in storage. The island bar is built to party.

Sponsored
Columbus, OH
Free consultation for landscape design!

Peabody Landscape Group
Franklin County's Reliable Landscape Design & Contracting

 Ted Carter Inspired Landscapes
Inspiration for a large timeless backyard stone patio remodel in Portland Maine with a fire pit and no cover
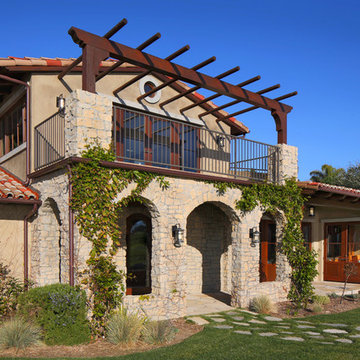
 Pritzkat & Johnson Architects
Paul Jonason
Example of a tuscan beige two-story exterior home design in Los Angeles
Example of a tuscan beige two-story exterior home design in Los Angeles
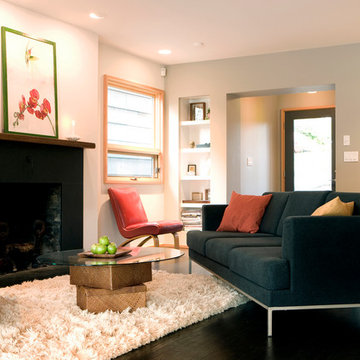
 ORANGEWALLstudios Architecture + Planning
Inspiration for a contemporary formal and enclosed dark wood floor living room remodel in Portland with white walls and a standard fireplace
17