
Search results for "Rounded steps" in Home Design Ideas

 Smelek Design
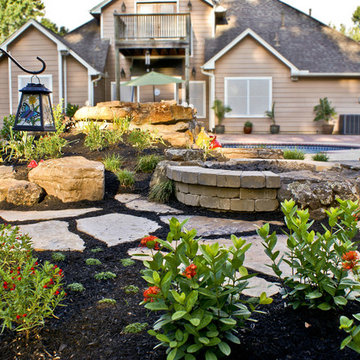
Photo of a mid-sized tropical shade backyard stone landscaping in Houston with a fire pit.
 Gappsi
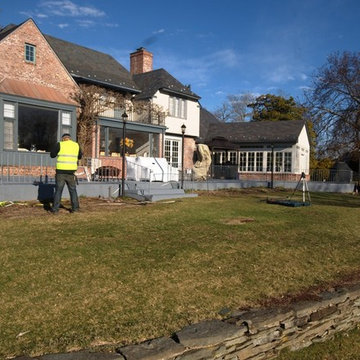
Complete Backyard Designed in East Islip NY
The family in this East Islip home wanted a pool for entertaining that was built to last. Giuseppe Abbrancati, owner/designer of Smithtown-based Gappsi, Inc. suggested a gunite saltwater pool in a Sports Pool style design where both sides of the pool are shallow and the deep end is in the middle. “Gunite pools make a statement. They are a very customizable pool. That is why you see a sundeck, round steps, and LED lights inside the pool. You can shape the cement any way you want it and apply any finish. They are also highly durable,” says Abbrancati who has been building pools for the last thirty years. “The deepest part of this pool is six feet. It’s built like that so you can play volleyball in the pool and its fair ground,” he adds. Abbrancati designed a classic rectangular-shaped pool that is 16 by 32 foot in size and has that sleek modern look. “Everyone in the Hamptons has the gunite rectangular shape. It is the most elegant,” he says. The pool, he explains, is a cobalt blue diamond bright with quartz finish. Before the installation, the house - that is close to a hundred years old- had a simple concrete patio. in order to keep the character of the home, Abbrancati chose a brick looking veneer that would blend in with the existing bricks to make it look like the pool was always there. “I didn’t want the pool to look like it was an addition. I wanted it to look like it was built with the house 100 years ago,” he says. Travertine pavers were added throughout. Additional features of the property that Abbrancati built was a sunken down natural fire pit made from rocks and lava and an L-shaped bench for seating.
1. One of the corners of the pool features a blue stone counter three feet wide that is designed to enjoy snacks and beverages poolside.
2. Seating inside the pool with stools built inside the pool made from veneer with glass tiles is an ideal spot for socializing.
3. A
twelve-foot long natural gas fire pit runs alongside the pool so you can roast marshmallows and eat smores right from the pool. The fire accent is also a beautiful decorative feature that adds ambiance.
4. A sundeck is accessible on the shallow end of the pool and an ideal place to place a lounge chair.
5. To
keep the pool pristine an ‘auto-cover’ was installed. With a push of a button - located next to the sliding door- the auto-cover opens and closes.
6. The pool has a gas heater and the temperature can go as high as 104 degrees. The average setting is between 80 to 85. The heater goes on automatically and the technology enables the homeowner to set the temperature that is comfortable for them.
Find the right local pro for your project
 Paccione & Sons Landscape Designs Inc.

Mid-sized transitional beige two-story stone exterior home idea in New York
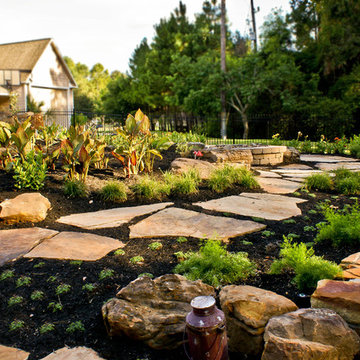 Smelek Design
Photo of a mid-sized tropical shade backyard stone landscaping in Houston with a fire pit.
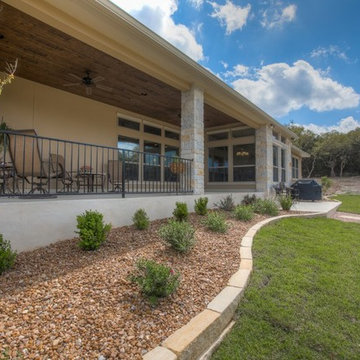
 T.A. French - Custom Builder
Example of a large classic backyard concrete patio design in Austin with a fire pit and a roof extension

 Hedahl Landscape Deck & Patio
Small paver patio and walkway to deck. Steps access lower backyard synthetic turf.
Patio - small traditional side yard concrete paver patio idea in Seattle with no cover
Patio - small traditional side yard concrete paver patio idea in Seattle with no cover

Sponsored
Columbus, OH

Hope Restoration & General Contracting
Columbus Design-Build, Kitchen & Bath Remodeling, Historic Renovations

 Sita Montgomery Interiors
Example of a farmhouse master white tile and subway tile multicolored floor freestanding bathtub design in Salt Lake City with white walls

 Monster Grass Artificial Turf & Ivy
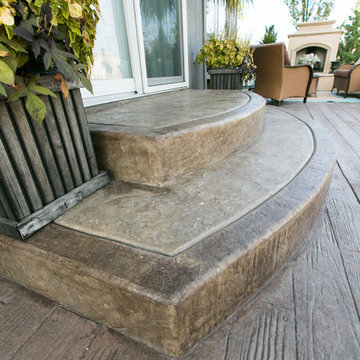
Patio - mid-sized coastal backyard stamped concrete patio idea in Miami with no cover

 Bickford And Company
Built by Cunningham Custom Homes
Interiors by Amber Gardner
Photography by Matt Kocourek
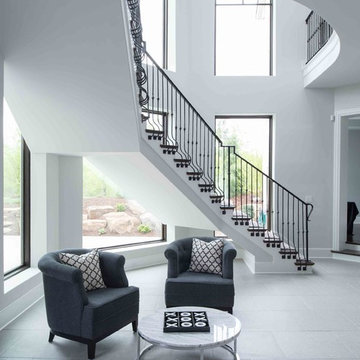
Transitional wooden curved staircase photo in Kansas City
Transitional wooden curved staircase photo in Kansas City
 Castro StoneWorks NY - Masonry Contractors

Custom Brick Firepit with natural Bluestone cap.
Natural Cleaft Bluestone Stepping Stones.
www.castrostonework.com
This is an example of a mid-sized traditional partial sun backyard concrete paver landscaping in New York with a fire pit.
This is an example of a mid-sized traditional partial sun backyard concrete paver landscaping in New York with a fire pit.

 Hammer & Hand
This kitchen and bathroom remodel, designed by Kevin Fischer at Alice Design and Charlotte Cooney of Domestic Arts, realizes the homeowners' vision of a clean, simple and utilitarian space. The home remodel features a new kitchen, bathroom, and living area.
Photography by Mitchell Snyder.


 Landscape St. Louis, Inc.
Landscape St. Louis, Inc.

This is an example of a large traditional stone garden path in St Louis.
This is an example of a large traditional stone garden path in St Louis.

 DKOR Interiors Inc.- Interior Designers Miami, FL
Stunning staircase design - Contemporary Twilight Residential Interior Design Project in Aventura, Florida by DKOR Interiors.
Photos by Alexia Fodere
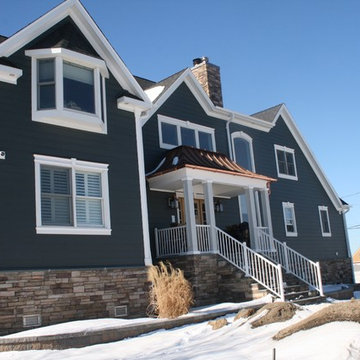
 Good Guys Contracting
This is James Hardie Evening Blue Cedarmill Siding, Arctic White James Hardie Fascia. Versatex Rake Crown. Custom Made Corners with top double reveal crown and bottom blocks. All windows have a double top crown with custom made keystones, copper drip caps and a bottom sill. Arched crown over windows were bent to size. Beaded Soffit. Gutters are Custom 6" half round with round leaders.
Lastly 5" Soffit high-hats.

 FRONTGATE
Our Brush Mountain Wreath brims with lifelike mountain ash leaves, black currant and pomegranate to create a spectacle of seasonal elements that honors the fall harvest.


 Monster Grass Artificial Turf & Ivy
Mid-sized beach style backyard stamped concrete and l-shaped pool photo in Miami
 Monster Grass Artificial Turf & Ivy
Mid-sized beach style backyard stamped concrete patio photo in Miami with no cover

 Sallie Hill Design, Landscape Architect
Newton, MA landscape renovation with bluestone patio, seat walls, privacy fence and planting garden. - Sallie Hill Design | Landscape Architecture | 339-970-9058 | salliehilldesign.com | photo ©2015 Brian Hill
19