
Search results for "Routine updates" in Home Design Ideas
 KCBR Design | Remodel
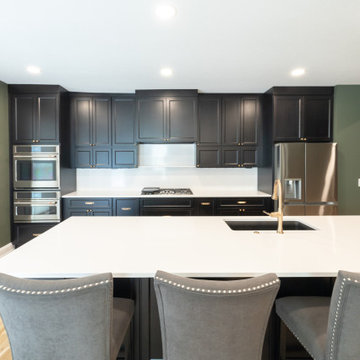
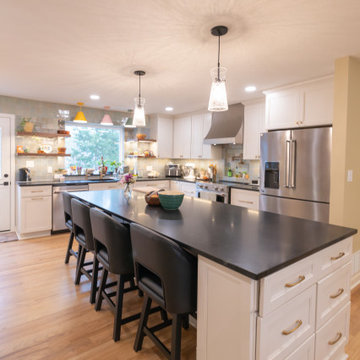
Designed for repeat clients, this Overland Park remodel focused on improving function, flow, and everyday livability across multiple spaces.
In the kitchen, the layout was refined to create a more open and efficient environment. An enlarged island now serves as a central hub for cooking, gathering, and daily use, while ceiling-height cabinetry maximizes storage and creates a clean, built-in aesthetic. New hardwood flooring ties the space together, adding warmth and continuity.
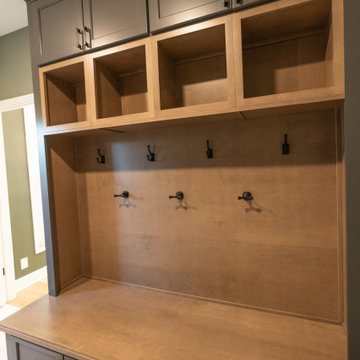
A key transformation involved reconfiguring the layout to better support storage needs. By relocating the laundry room door, a dedicated pantry was introduced, significantly improving organization and accessibility. The adjacent laundry room was also updated, along with the addition of custom cubbies to streamline daily routines.
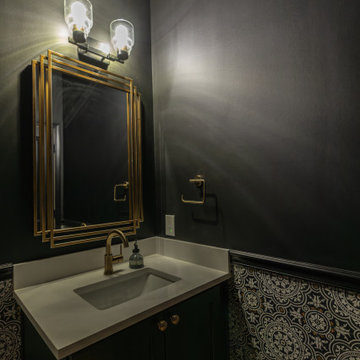
For a bold contrast, the powder bath was reimagined as a moody, speakeasy-inspired space, bringing depth, character, and a memorable design moment to the home.
The result is a cohesive, thoughtfully redesigned interior that enhances how the family lives day to day, balancing function, storage, and distinctive style.
 KCBR Design | Remodel
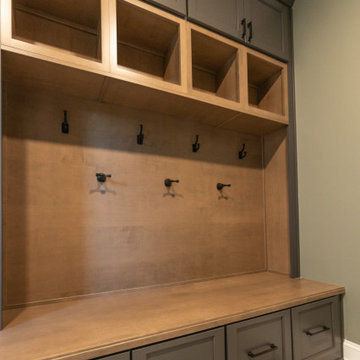
Designed for repeat clients, this Overland Park remodel focused on improving function, flow, and everyday livability across multiple spaces.
In the kitchen, the layout was refined to create a more open and efficient environment. An enlarged island now serves as a central hub for cooking, gathering, and daily use, while ceiling-height cabinetry maximizes storage and creates a clean, built-in aesthetic. New hardwood flooring ties the space together, adding warmth and continuity.
A key transformation involved reconfiguring the layout to better support storage needs. By relocating the laundry room door, a dedicated pantry was introduced, significantly improving organization and accessibility. The adjacent laundry room was also updated, along with the addition of custom cubbies to streamline daily routines.
For a bold contrast, the powder bath was reimagined as a moody, speakeasy-inspired space, bringing depth, character, and a memorable design moment to the home.
The result is a cohesive, thoughtfully redesigned interior that enhances how the family lives day to day, balancing function, storage, and distinctive style.
 KCBR Design | Remodel
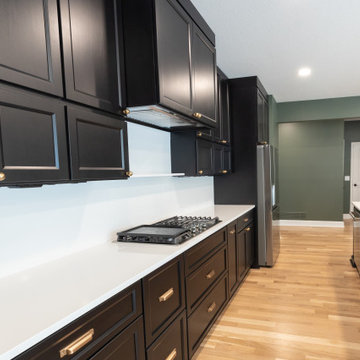
Designed for repeat clients, this Overland Park remodel focused on improving function, flow, and everyday livability across multiple spaces.
In the kitchen, the layout was refined to create a more open and efficient environment. An enlarged island now serves as a central hub for cooking, gathering, and daily use, while ceiling-height cabinetry maximizes storage and creates a clean, built-in aesthetic. New hardwood flooring ties the space together, adding warmth and continuity.
A key transformation involved reconfiguring the layout to better support storage needs. By relocating the laundry room door, a dedicated pantry was introduced, significantly improving organization and accessibility. The adjacent laundry room was also updated, along with the addition of custom cubbies to streamline daily routines.
For a bold contrast, the powder bath was reimagined as a moody, speakeasy-inspired space, bringing depth, character, and a memorable design moment to the home.
The result is a cohesive, thoughtfully redesigned interior that enhances how the family lives day to day, balancing function, storage, and distinctive style.
Find the right local pro for your project
 KCBR Design | Remodel
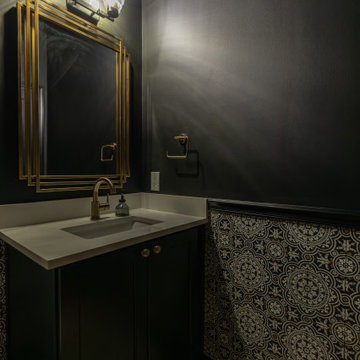
Designed for repeat clients, this Overland Park remodel focused on improving function, flow, and everyday livability across multiple spaces.
In the kitchen, the layout was refined to create a more open and efficient environment. An enlarged island now serves as a central hub for cooking, gathering, and daily use, while ceiling-height cabinetry maximizes storage and creates a clean, built-in aesthetic. New hardwood flooring ties the space together, adding warmth and continuity.
A key transformation involved reconfiguring the layout to better support storage needs. By relocating the laundry room door, a dedicated pantry was introduced, significantly improving organization and accessibility. The adjacent laundry room was also updated, along with the addition of custom cubbies to streamline daily routines.
For a bold contrast, the powder bath was reimagined as a moody, speakeasy-inspired space, bringing depth, character, and a memorable design moment to the home.
The result is a cohesive, thoughtfully redesigned interior that enhances how the family lives day to day, balancing function, storage, and distinctive style.
 KCBR Design | Remodel
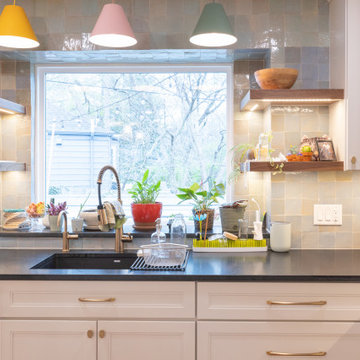
This modern, kitchen remodel reimagined the main living spaces for better flow, function, and everyday living. We removed the existing fireplace and framed a new wall in its place to create a cleaner, more cohesive layout. The back door was relocated to improve circulation, the French doors were removed, and the existing beam was updated to accommodate the new open-concept design. The kitchen was expanded into the former dining room, creating a spacious gathering place with abundant custom storage and thoughtfully designed workspaces. A garden window bump-out brings in natural light while providing the perfect spot for growing fresh herbs year-round. To maximize functionality, we also extended the mudroom into the garage, creating a dedicated drop zone with additional storage for busy daily routines. The finished space combines warm natural materials, clean modern lines, and practical design solutions, resulting in a home that feels both inviting and highly functional.
 KCBR Design | Remodel
This modern, kitchen remodel reimagined the main living spaces for better flow, function, and everyday living. We removed the existing fireplace and framed a new wall in its place to create a cleaner, more cohesive layout. The back door was relocated to improve circulation, the French doors were removed, and the existing beam was updated to accommodate the new open-concept design. The kitchen was expanded into the former dining room, creating a spacious gathering place with abundant custom storage and thoughtfully designed workspaces. A garden window bump-out brings in natural light while providing the perfect spot for growing fresh herbs year-round. To maximize functionality, we also extended the mudroom into the garage, creating a dedicated drop zone with additional storage for busy daily routines. The finished space combines warm natural materials, clean modern lines, and practical design solutions, resulting in a home that feels both inviting and highly functional.
 KCBR Design | Remodel
Designed for repeat clients, this Overland Park remodel focused on improving function, flow, and everyday livability across multiple spaces.
In the kitchen, the layout was refined to create a more open and efficient environment. An enlarged island now serves as a central hub for cooking, gathering, and daily use, while ceiling-height cabinetry maximizes storage and creates a clean, built-in aesthetic. New hardwood flooring ties the space together, adding warmth and continuity.
A key transformation involved reconfiguring the layout to better support storage needs. By relocating the laundry room door, a dedicated pantry was introduced, significantly improving organization and accessibility. The adjacent laundry room was also updated, along with the addition of custom cubbies to streamline daily routines.
For a bold contrast, the powder bath was reimagined as a moody, speakeasy-inspired space, bringing depth, character, and a memorable design moment to the home.
The result is a cohesive, thoughtfully redesigned interior that enhances how the family lives day to day, balancing function, storage, and distinctive style.

Sponsored
Columbus, OH

Snider & Metcalf Interior Design, LTD
Leading Interior Designers in Columbus, Ohio & Ponte Vedra, Florida
 KCBR Design | Remodel
Designed for repeat clients, this Overland Park remodel focused on improving function, flow, and everyday livability across multiple spaces.
In the kitchen, the layout was refined to create a more open and efficient environment. An enlarged island now serves as a central hub for cooking, gathering, and daily use, while ceiling-height cabinetry maximizes storage and creates a clean, built-in aesthetic. New hardwood flooring ties the space together, adding warmth and continuity.
A key transformation involved reconfiguring the layout to better support storage needs. By relocating the laundry room door, a dedicated pantry was introduced, significantly improving organization and accessibility. The adjacent laundry room was also updated, along with the addition of custom cubbies to streamline daily routines.
For a bold contrast, the powder bath was reimagined as a moody, speakeasy-inspired space, bringing depth, character, and a memorable design moment to the home.
The result is a cohesive, thoughtfully redesigned interior that enhances how the family lives day to day, balancing function, storage, and distinctive style.
 USA HOME REMODELING
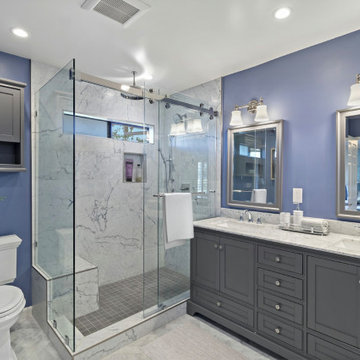
This Mission Viejo primary bathroom remodel by USA Home Remodeling combines elegant finishes with practical upgrades designed for two-person everyday use. A spacious gray shaker double vanity with dual sinks and a quartz countertop provides generous storage and a polished focal point, while a dedicated makeup vanity adds even more functionality.
The expanded walk-in shower features a frameless glass enclosure, large-format porcelain tile, a built-in bench, and a recessed shower niche for convenient storage. Polished chrome fixtures and updated lighting keep the space bright and refined, while the blue accent walls add depth and personality.
Thoughtful space planning, custom cabinetry, and spa-inspired finishes come together in this Orange County bathroom renovation, creating a comfortable and sophisticated primary bathroom designed for everyday routines and relaxation.
 KCBR Design | Remodel
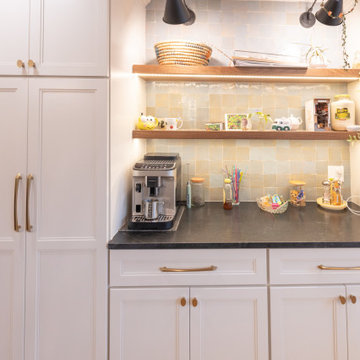
This modern, kitchen remodel reimagined the main living spaces for better flow, function, and everyday living. We removed the existing fireplace and framed a new wall in its place to create a cleaner, more cohesive layout. The back door was relocated to improve circulation, the French doors were removed, and the existing beam was updated to accommodate the new open-concept design. The kitchen was expanded into the former dining room, creating a spacious gathering place with abundant custom storage and thoughtfully designed workspaces. A garden window bump-out brings in natural light while providing the perfect spot for growing fresh herbs year-round. To maximize functionality, we also extended the mudroom into the garage, creating a dedicated drop zone with additional storage for busy daily routines. The finished space combines warm natural materials, clean modern lines, and practical design solutions, resulting in a home that feels both inviting and highly functional.
 KCBR Design | Remodel
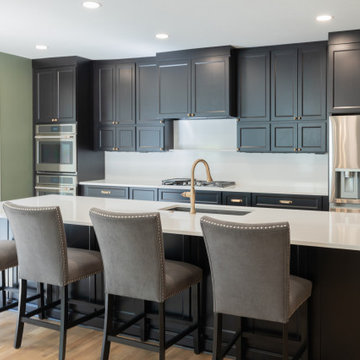
Designed for repeat clients, this Overland Park remodel focused on improving function, flow, and everyday livability across multiple spaces.
In the kitchen, the layout was refined to create a more open and efficient environment. An enlarged island now serves as a central hub for cooking, gathering, and daily use, while ceiling-height cabinetry maximizes storage and creates a clean, built-in aesthetic. New hardwood flooring ties the space together, adding warmth and continuity.
A key transformation involved reconfiguring the layout to better support storage needs. By relocating the laundry room door, a dedicated pantry was introduced, significantly improving organization and accessibility. The adjacent laundry room was also updated, along with the addition of custom cubbies to streamline daily routines.
For a bold contrast, the powder bath was reimagined as a moody, speakeasy-inspired space, bringing depth, character, and a memorable design moment to the home.
The result is a cohesive, thoughtfully redesigned interior that enhances how the family lives day to day, balancing function, storage, and distinctive style.
 KCBR Design | Remodel
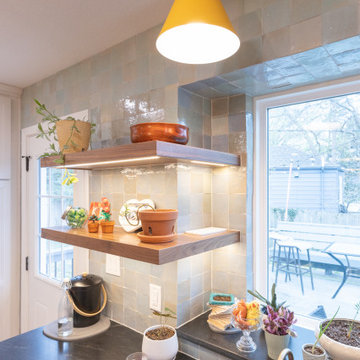
This modern, kitchen remodel reimagined the main living spaces for better flow, function, and everyday living. We removed the existing fireplace and framed a new wall in its place to create a cleaner, more cohesive layout. The back door was relocated to improve circulation, the French doors were removed, and the existing beam was updated to accommodate the new open-concept design. The kitchen was expanded into the former dining room, creating a spacious gathering place with abundant custom storage and thoughtfully designed workspaces. A garden window bump-out brings in natural light while providing the perfect spot for growing fresh herbs year-round. To maximize functionality, we also extended the mudroom into the garage, creating a dedicated drop zone with additional storage for busy daily routines. The finished space combines warm natural materials, clean modern lines, and practical design solutions, resulting in a home that feels both inviting and highly functional.
 KCBR Design | Remodel
Designed for repeat clients, this Overland Park remodel focused on improving function, flow, and everyday livability across multiple spaces.
In the kitchen, the layout was refined to create a more open and efficient environment. An enlarged island now serves as a central hub for cooking, gathering, and daily use, while ceiling-height cabinetry maximizes storage and creates a clean, built-in aesthetic. New hardwood flooring ties the space together, adding warmth and continuity.
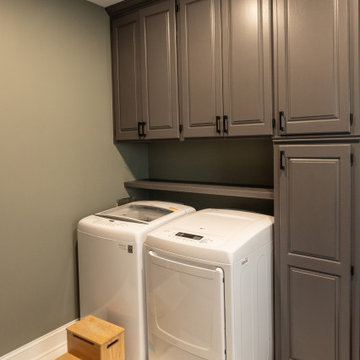
A key transformation involved reconfiguring the layout to better support storage needs. By relocating the laundry room door, a dedicated pantry was introduced, significantly improving organization and accessibility. The adjacent laundry room was also updated, along with the addition of custom cubbies to streamline daily routines.
For a bold contrast, the powder bath was reimagined as a moody, speakeasy-inspired space, bringing depth, character, and a memorable design moment to the home.
The result is a cohesive, thoughtfully redesigned interior that enhances how the family lives day to day, balancing function, storage, and distinctive style.
 KCBR Design | Remodel
Designed for repeat clients, this Overland Park remodel focused on improving function, flow, and everyday livability across multiple spaces.
In the kitchen, the layout was refined to create a more open and efficient environment. An enlarged island now serves as a central hub for cooking, gathering, and daily use, while ceiling-height cabinetry maximizes storage and creates a clean, built-in aesthetic. New hardwood flooring ties the space together, adding warmth and continuity.
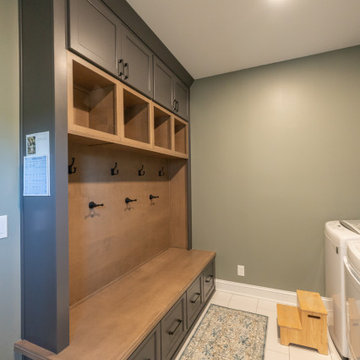
A key transformation involved reconfiguring the layout to better support storage needs. By relocating the laundry room door, a dedicated pantry was introduced, significantly improving organization and accessibility. The adjacent laundry room was also updated, along with the addition of custom cubbies to streamline daily routines.
For a bold contrast, the powder bath was reimagined as a moody, speakeasy-inspired space, bringing depth, character, and a memorable design moment to the home.
The result is a cohesive, thoughtfully redesigned interior that enhances how the family lives day to day, balancing function, storage, and distinctive style.
 KCBR Design | Remodel
Designed for repeat clients, this Overland Park remodel focused on improving function, flow, and everyday livability across multiple spaces.
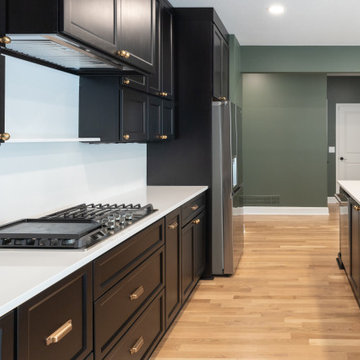
In the kitchen, the layout was refined to create a more open and efficient environment. An enlarged island now serves as a central hub for cooking, gathering, and daily use, while ceiling-height cabinetry maximizes storage and creates a clean, built-in aesthetic. New hardwood flooring ties the space together, adding warmth and continuity.
A key transformation involved reconfiguring the layout to better support storage needs. By relocating the laundry room door, a dedicated pantry was introduced, significantly improving organization and accessibility. The adjacent laundry room was also updated, along with the addition of custom cubbies to streamline daily routines.
For a bold contrast, the powder bath was reimagined as a moody, speakeasy-inspired space, bringing depth, character, and a memorable design moment to the home.
The result is a cohesive, thoughtfully redesigned interior that enhances how the family lives day to day, balancing function, storage, and distinctive style.
 KCBR Design | Remodel
Designed for repeat clients, this Overland Park remodel focused on improving function, flow, and everyday livability across multiple spaces.
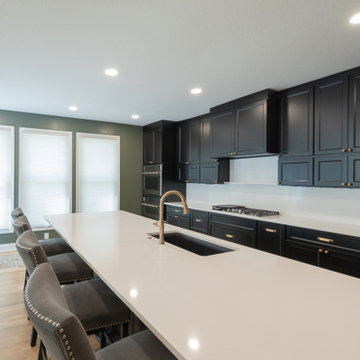
In the kitchen, the layout was refined to create a more open and efficient environment. An enlarged island now serves as a central hub for cooking, gathering, and daily use, while ceiling-height cabinetry maximizes storage and creates a clean, built-in aesthetic. New hardwood flooring ties the space together, adding warmth and continuity.
A key transformation involved reconfiguring the layout to better support storage needs. By relocating the laundry room door, a dedicated pantry was introduced, significantly improving organization and accessibility. The adjacent laundry room was also updated, along with the addition of custom cubbies to streamline daily routines.
For a bold contrast, the powder bath was reimagined as a moody, speakeasy-inspired space, bringing depth, character, and a memorable design moment to the home.
The result is a cohesive, thoughtfully redesigned interior that enhances how the family lives day to day, balancing function, storage, and distinctive style.
 KCBR Design | Remodel
This modern, kitchen remodel reimagined the main living spaces for better flow, function, and everyday living. We removed the existing fireplace and framed a new wall in its place to create a cleaner, more cohesive layout. The back door was relocated to improve circulation, the French doors were removed, and the existing beam was updated to accommodate the new open-concept design. The kitchen was expanded into the former dining room, creating a spacious gathering place with abundant custom storage and thoughtfully designed workspaces. A garden window bump-out brings in natural light while providing the perfect spot for growing fresh herbs year-round. To maximize functionality, we also extended the mudroom into the garage, creating a dedicated drop zone with additional storage for busy daily routines. The finished space combines warm natural materials, clean modern lines, and practical design solutions, resulting in a home that feels both inviting and highly functional.
 KCBR Design | Remodel
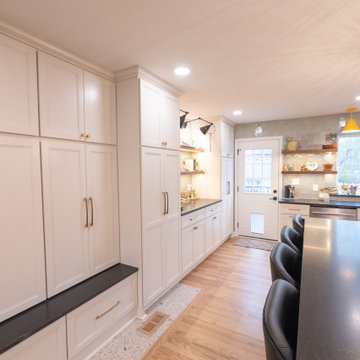
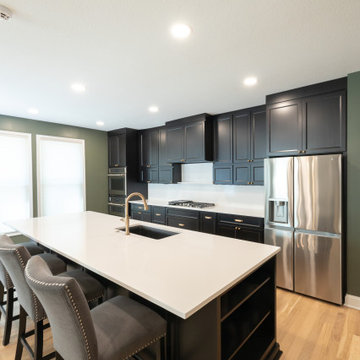
Designed for repeat clients, this Overland Park remodel focused on improving function, flow, and everyday livability across multiple spaces.
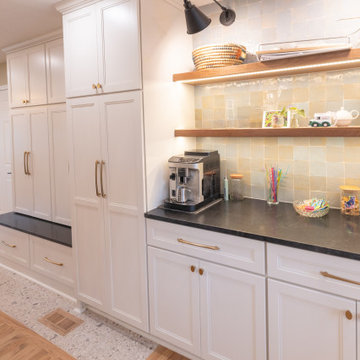
In the kitchen, the layout was refined to create a more open and efficient environment. An enlarged island now serves as a central hub for cooking, gathering, and daily use, while ceiling-height cabinetry maximizes storage and creates a clean, built-in aesthetic. New hardwood flooring ties the space together, adding warmth and continuity.
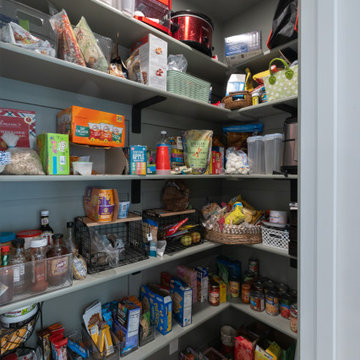
A key transformation involved reconfiguring the layout to better support storage needs. By relocating the laundry room door, a dedicated pantry was introduced, significantly improving organization and accessibility. The adjacent laundry room was also updated, along with the addition of custom cubbies to streamline daily routines.
For a bold contrast, the powder bath was reimagined as a moody, speakeasy-inspired space, bringing depth, character, and a memorable design moment to the home.
The result is a cohesive, thoughtfully redesigned interior that enhances how the family lives day to day, balancing function, storage, and distinctive style.
 KCBR Design | Remodel
Designed for repeat clients, this Overland Park remodel focused on improving function, flow, and everyday livability across multiple spaces.
In the kitchen, the layout was refined to create a more open and efficient environment. An enlarged island now serves as a central hub for cooking, gathering, and daily use, while ceiling-height cabinetry maximizes storage and creates a clean, built-in aesthetic. New hardwood flooring ties the space together, adding warmth and continuity.
A key transformation involved reconfiguring the layout to better support storage needs. By relocating the laundry room door, a dedicated pantry was introduced, significantly improving organization and accessibility. The adjacent laundry room was also updated, along with the addition of custom cubbies to streamline daily routines.
For a bold contrast, the powder bath was reimagined as a moody, speakeasy-inspired space, bringing depth, character, and a memorable design moment to the home.
The result is a cohesive, thoughtfully redesigned interior that enhances how the family lives day to day, balancing function, storage, and distinctive style.
 KCBR Design | Remodel
This modern, kitchen remodel reimagined the main living spaces for better flow, function, and everyday living. We removed the existing fireplace and framed a new wall in its place to create a cleaner, more cohesive layout. The back door was relocated to improve circulation, the French doors were removed, and the existing beam was updated to accommodate the new open-concept design. The kitchen was expanded into the former dining room, creating a spacious gathering place with abundant custom storage and thoughtfully designed workspaces. A garden window bump-out brings in natural light while providing the perfect spot for growing fresh herbs year-round. To maximize functionality, we also extended the mudroom into the garage, creating a dedicated drop zone with additional storage for busy daily routines. The finished space combines warm natural materials, clean modern lines, and practical design solutions, resulting in a home that feels both inviting and highly functional.
18