
Search results for "Routine updates" in Home Design Ideas
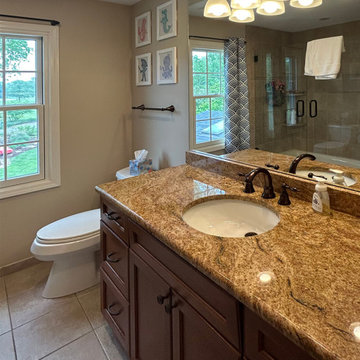
 Drury Design
THE SETUP
Sam’s clients wanted to update their hall bathroom used by their three children. The goal was to create a space that is both kid-friendly and elegant, ensuring it remains functional and stylish as the children grow. The original bathroom felt confined due to dark materials and a single-sink vanity. The challenge was to find a design that looks great now and in the future.
Design objectives:
Create a sense of spaciousness
Increase storage for bathroom necessities and daily routines
Enhance lighting
THE REMODEL
Design challenges to be solved:
No structural changes – must keep the tub and wall structure
Transforming a small, dark space into a bright, open one without adding a new window
Multi-user-minded – Improving functionality for multiple users simultaneously
Timeless & kid-friendly – create a comfy kid-friendly look that won’t appear dated as the kids grow older
THE RENEWED SPACE
Design solutions:
Slimmer Tub and Sliding Shower Door installed to free up functional space, making the bathroom feel larger.
Lighter Materials used to reflect more light and add a vibrant feel. Open shelves above the toilet provide storage without making the space feel cramped, while allowing light from the existing window to permeate.
Dual Sink Vanity added, and split the mirror into two, creating individual stations for the kids and enhancing usability during busy routines.
Kid-Friendly Features – Incorporated toe-kick lighting that works as a nightlight, a lower-mounted shower handheld, and a large, accessible shower niche. The geometric shapes and blue color palette contribute to a fun yet sophisticated look.
The clients are thrilled with the transformation. The bathroom is now fun and elegant, providing a timeless look that will grow with the kids. They appreciate the increased functionality and the bright, open feel of the space.
This remodel successfully blends practical solutions with stylish design, ensuring the hall bathroom meets the needs of a busy family while maintaining a sophisticated look.
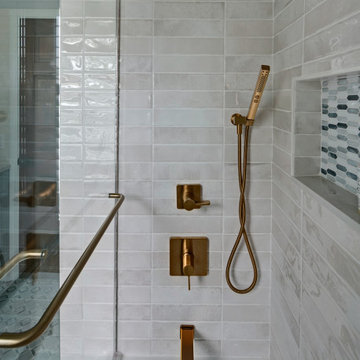 Drury Design
THE SETUP
Sam’s clients wanted to update their hall bathroom used by their three children. The goal was to create a space that is both kid-friendly and elegant, ensuring it remains functional and stylish as the children grow. The original bathroom felt confined due to dark materials and a single-sink vanity. The challenge was to find a design that looks great now and in the future.
Design objectives:
Create a sense of spaciousness
Increase storage for bathroom necessities and daily routines
Enhance lighting
THE REMODEL
Design challenges to be solved:
No structural changes – must keep the tub and wall structure
Transforming a small, dark space into a bright, open one without adding a new window
Multi-user-minded – Improving functionality for multiple users simultaneously
Timeless & kid-friendly – create a comfy kid-friendly look that won’t appear dated as the kids grow older
THE RENEWED SPACE
Design solutions:
Slimmer Tub and Sliding Shower Door installed to free up functional space, making the bathroom feel larger.
Lighter Materials used to reflect more light and add a vibrant feel. Open shelves above the toilet provide storage without making the space feel cramped, while allowing light from the existing window to permeate.
Dual Sink Vanity added, and split the mirror into two, creating individual stations for the kids and enhancing usability during busy routines.
Kid-Friendly Features – Incorporated toe-kick lighting that works as a nightlight, a lower-mounted shower handheld, and a large, accessible shower niche. The geometric shapes and blue color palette contribute to a fun yet sophisticated look.
The clients are thrilled with the transformation. The bathroom is now fun and elegant, providing a timeless look that will grow with the kids. They appreciate the increased functionality and the bright, open feel of the space.
This remodel successfully blends practical solutions with stylish design, ensuring the hall bathroom meets the needs of a busy family while maintaining a sophisticated look.
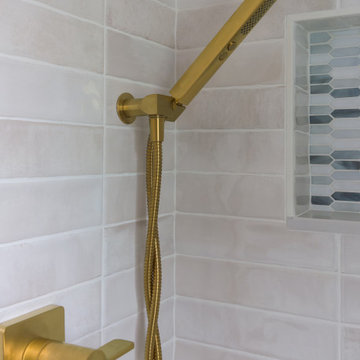 Drury Design
THE SETUP
Sam’s clients wanted to update their hall bathroom used by their three children. The goal was to create a space that is both kid-friendly and elegant, ensuring it remains functional and stylish as the children grow. The original bathroom felt confined due to dark materials and a single-sink vanity. The challenge was to find a design that looks great now and in the future.
Design objectives:
Create a sense of spaciousness
Increase storage for bathroom necessities and daily routines
Enhance lighting
THE REMODEL
Design challenges to be solved:
No structural changes – must keep the tub and wall structure
Transforming a small, dark space into a bright, open one without adding a new window
Multi-user-minded – Improving functionality for multiple users simultaneously
Timeless & kid-friendly – create a comfy kid-friendly look that won’t appear dated as the kids grow older
THE RENEWED SPACE
Design solutions:
Slimmer Tub and Sliding Shower Door installed to free up functional space, making the bathroom feel larger.
Lighter Materials used to reflect more light and add a vibrant feel. Open shelves above the toilet provide storage without making the space feel cramped, while allowing light from the existing window to permeate.
Dual Sink Vanity added, and split the mirror into two, creating individual stations for the kids and enhancing usability during busy routines.
Kid-Friendly Features – Incorporated toe-kick lighting that works as a nightlight, a lower-mounted shower handheld, and a large, accessible shower niche. The geometric shapes and blue color palette contribute to a fun yet sophisticated look.
The clients are thrilled with the transformation. The bathroom is now fun and elegant, providing a timeless look that will grow with the kids. They appreciate the increased functionality and the bright, open feel of the space.
This remodel successfully blends practical solutions with stylish design, ensuring the hall bathroom meets the needs of a busy family while maintaining a sophisticated look.
Find the right local pro for your project

 Zelaya Properties LLC
We used: Custom cherry cabinetry in Arts & Crafts Shaker style by Kabinart in Boulder and Espresso stains. Liberty Hardware Venetian bronze 1-1/2" cabinet knobs. KitchenAid Architect II Series 22 CF counter-depth French door refrigerator. KitchenAid Architect Series II 27" convection single wall oven. KitchenAid 36" 6-burner dual fuel freestanding commercial-style range. KitchenAid Architect II Series 24" dishwasher. Sharp Insight Pro Series 24" built-in microwave drawer (Model #KB6524PS). Crystorama Solaris 12" wide pendant lights in English bronze. Granite countertops in Brown Fantasy. 3"x6" polished marble backsplash.
Paint colors:
Walls: Glidden Silver Cloud 30YY 63/024
Ceilings/Trims/Doors: Glidden Swan White GLC23
Robert B. Narod Photography
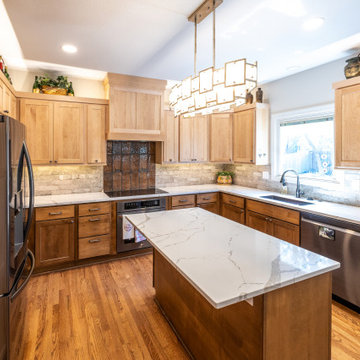
 KCBR Design | Remodel
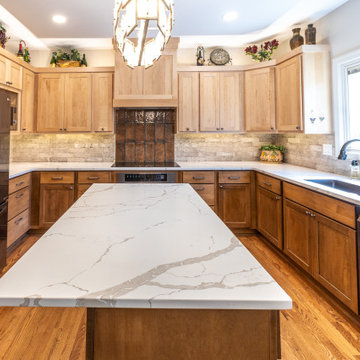
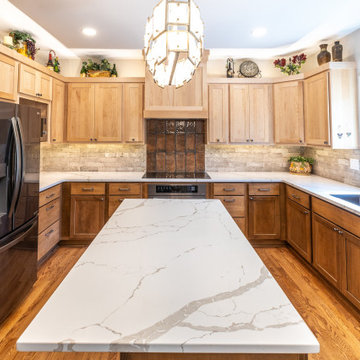
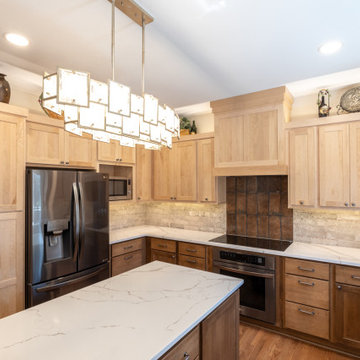
This Olathe remodel focused on improving functionality, increasing storage, and creating a cohesive design across the kitchen, powder bath, and laundry room.
In the kitchen, the layout was thoughtfully refined to better support daily routines while maximizing usable space. Custom cabinetry and tailored storage solutions were incorporated throughout, creating a more efficient and organized environment without sacrificing style. The design leans transitional, blending classic details with clean lines for a timeless, approachable feel.
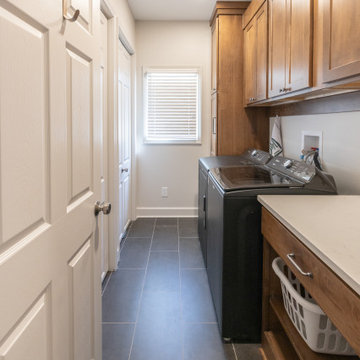
Adjacent spaces were reimagined with the same level of intention. The powder bath was updated to reflect the overall aesthetic, while the laundry room was redesigned to improve workflow and storage capacity, making everyday tasks more seamless.
The result is a cohesive, highly functional home that feels elevated yet comfortable, designed to support how the homeowners live day to day while offering lasting style.
 Reico Kitchen & Bath
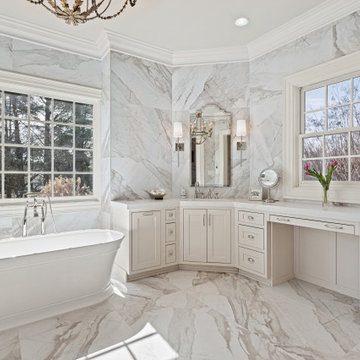
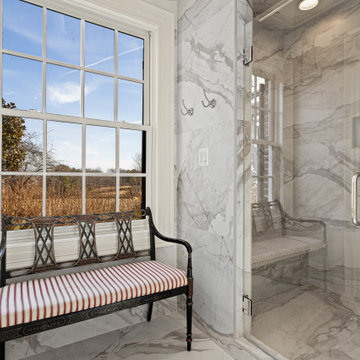
Designed by Carolina Maholik of Reico Kitchen & Bath in Chantilly, VA, this multi bathroom remodeling project features a traditional style inspired design across five bathrooms. Each bathroom features Greenfield Cabinetry vanity cabinets in the door style Jackson Inset in the Gardenia finish, paired with Silestone countertops in Eternal Calacatta Gold in Suede.
“The home is as beautiful as the owners. They had existing Greenfield cabinetry throughout the home that set us up for a beautiful flow into the primary suite,” said Carolina.
“The primary bathroom was transformed with a beautiful cabinet layout for dual use as well as custom details for full function of their daily routines. The natural light with the neutral white allowed us to help the space beam in beauty. The other bathrooms followed suit with more traditional setups for ease of use in each individual’s space. The clients were amazingly patient and kind throughout the process and a joy to work with.”
Added the client, “My Reico team was priceless to our success, managing everything professionally to finish the project. I love the clean, updated look of all the bathrooms.”
Photos courtesy of BTW Images.
 Reico Kitchen & Bath
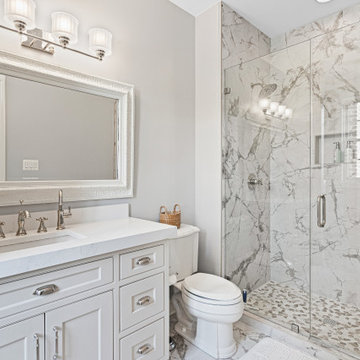
Designed by Carolina Maholik of Reico Kitchen & Bath in Chantilly, VA, this multi bathroom remodeling project features a traditional style inspired design across five bathrooms. Each bathroom features Greenfield Cabinetry vanity cabinets in the door style Jackson Inset in the Gardenia finish, paired with Silestone countertops in Eternal Calacatta Gold in Suede.
“The home is as beautiful as the owners. They had existing Greenfield cabinetry throughout the home that set us up for a beautiful flow into the primary suite,” said Carolina.
“The primary bathroom was transformed with a beautiful cabinet layout for dual use as well as custom details for full function of their daily routines. The natural light with the neutral white allowed us to help the space beam in beauty. The other bathrooms followed suit with more traditional setups for ease of use in each individual’s space. The clients were amazingly patient and kind throughout the process and a joy to work with.”
Added the client, “My Reico team was priceless to our success, managing everything professionally to finish the project. I love the clean, updated look of all the bathrooms.”
Photos courtesy of BTW Images.

Sponsored
Columbus, OH

Snider & Metcalf Interior Design, LTD
Leading Interior Designers in Columbus, Ohio & Ponte Vedra, Florida
 KCBR Design | Remodel
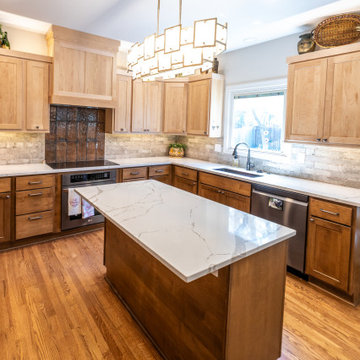
This Olathe remodel focused on improving functionality, increasing storage, and creating a cohesive design across the kitchen, powder bath, and laundry room.
In the kitchen, the layout was thoughtfully refined to better support daily routines while maximizing usable space. Custom cabinetry and tailored storage solutions were incorporated throughout, creating a more efficient and organized environment without sacrificing style. The design leans transitional, blending classic details with clean lines for a timeless, approachable feel.
Adjacent spaces were reimagined with the same level of intention. The powder bath was updated to reflect the overall aesthetic, while the laundry room was redesigned to improve workflow and storage capacity, making everyday tasks more seamless.
The result is a cohesive, highly functional home that feels elevated yet comfortable, designed to support how the homeowners live day to day while offering lasting style.
 KCBR Design | Remodel
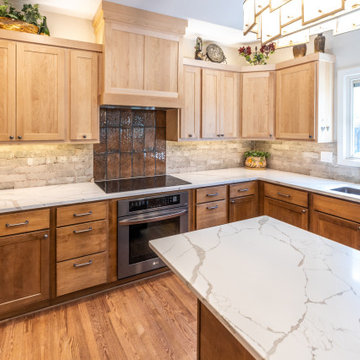
This Olathe remodel focused on improving functionality, increasing storage, and creating a cohesive design across the kitchen, powder bath, and laundry room.
In the kitchen, the layout was thoughtfully refined to better support daily routines while maximizing usable space. Custom cabinetry and tailored storage solutions were incorporated throughout, creating a more efficient and organized environment without sacrificing style. The design leans transitional, blending classic details with clean lines for a timeless, approachable feel.
Adjacent spaces were reimagined with the same level of intention. The powder bath was updated to reflect the overall aesthetic, while the laundry room was redesigned to improve workflow and storage capacity, making everyday tasks more seamless.
The result is a cohesive, highly functional home that feels elevated yet comfortable, designed to support how the homeowners live day to day while offering lasting style.
 Reico Kitchen & Bath
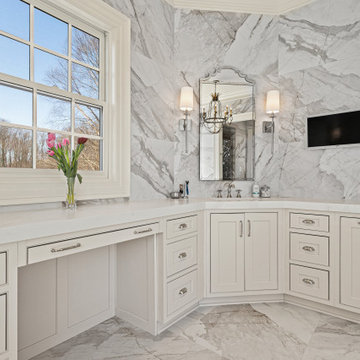
Designed by Carolina Maholik of Reico Kitchen & Bath in Chantilly, VA, this multi bathroom remodeling project features a traditional style inspired design across five bathrooms. Each bathroom features Greenfield Cabinetry vanity cabinets in the door style Jackson Inset in the Gardenia finish, paired with Silestone countertops in Eternal Calacatta Gold in Suede.
“The home is as beautiful as the owners. They had existing Greenfield cabinetry throughout the home that set us up for a beautiful flow into the primary suite,” said Carolina.
“The primary bathroom was transformed with a beautiful cabinet layout for dual use as well as custom details for full function of their daily routines. The natural light with the neutral white allowed us to help the space beam in beauty. The other bathrooms followed suit with more traditional setups for ease of use in each individual’s space. The clients were amazingly patient and kind throughout the process and a joy to work with.”
Added the client, “My Reico team was priceless to our success, managing everything professionally to finish the project. I love the clean, updated look of all the bathrooms.”
Photos courtesy of BTW Images.
 Veteran Built Homes
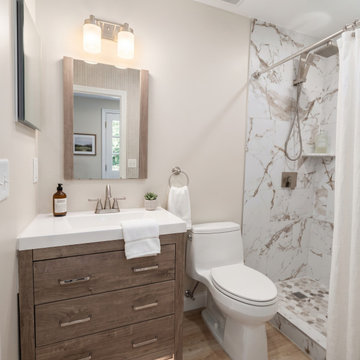
Transform your basement bathroom into a modern oasis! Veteran Built Homes recently completed this basement bathroom remodel in Springfield, VA, featuring a custom walk-in shower with white-and-gold marble tile, a tiled niche, a refreshed vanity, and sleek This basement bathroom transformation in Springfield, VA showcases how smart design choices and high-end finishes can turn a small space into a luxurious, functional retreat. Working within the existing footprint, our team at Veteran Built Homes completely reimagined the wet area, replacing the old setup with a custom walk-in shower. The centerpiece is the stunning large-format Calacatta marble-look tile paired with rich gold and grey veining, beautifully contrasted by a multi-tonal hexagon mosaic shower floor and a custom-tiled recessed niche for bath essentials. To elevate the daily routine, we installed a sleek brushed-nickel rain shower head with an integrated handheld wand.
 KCBR Design | Remodel
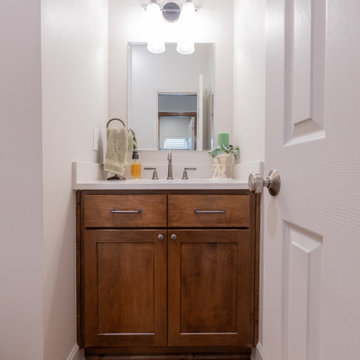
This Olathe remodel focused on improving functionality, increasing storage, and creating a cohesive design across the kitchen, powder bath, and laundry room.
In the kitchen, the layout was thoughtfully refined to better support daily routines while maximizing usable space. Custom cabinetry and tailored storage solutions were incorporated throughout, creating a more efficient and organized environment without sacrificing style. The design leans transitional, blending classic details with clean lines for a timeless, approachable feel.
Adjacent spaces were reimagined with the same level of intention. The powder bath was updated to reflect the overall aesthetic, while the laundry room was redesigned to improve workflow and storage capacity, making everyday tasks more seamless.
The result is a cohesive, highly functional home that feels elevated yet comfortable, designed to support how the homeowners live day to day while offering lasting style.
 USA HOME REMODELING
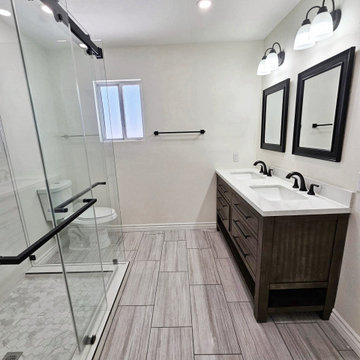
Step into this beautifully remodeled bathroom in Irvine, where clean lines and sophisticated finishes create a luxurious yet practical space. The striking wood-look porcelain flooring brings warmth and texture while offering easy maintenance and durability. A spacious, frameless glass shower with hexagon tile flooring and sleek black hardware adds a touch of contemporary elegance. The dual-sink vanity provides ample storage, enhanced by bold black framed mirrors and matching matte black faucets. Thoughtful lighting, including stylish dual sconces above each mirror, ensures both functionality and ambiance. Natural light filters through the frosted window, offering privacy without compromising brightness. This modern bathroom transformation blends style and functionality, making daily routines feel like a spa-like retreat.
 KCBR Design | Remodel
This Olathe remodel focused on improving functionality, increasing storage, and creating a cohesive design across the kitchen, powder bath, and laundry room.
In the kitchen, the layout was thoughtfully refined to better support daily routines while maximizing usable space. Custom cabinetry and tailored storage solutions were incorporated throughout, creating a more efficient and organized environment without sacrificing style. The design leans transitional, blending classic details with clean lines for a timeless, approachable feel.
Adjacent spaces were reimagined with the same level of intention. The powder bath was updated to reflect the overall aesthetic, while the laundry room was redesigned to improve workflow and storage capacity, making everyday tasks more seamless.
The result is a cohesive, highly functional home that feels elevated yet comfortable, designed to support how the homeowners live day to day while offering lasting style.
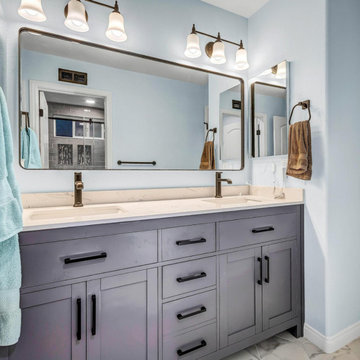 USA HOME REMODELING
We are thrilled to share the remarkable transformation of our client's bathroom!
They now enjoy this beautifully designed shower with sleek fixtures and exquisite tile work, creating a rejuvenating oasis right at home. We’ve ensured that the plumbing and electrical were updated to the latest code standards, guaranteeing a safe and reliable infrastructure for years to come.
We've also installed a fabulous double sink vanity, providing ample space and functionality for our client's daily routine. The sleek design and high-quality materials make it a true centerpiece of the bathroom.
The new mirrors not only enhance the functionality of the space but also add a touch of glamour and reflect light, making the room feel even more spacious and inviting.
 USA HOME REMODELING
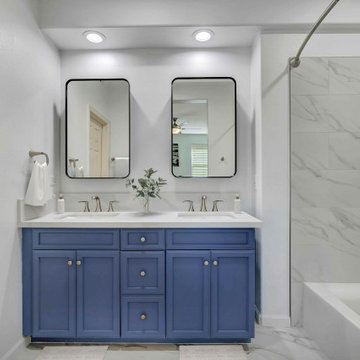
This elegant double vanity setup showcases a perfect blend of functionality and modern style in this Irvine bathroom remodel. The striking blue cabinetry adds visual interest and warmth against the clean white walls. A quartz countertop with subtle veining offers timeless elegance and easy maintenance. Dual sinks and brushed nickel fixtures elevate the everyday routine with refined convenience. Floating black-edged mirrors add architectural dimension while maintaining a sleek and contemporary feel. Details like the curved towel holders and undermount sinks show the precision and thoughtfulness in the design. Altogether, this vanity zone is a functional focal point that makes a lasting impression.
 KCBR Design | Remodel
This Olathe remodel focused on improving functionality, increasing storage, and creating a cohesive design across the kitchen, powder bath, and laundry room.
In the kitchen, the layout was thoughtfully refined to better support daily routines while maximizing usable space. Custom cabinetry and tailored storage solutions were incorporated throughout, creating a more efficient and organized environment without sacrificing style. The design leans transitional, blending classic details with clean lines for a timeless, approachable feel.
Adjacent spaces were reimagined with the same level of intention. The powder bath was updated to reflect the overall aesthetic, while the laundry room was redesigned to improve workflow and storage capacity, making everyday tasks more seamless.
The result is a cohesive, highly functional home that feels elevated yet comfortable, designed to support how the homeowners live day to day while offering lasting style.
 KCBR Design | Remodel
This Olathe remodel focused on improving functionality, increasing storage, and creating a cohesive design across the kitchen, powder bath, and laundry room.
In the kitchen, the layout was thoughtfully refined to better support daily routines while maximizing usable space. Custom cabinetry and tailored storage solutions were incorporated throughout, creating a more efficient and organized environment without sacrificing style. The design leans transitional, blending classic details with clean lines for a timeless, approachable feel.
Adjacent spaces were reimagined with the same level of intention. The powder bath was updated to reflect the overall aesthetic, while the laundry room was redesigned to improve workflow and storage capacity, making everyday tasks more seamless.
The result is a cohesive, highly functional home that feels elevated yet comfortable, designed to support how the homeowners live day to day while offering lasting style.
 Reico Kitchen & Bath
Designed by Carolina Maholik of Reico Kitchen & Bath in Chantilly, VA, this multi bathroom remodeling project features a traditional style inspired design across five bathrooms. Each bathroom features Greenfield Cabinetry vanity cabinets in the door style Jackson Inset in the Gardenia finish, paired with Silestone countertops in Eternal Calacatta Gold in Suede.
“The home is as beautiful as the owners. They had existing Greenfield cabinetry throughout the home that set us up for a beautiful flow into the primary suite,” said Carolina.
“The primary bathroom was transformed with a beautiful cabinet layout for dual use as well as custom details for full function of their daily routines. The natural light with the neutral white allowed us to help the space beam in beauty. The other bathrooms followed suit with more traditional setups for ease of use in each individual’s space. The clients were amazingly patient and kind throughout the process and a joy to work with.”
Added the client, “My Reico team was priceless to our success, managing everything professionally to finish the project. I love the clean, updated look of all the bathrooms.”
Photos courtesy of BTW Images.
 KCBR Design | Remodel
This Olathe remodel focused on improving functionality, increasing storage, and creating a cohesive design across the kitchen, powder bath, and laundry room.
In the kitchen, the layout was thoughtfully refined to better support daily routines while maximizing usable space. Custom cabinetry and tailored storage solutions were incorporated throughout, creating a more efficient and organized environment without sacrificing style. The design leans transitional, blending classic details with clean lines for a timeless, approachable feel.
Adjacent spaces were reimagined with the same level of intention. The powder bath was updated to reflect the overall aesthetic, while the laundry room was redesigned to improve workflow and storage capacity, making everyday tasks more seamless.
The result is a cohesive, highly functional home that feels elevated yet comfortable, designed to support how the homeowners live day to day while offering lasting style.
15