
Search results for "Routine updates" in Home Design Ideas
 Reico Kitchen & Bath
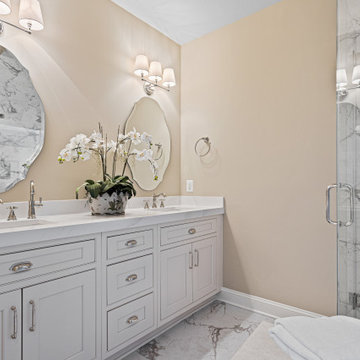
Designed by Carolina Maholik of Reico Kitchen & Bath in Chantilly, VA, this multi bathroom remodeling project features a traditional style inspired design across five bathrooms. Each bathroom features Greenfield Cabinetry vanity cabinets in the door style Jackson Inset in the Gardenia finish, paired with Silestone countertops in Eternal Calacatta Gold in Suede.
“The home is as beautiful as the owners. They had existing Greenfield cabinetry throughout the home that set us up for a beautiful flow into the primary suite,” said Carolina.
“The primary bathroom was transformed with a beautiful cabinet layout for dual use as well as custom details for full function of their daily routines. The natural light with the neutral white allowed us to help the space beam in beauty. The other bathrooms followed suit with more traditional setups for ease of use in each individual’s space. The clients were amazingly patient and kind throughout the process and a joy to work with.”
Added the client, “My Reico team was priceless to our success, managing everything professionally to finish the project. I love the clean, updated look of all the bathrooms.”
Photos courtesy of BTW Images.
 Reico Kitchen & Bath
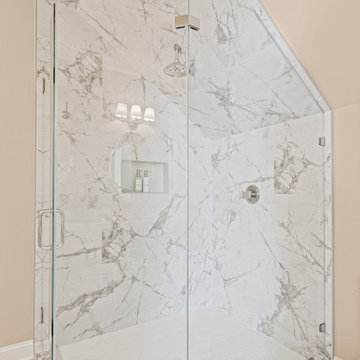
Designed by Carolina Maholik of Reico Kitchen & Bath in Chantilly, VA, this multi bathroom remodeling project features a traditional style inspired design across five bathrooms. Each bathroom features Greenfield Cabinetry vanity cabinets in the door style Jackson Inset in the Gardenia finish, paired with Silestone countertops in Eternal Calacatta Gold in Suede.
“The home is as beautiful as the owners. They had existing Greenfield cabinetry throughout the home that set us up for a beautiful flow into the primary suite,” said Carolina.
“The primary bathroom was transformed with a beautiful cabinet layout for dual use as well as custom details for full function of their daily routines. The natural light with the neutral white allowed us to help the space beam in beauty. The other bathrooms followed suit with more traditional setups for ease of use in each individual’s space. The clients were amazingly patient and kind throughout the process and a joy to work with.”
Added the client, “My Reico team was priceless to our success, managing everything professionally to finish the project. I love the clean, updated look of all the bathrooms.”
Photos courtesy of BTW Images.
 Reico Kitchen & Bath
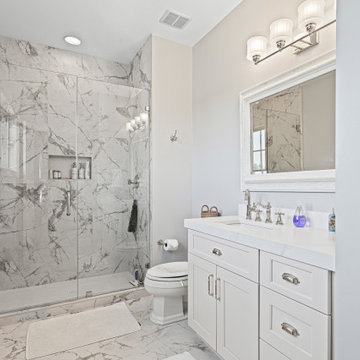
Designed by Carolina Maholik of Reico Kitchen & Bath in Chantilly, VA, this multi bathroom remodeling project features a traditional style inspired design across five bathrooms. Each bathroom features Greenfield Cabinetry vanity cabinets in the door style Jackson Inset in the Gardenia finish, paired with Silestone countertops in Eternal Calacatta Gold in Suede.
“The home is as beautiful as the owners. They had existing Greenfield cabinetry throughout the home that set us up for a beautiful flow into the primary suite,” said Carolina.
“The primary bathroom was transformed with a beautiful cabinet layout for dual use as well as custom details for full function of their daily routines. The natural light with the neutral white allowed us to help the space beam in beauty. The other bathrooms followed suit with more traditional setups for ease of use in each individual’s space. The clients were amazingly patient and kind throughout the process and a joy to work with.”
Added the client, “My Reico team was priceless to our success, managing everything professionally to finish the project. I love the clean, updated look of all the bathrooms.”
Photos courtesy of BTW Images.
Find the right local pro for your project
 Reico Kitchen & Bath

Designed by Carolina Maholik of Reico Kitchen & Bath in Chantilly, VA, this multi bathroom remodeling project features a traditional style inspired design across five bathrooms. Each bathroom features Greenfield Cabinetry vanity cabinets in the door style Jackson Inset in the Gardenia finish, paired with Silestone countertops in Eternal Calacatta Gold in Suede.
“The home is as beautiful as the owners. They had existing Greenfield cabinetry throughout the home that set us up for a beautiful flow into the primary suite,” said Carolina.
“The primary bathroom was transformed with a beautiful cabinet layout for dual use as well as custom details for full function of their daily routines. The natural light with the neutral white allowed us to help the space beam in beauty. The other bathrooms followed suit with more traditional setups for ease of use in each individual’s space. The clients were amazingly patient and kind throughout the process and a joy to work with.”
Added the client, “My Reico team was priceless to our success, managing everything professionally to finish the project. I love the clean, updated look of all the bathrooms.”
Photos courtesy of BTW Images.
 KCBR Design | Remodel
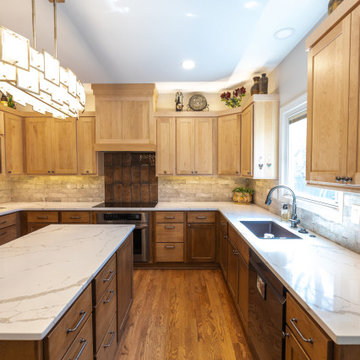
This Olathe remodel focused on improving functionality, increasing storage, and creating a cohesive design across the kitchen, powder bath, and laundry room.
In the kitchen, the layout was thoughtfully refined to better support daily routines while maximizing usable space. Custom cabinetry and tailored storage solutions were incorporated throughout, creating a more efficient and organized environment without sacrificing style. The design leans transitional, blending classic details with clean lines for a timeless, approachable feel.
Adjacent spaces were reimagined with the same level of intention. The powder bath was updated to reflect the overall aesthetic, while the laundry room was redesigned to improve workflow and storage capacity, making everyday tasks more seamless.
The result is a cohesive, highly functional home that feels elevated yet comfortable, designed to support how the homeowners live day to day while offering lasting style.
 Reico Kitchen & Bath
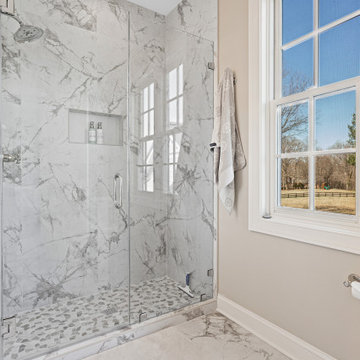
Designed by Carolina Maholik of Reico Kitchen & Bath in Chantilly, VA, this multi bathroom remodeling project features a traditional style inspired design across five bathrooms. Each bathroom features Greenfield Cabinetry vanity cabinets in the door style Jackson Inset in the Gardenia finish, paired with Silestone countertops in Eternal Calacatta Gold in Suede.
“The home is as beautiful as the owners. They had existing Greenfield cabinetry throughout the home that set us up for a beautiful flow into the primary suite,” said Carolina.
“The primary bathroom was transformed with a beautiful cabinet layout for dual use as well as custom details for full function of their daily routines. The natural light with the neutral white allowed us to help the space beam in beauty. The other bathrooms followed suit with more traditional setups for ease of use in each individual’s space. The clients were amazingly patient and kind throughout the process and a joy to work with.”
Added the client, “My Reico team was priceless to our success, managing everything professionally to finish the project. I love the clean, updated look of all the bathrooms.”
Photos courtesy of BTW Images.
 Reico Kitchen & Bath
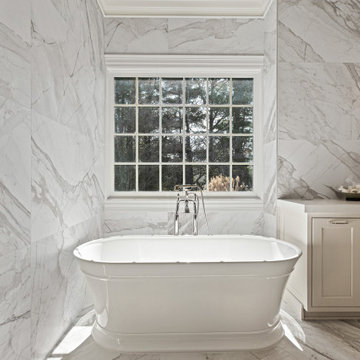
Designed by Carolina Maholik of Reico Kitchen & Bath in Chantilly, VA, this multi bathroom remodeling project features a traditional style inspired design across five bathrooms. Each bathroom features Greenfield Cabinetry vanity cabinets in the door style Jackson Inset in the Gardenia finish, paired with Silestone countertops in Eternal Calacatta Gold in Suede.
“The home is as beautiful as the owners. They had existing Greenfield cabinetry throughout the home that set us up for a beautiful flow into the primary suite,” said Carolina.
“The primary bathroom was transformed with a beautiful cabinet layout for dual use as well as custom details for full function of their daily routines. The natural light with the neutral white allowed us to help the space beam in beauty. The other bathrooms followed suit with more traditional setups for ease of use in each individual’s space. The clients were amazingly patient and kind throughout the process and a joy to work with.”
Added the client, “My Reico team was priceless to our success, managing everything professionally to finish the project. I love the clean, updated look of all the bathrooms.”
Photos courtesy of BTW Images.

Sponsored
Columbus, OH

Snider & Metcalf Interior Design, LTD
Leading Interior Designers in Columbus, Ohio & Ponte Vedra, Florida
 KCBR Design | Remodel
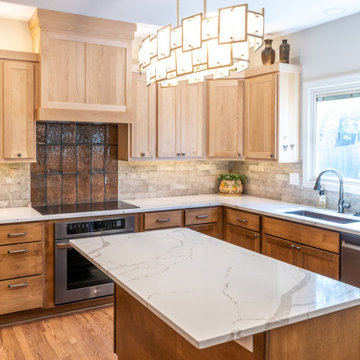
This Olathe remodel focused on improving functionality, increasing storage, and creating a cohesive design across the kitchen, powder bath, and laundry room.
In the kitchen, the layout was thoughtfully refined to better support daily routines while maximizing usable space. Custom cabinetry and tailored storage solutions were incorporated throughout, creating a more efficient and organized environment without sacrificing style. The design leans transitional, blending classic details with clean lines for a timeless, approachable feel.
Adjacent spaces were reimagined with the same level of intention. The powder bath was updated to reflect the overall aesthetic, while the laundry room was redesigned to improve workflow and storage capacity, making everyday tasks more seamless.
The result is a cohesive, highly functional home that feels elevated yet comfortable, designed to support how the homeowners live day to day while offering lasting style.
 USA HOME REMODELING
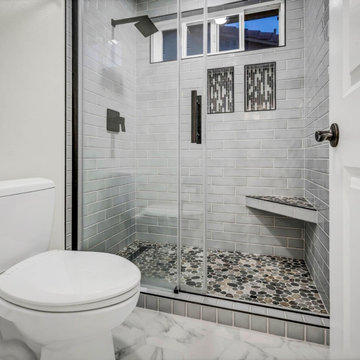
We are thrilled to share the remarkable transformation of our client's bathroom!
They now enjoy this beautifully designed shower with sleek fixtures and exquisite tile work, creating a rejuvenating oasis right at home. We’ve ensured that the plumbing and electrical were updated to the latest code standards, guaranteeing a safe and reliable infrastructure for years to come.
We've also installed a fabulous double sink vanity, providing ample space and functionality for our client's daily routine. The sleek design and high-quality materials make it a true centerpiece of the bathroom.
The new mirrors not only enhance the functionality of the space but also add a touch of glamour and reflect light, making the room feel even more spacious and inviting.
 Reico Kitchen & Bath
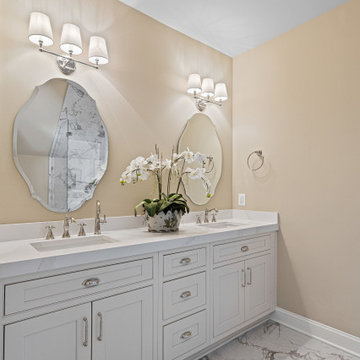
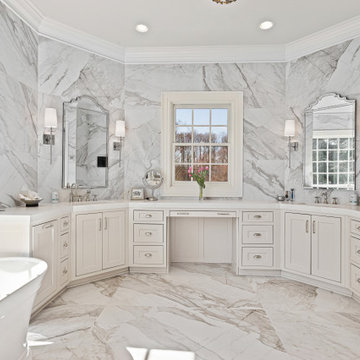
Designed by Carolina Maholik of Reico Kitchen & Bath in Chantilly, VA, this multi bathroom remodeling project features a traditional style inspired design across five bathrooms. Each bathroom features Greenfield Cabinetry vanity cabinets in the door style Jackson Inset in the Gardenia finish, paired with Silestone countertops in Eternal Calacatta Gold in Suede.
“The home is as beautiful as the owners. They had existing Greenfield cabinetry throughout the home that set us up for a beautiful flow into the primary suite,” said Carolina.
“The primary bathroom was transformed with a beautiful cabinet layout for dual use as well as custom details for full function of their daily routines. The natural light with the neutral white allowed us to help the space beam in beauty. The other bathrooms followed suit with more traditional setups for ease of use in each individual’s space. The clients were amazingly patient and kind throughout the process and a joy to work with.”
Added the client, “My Reico team was priceless to our success, managing everything professionally to finish the project. I love the clean, updated look of all the bathrooms.”
Photos courtesy of BTW Images.
 Reico Kitchen & Bath
Designed by Carolina Maholik of Reico Kitchen & Bath in Chantilly, VA, this multi bathroom remodeling project features a traditional style inspired design across five bathrooms. Each bathroom features Greenfield Cabinetry vanity cabinets in the door style Jackson Inset in the Gardenia finish, paired with Silestone countertops in Eternal Calacatta Gold in Suede.
“The home is as beautiful as the owners. They had existing Greenfield cabinetry throughout the home that set us up for a beautiful flow into the primary suite,” said Carolina.
“The primary bathroom was transformed with a beautiful cabinet layout for dual use as well as custom details for full function of their daily routines. The natural light with the neutral white allowed us to help the space beam in beauty. The other bathrooms followed suit with more traditional setups for ease of use in each individual’s space. The clients were amazingly patient and kind throughout the process and a joy to work with.”
Added the client, “My Reico team was priceless to our success, managing everything professionally to finish the project. I love the clean, updated look of all the bathrooms.”
Photos courtesy of BTW Images.
 KCBR Design | Remodel
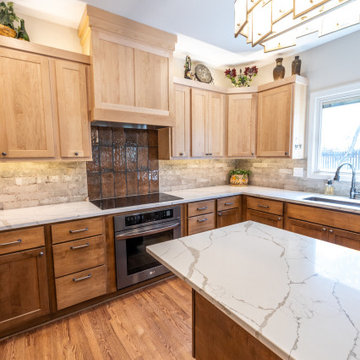
This Olathe remodel focused on improving functionality, increasing storage, and creating a cohesive design across the kitchen, powder bath, and laundry room.
In the kitchen, the layout was thoughtfully refined to better support daily routines while maximizing usable space. Custom cabinetry and tailored storage solutions were incorporated throughout, creating a more efficient and organized environment without sacrificing style. The design leans transitional, blending classic details with clean lines for a timeless, approachable feel.
Adjacent spaces were reimagined with the same level of intention. The powder bath was updated to reflect the overall aesthetic, while the laundry room was redesigned to improve workflow and storage capacity, making everyday tasks more seamless.
The result is a cohesive, highly functional home that feels elevated yet comfortable, designed to support how the homeowners live day to day while offering lasting style.
 Reico Kitchen & Bath
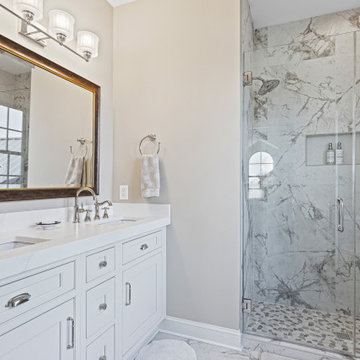
Designed by Carolina Maholik of Reico Kitchen & Bath in Chantilly, VA, this multi bathroom remodeling project features a traditional style inspired design across five bathrooms. Each bathroom features Greenfield Cabinetry vanity cabinets in the door style Jackson Inset in the Gardenia finish, paired with Silestone countertops in Eternal Calacatta Gold in Suede.
“The home is as beautiful as the owners. They had existing Greenfield cabinetry throughout the home that set us up for a beautiful flow into the primary suite,” said Carolina.
“The primary bathroom was transformed with a beautiful cabinet layout for dual use as well as custom details for full function of their daily routines. The natural light with the neutral white allowed us to help the space beam in beauty. The other bathrooms followed suit with more traditional setups for ease of use in each individual’s space. The clients were amazingly patient and kind throughout the process and a joy to work with.”
Added the client, “My Reico team was priceless to our success, managing everything professionally to finish the project. I love the clean, updated look of all the bathrooms.”
Photos courtesy of BTW Images.
 Griffith Indoor & Outdoor Living
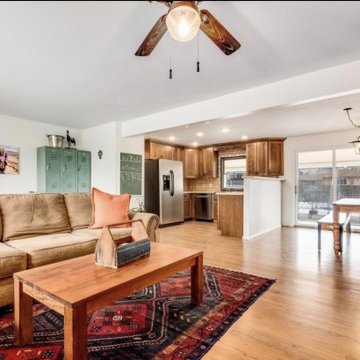
This Old Littleton, Colorado, interior renovation transformed the home’s main living areas into a warm, inviting modern farmhouse interior. The homeowners wanted a more current look that complemented the character of their home while remaining within a carefully planned budget. Griffith Designs created a personalized renovation strategy that focused investment on the areas with the greatest visual and functional impact.
The existing layout was reworked into a brighter, more open-concept living space, improving the connection between the kitchen and surrounding gathering areas. New flooring established a cohesive foundation throughout the interior, while updated doors and carefully placed wood accents introduced the natural warmth and texture associated with modern farmhouse design.
A modern fireplace became a refreshed focal point for the living area, combining clean lines with comfortable, timeless character. The upgraded kitchen and living spaces were designed to feel connected and welcoming, giving the homeowners a more functional setting for everyday routines, entertaining and time with family.
The completed renovation balances modern style with relaxed farmhouse warmth, creating an interior that feels fresh without losing its sense of home. Through thoughtful design choices, strategic updates and budget-conscious planning, Griffith Designs gave this Old Littleton home a personalized new look that improves both its beauty and livability.
 Griffith Indoor & Outdoor Living
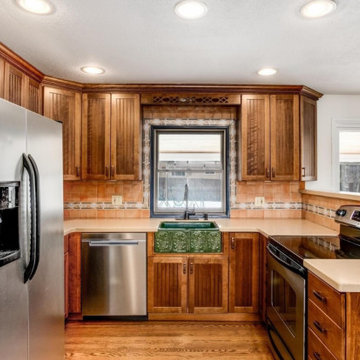
This Old Littleton, Colorado, interior renovation transformed the home’s main living areas into a warm, inviting modern farmhouse interior. The homeowners wanted a more current look that complemented the character of their home while remaining within a carefully planned budget. Griffith Designs created a personalized renovation strategy that focused investment on the areas with the greatest visual and functional impact.
The existing layout was reworked into a brighter, more open-concept living space, improving the connection between the kitchen and surrounding gathering areas. New flooring established a cohesive foundation throughout the interior, while updated doors and carefully placed wood accents introduced the natural warmth and texture associated with modern farmhouse design.
A modern fireplace became a refreshed focal point for the living area, combining clean lines with comfortable, timeless character. The upgraded kitchen and living spaces were designed to feel connected and welcoming, giving the homeowners a more functional setting for everyday routines, entertaining and time with family.
The completed renovation balances modern style with relaxed farmhouse warmth, creating an interior that feels fresh without losing its sense of home. Through thoughtful design choices, strategic updates and budget-conscious planning, Griffith Designs gave this Old Littleton home a personalized new look that improves both its beauty and livability.
 Griffith Indoor & Outdoor Living
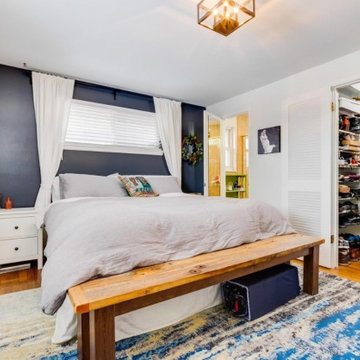
This Old Littleton, Colorado, interior renovation transformed the home’s main living areas into a warm, inviting modern farmhouse interior. The homeowners wanted a more current look that complemented the character of their home while remaining within a carefully planned budget. Griffith Designs created a personalized renovation strategy that focused investment on the areas with the greatest visual and functional impact.
The existing layout was reworked into a brighter, more open-concept living space, improving the connection between the kitchen and surrounding gathering areas. New flooring established a cohesive foundation throughout the interior, while updated doors and carefully placed wood accents introduced the natural warmth and texture associated with modern farmhouse design.
A modern fireplace became a refreshed focal point for the living area, combining clean lines with comfortable, timeless character. The upgraded kitchen and living spaces were designed to feel connected and welcoming, giving the homeowners a more functional setting for everyday routines, entertaining and time with family.
The completed renovation balances modern style with relaxed farmhouse warmth, creating an interior that feels fresh without losing its sense of home. Through thoughtful design choices, strategic updates and budget-conscious planning, Griffith Designs gave this Old Littleton home a personalized new look that improves both its beauty and livability.
 Griffith Indoor & Outdoor Living
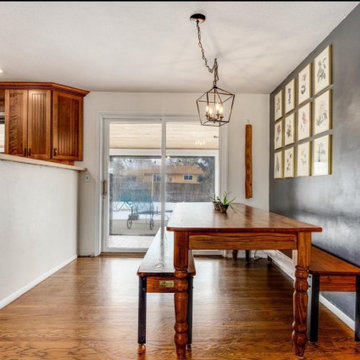
This Old Littleton, Colorado, interior renovation transformed the home’s main living areas into a warm, inviting modern farmhouse interior. The homeowners wanted a more current look that complemented the character of their home while remaining within a carefully planned budget. Griffith Designs created a personalized renovation strategy that focused investment on the areas with the greatest visual and functional impact.
The existing layout was reworked into a brighter, more open-concept living space, improving the connection between the kitchen and surrounding gathering areas. New flooring established a cohesive foundation throughout the interior, while updated doors and carefully placed wood accents introduced the natural warmth and texture associated with modern farmhouse design.
A modern fireplace became a refreshed focal point for the living area, combining clean lines with comfortable, timeless character. The upgraded kitchen and living spaces were designed to feel connected and welcoming, giving the homeowners a more functional setting for everyday routines, entertaining and time with family.
The completed renovation balances modern style with relaxed farmhouse warmth, creating an interior that feels fresh without losing its sense of home. Through thoughtful design choices, strategic updates and budget-conscious planning, Griffith Designs gave this Old Littleton home a personalized new look that improves both its beauty and livability.
 Che Bella Interiors Design + Remodeling
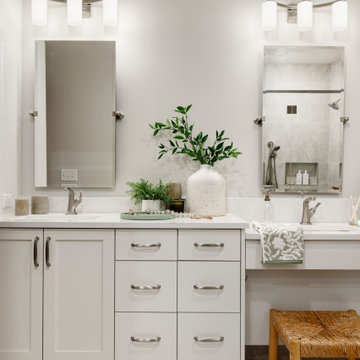
With an eye toward accessibility, this bathroom is designed to ease the everyday routines of a homeowner who often uses a wheelchair. Universal design strategies guided the project structurally with ADA-compatible elements incorporated throughout. One side of the vanity is set lower and left intentionally open underneath to accommodate the wheelchair when needed.
Photos by Spacecrafting Photography
 Griffith Indoor & Outdoor Living
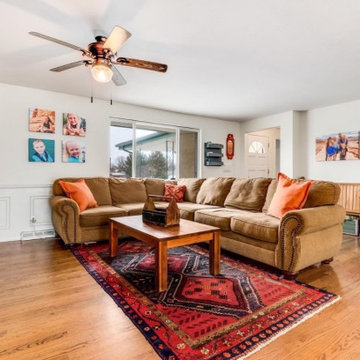
This Old Littleton, Colorado, interior renovation transformed the home’s main living areas into a warm, inviting modern farmhouse interior. The homeowners wanted a more current look that complemented the character of their home while remaining within a carefully planned budget. Griffith Designs created a personalized renovation strategy that focused investment on the areas with the greatest visual and functional impact.
The existing layout was reworked into a brighter, more open-concept living space, improving the connection between the kitchen and surrounding gathering areas. New flooring established a cohesive foundation throughout the interior, while updated doors and carefully placed wood accents introduced the natural warmth and texture associated with modern farmhouse design.
A modern fireplace became a refreshed focal point for the living area, combining clean lines with comfortable, timeless character. The upgraded kitchen and living spaces were designed to feel connected and welcoming, giving the homeowners a more functional setting for everyday routines, entertaining and time with family.
The completed renovation balances modern style with relaxed farmhouse warmth, creating an interior that feels fresh without losing its sense of home. Through thoughtful design choices, strategic updates and budget-conscious planning, Griffith Designs gave this Old Littleton home a personalized new look that improves both its beauty and livability.
 Griffith Indoor & Outdoor Living
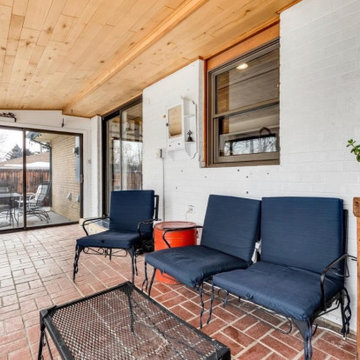
This Old Littleton, Colorado, interior renovation transformed the home’s main living areas into a warm, inviting modern farmhouse interior. The homeowners wanted a more current look that complemented the character of their home while remaining within a carefully planned budget. Griffith Designs created a personalized renovation strategy that focused investment on the areas with the greatest visual and functional impact.
The existing layout was reworked into a brighter, more open-concept living space, improving the connection between the kitchen and surrounding gathering areas. New flooring established a cohesive foundation throughout the interior, while updated doors and carefully placed wood accents introduced the natural warmth and texture associated with modern farmhouse design.
A modern fireplace became a refreshed focal point for the living area, combining clean lines with comfortable, timeless character. The upgraded kitchen and living spaces were designed to feel connected and welcoming, giving the homeowners a more functional setting for everyday routines, entertaining and time with family.
The completed renovation balances modern style with relaxed farmhouse warmth, creating an interior that feels fresh without losing its sense of home. Through thoughtful design choices, strategic updates and budget-conscious planning, Griffith Designs gave this Old Littleton home a personalized new look that improves both its beauty and livability.
16