
Search results for "Routine updates" in Home Design Ideas
 Woodsmith Construction Inc
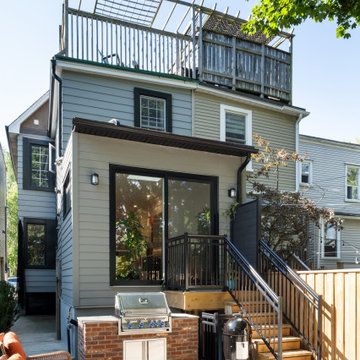
Transforming a classic Riverdale semi-detached home requires more than just good design—it demands precision, strategy, and a respect for how these older Toronto homes were originally built. This renovation on Withrow Ave came with all the challenges you’d expect from working in the city: restricted access for equipment, tight parking conditions, and trades working inches away from neighbouring homes. The homeowners didn’t want a cosmetic update—they wanted a home that felt brighter, more open, and easier to live in day-to-day. Achieving that meant removing structural walls, installing engineered beams, and pulling as much natural light through the space as possible. At the same time, they envisioned a new basement walkout that would change how they used the lower level, making it a real part of their everyday routine instead of a dark, overlooked space. The transformation is dramatic. The ground floor now feels like an entirely different home, with clean sightlines and a sense of openness that didn’t exist before. Light moves through the space naturally, and the new layout finally matches how a modern Toronto family wants to live. The basement walkout has become a functional everyday entry point—perfect for dropping off gear, coming and going effortlessly, and accessing ample storage space. This project is proof that even the most traditional Toronto semi can be completely reimagined when design and construction work hand in hand with purpose.
 Innovative Design Build
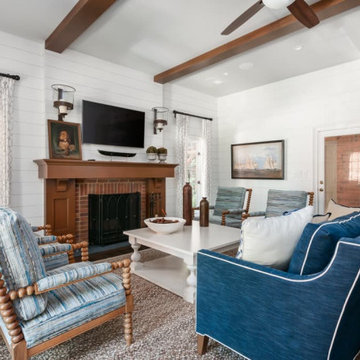
For a family who routinely has 40+ family member get-togethers, an upscale house that feels grand but well enjoyed was top priority. We updated the kitchen, living room, dining room, guest house and bathroom in this custom renovation. The kitchen hosts two islands for ideal functionality for large gatherings, and flow out to the pool in summer months. Custom cabinetry hides the dishwashers, and refrigerator drawers. The stained beams in the guest house match the kitchen for a cohesive feel. The shiplap and custom stained wet bar cabinetry bring formality while the zero entry pool bath is whimsical and fun.
 Vinyl Wallpaper Sexton
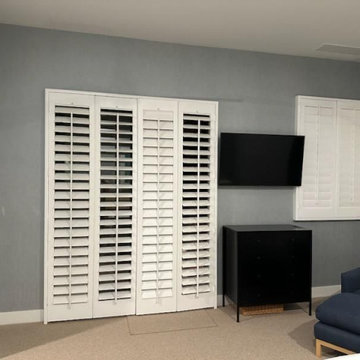
Transform your bedroom into a stylish retreat with custom wallpaper installation from Sherwood’s most trusted wallcovering professionals. We specialize in creating beautiful, durable designs that reflect your unique personality and enhance your home’s comfort.
Premium Bedroom Wallpaper Services
✔ Custom Feature Walls – create a stunning headboard backdrop
✔ Southern-Ready Materials – withstands humidity and seasonal changes
✔ Noise-Reducing Textures – grasscloth and fabric options for added tranquility
✔ Peel-and-Stick Designs – perfect for quick updates or rentals
✔ Local-Inspired Patterns – nature and rustic themes available
Why Sherwood Homeowners Choose Us
✅ 20+ Years Serving Central Arkansas
✅ Precision Installation – flawless pattern matching and alignment
✅ Respect for Your Home – clean, efficient, and professional service
✅ 1-Day Transformations – minimal disruption to your routine
✅ Free In-Home Consultations – see samples in your space
Popular Sherwood Bedroom Styles
• Nature-inspired woodland and floral prints
• Classic Southern traditional damasks
• Modern farmhouse shiplap-look wallpapers
• Custom Razorback-themed designs
Serving All of Sherwood – From Gravel Ridge to Sylvan Hills
Find the right local pro for your project
 Innovative Design Build
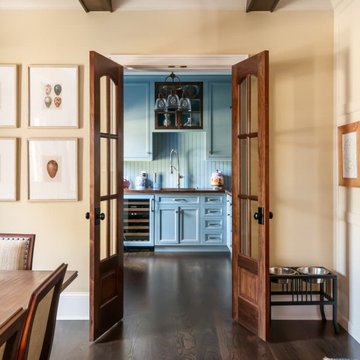
For a family who routinely has 40+ family member get-togethers, an upscale house that feels grand but well enjoyed was top priority. We updated the kitchen, living room, dining room, guest house and bathroom in this custom renovation. The kitchen hosts two islands for ideal functionality for large gatherings, and flow out to the pool in summer months. Custom cabinetry hides the dishwashers, and refrigerator drawers. The stained beams in the guest house match the kitchen for a cohesive feel. The shiplap and custom stained wet bar cabinetry bring formality while the zero entry pool bath is whimsical and fun.
 Hansen's Renovations
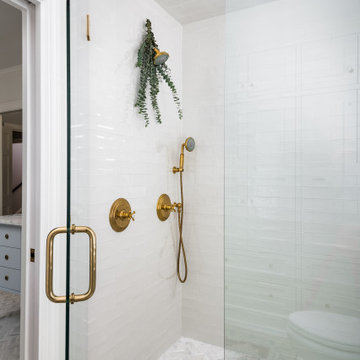
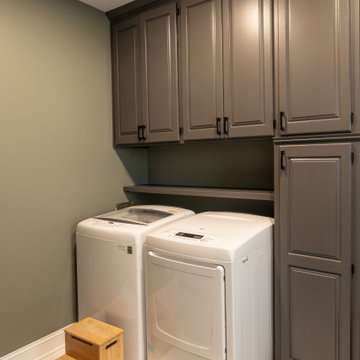
Completed in collaboration with Katie Emmons Design, this Fall 2024 renovation in Myers Park focused on transforming two of the home's most frequently used spaces: the primary bathroom and laundry room.
The primary bathroom was reimagined as a relaxing retreat, featuring elegant finishes, improved functionality, and a layout designed to enhance everyday comfort. Thoughtful design choices created a bright, inviting atmosphere while maximizing storage and usability.
The laundry room received a complete makeover with custom storage solutions, upgraded finishes, and a more efficient layout. By combining practicality with beautiful design, the space now supports daily routines while complementing the overall aesthetic of the home.
This renovation demonstrates how thoughtful planning and quality craftsmanship can elevate both form and function. The result is a pair of beautifully updated spaces that bring comfort, organization, and timeless style to everyday living.
 Construction And More Las Vegas
Expert Kitchen Remodel Services by Construction and More Las Vegas
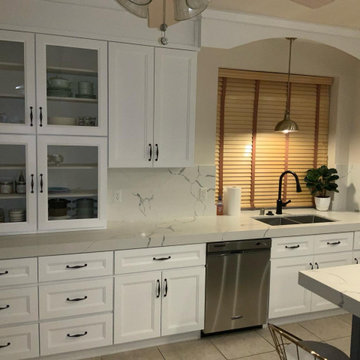
At Construction and More Las Vegas, we know that the kitchen is the heart of your home. It’s where you gather with family, entertain guests, and create delicious meals. That’s why we’re dedicated to providing expert kitchen remodel services that transform your kitchen into a functional, stylish, and inviting space. Serving homeowners throughout Las Vegas and the surrounding areas, including Summerlin, Henderson, Paradise, Spring Valley, and Boulder City, we offer personalized solutions tailored to your unique needs and preferences.
Why Choose Construction and More Las Vegas for Your Kitchen Remodel?
Expertise and Experience
With years of experience in kitchen remodeling, our team possesses the knowledge and skills to handle projects of all sizes and complexities. We stay up-to-date with the latest design trends and technologies to ensure that your kitchen remodel not only meets but exceeds your expectations.
Customized Solutions
Every kitchen remodel is unique. We tailor our services to meet your specific needs and preferences, creating a custom kitchen design that reflects your personal style and complements your home’s aesthetic. From cabinets to countertops, every element is chosen with your vision in mind.
Quality Craftsmanship
Our commitment to quality craftsmanship ensures that your kitchen renovation stands the test of time. We use only the highest quality materials and employ precise techniques to deliver a finished product that is both beautiful and durable.
Comprehensive Services
Our comprehensive kitchen remodeling services cover everything from initial design and planning to final installation and finishing touches. Whether you need a full kitchen renovation or a simple makeover, we provide a seamless and stress-free experience.
Our Kitchen Remodeling Process
Initial Consultation and Planning
The process begins with a detailed consultation to understand your vision, needs, and budget. We provide expert advice on design, layout, and materials to create a plan that enhances both the functionality and aesthetics of your kitchen.
3D Design and Visualization
Using state-of-the-art 3D design software, we create realistic renderings of your proposed kitchen remodel. This allows you to visualize the space and make adjustments before construction begins, ensuring that every detail aligns with your vision.
Custom Cabinets and Storage Solutions
Custom cabinets are a cornerstone of any kitchen remodel. Our skilled craftsmen design and build cabinets that maximize storage and reflect your style. Whether you prefer modern sleek designs or traditional classic looks, we create cabinets that are both functional and beautiful.
Countertops and Backsplashes
The choice of countertops and backsplashes significantly impacts the look and feel of your kitchen. We offer a wide range of materials, including granite, quartz, and marble, to suit your style and budget. Our team helps you select the perfect combination that adds elegance and durability to your kitchen.
Lighting and Fixtures
Proper lighting is essential for both functionality and ambiance in your kitchen. We design and install lighting solutions that highlight key areas, such as task lighting, under-cabinet lighting, and ambient lighting. Our selection of fixtures includes a variety of styles to match your kitchen design.
Appliance Installation
Modern appliances are integral to a functional and efficient kitchen. We guide you in selecting high-quality, stylish options that meet your needs and complement your kitchen design. Our team ensures seamless installation for a cohesive and polished look.
Flooring and Finishes
The right flooring enhances the beauty and practicality of your kitchen. We offer a variety of flooring options, including tile, hardwood, and luxury vinyl, to suit your preferences. Our team ensures professional installation and finishes that withstand the rigors of daily use while adding elegance to your space.
Construction and Project Management
Once the design and materials are finalized, our experienced construction team takes over. We manage the entire remodeling process, from demolition to final touches, with meticulous attention to detail. Our project managers coordinate all aspects of the remodel, ensuring that the work is completed on time and within budget. We keep you informed throughout the process, addressing any concerns and ensuring your satisfaction.
Kitchen Renovation in Las Vegas and Surrounding Areas
If you’re searching for “kitchen renovation in my area,” look no further than Construction and More Las Vegas. We proudly serve Las Vegas and the surrounding communities, including Summerlin, Henderson, Paradise, Spring Valley, and Boulder City. Our local expertise and commitment to customer satisfaction make us the go-to choice for all your kitchen remodeling needs.
Why Kitchen Remodeling Matters
Enhanced Functionality
A well-designed kitchen maximizes space and improves functionality. Whether it’s adding more storage, upgrading appliances, or reconfiguring the layout, our remodels ensure that your kitchen works better for your daily routine and entertaining needs.
Increased Home Value
A kitchen remodel is one of the best investments you can make in your home. An updated, modern kitchen increases your property’s value and appeals to potential buyers if you decide to sell.
Improved Aesthetics
Our remodels transform outdated kitchens into beautiful, contemporary spaces. From luxurious finishes to modern fixtures, we create a kitchen that is both stylish and inviting.
Energy Efficiency
Upgrading to energy-efficient appliances and fixtures can reduce your utility bills and environmental footprint. We offer a range of eco-friendly options that save energy and water without compromising on performance or style.
Our Commitment to Sustainability
At Construction and More Las Vegas, we are committed to sustainable practices in our kitchen remodels. We source eco-friendly materials and prioritize energy-efficient fixtures to reduce environmental impact. Our team is dedicated to creating beautiful, functional kitchens that are also kind to the planet.
Testimonials and Case Studies
Our satisfied clients speak to the quality and reliability of our services. We have successfully completed numerous kitchen remodels, each tailored to meet the unique needs and preferences of our clients. Visit our website to read testimonials and view case studies of our work.
Contact Us Today
Ready to start your kitchen remodel? Contact Construction and More Las Vegas for expert kitchen remodeling services that combine functionality, beauty, and quality. Our experienced team is here to bring your vision to life, creating a kitchen that meets your needs and exceeds your expectations. Call us today for a free consultation and let us help you create the kitchen of your dreams. Whether you need a complete kitchen renovation or a custom kitchen makeover, Construction and More Las Vegas is your trusted partner for exceptional kitchen transformation services.
 Living with Lolo
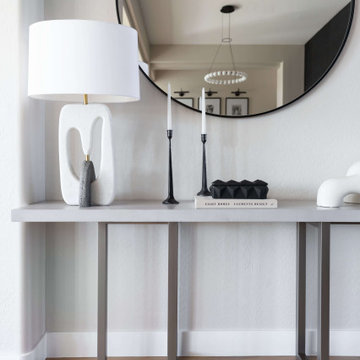
Living Room in Alyssa Lane | Key Feature: A complete kitchen + living room transformation designed for a young, growing family who loved their home, but needed it to work harder and reflect their personality. The updated kitchen became the heart of the home, featuring a hidden smoothie station to keep daily essentials out of sight, plus a dedicated cocktail bar setup for entertaining. In the living room, the fireplace wall was fully reimagined by centering the previously cornered fireplace and creating a multifunctional media wall with custom furnishings and a statement chandelier. To top it off, the former formal dining room was transformed into a bar lounge with custom brass shelving, a black grasscloth backdrop, and a bold, elevated vibe perfect for hosting friends and family.
Challenge: This home belonged to a young couple with two small kids and a growing business, and while they loved the house itself, the spaces didn’t support the way they actually lived. The kitchen lacked function and storage, everyday routines (like smoothie-making) created visual clutter, and cocktail entertaining essentials were being shoved into the pantry with no dedicated space. The living room also felt awkward and unfinished due to the cornered fireplace, which made it difficult to create a centered, functional media wall. On top of that, the formal dining room wasn’t being used, leaving valuable square footage underutilized and disconnected from their lifestyle and personality.
Solution: We redesigned the home around how the family truly uses it day-to-day, focusing on function, personality, and elevated livability. In the kitchen, we created a modern, highly organized layout complete with a hidden smoothie station so daily supplies stay accessible but out of sight. For entertaining, we designed a dedicated bar area for Ryan, giving him a more inspired space to make cocktails without relying on pantry storage. In the living room, we centered the fireplace and fully revamped the feature wall into a multifunctional entertainment/media wall, then layered in custom furniture pieces and a statement chandelier to bring warmth and style. Finally, we converted the unused formal dining room into a bar lounge with custom brass shelving, a striking black grasscloth wall, and a sophisticated hangout space perfect for entertaining family and friends.
Budget: $100k-$150k |
Timeline: 4 months

Sponsored
Columbus, OH

HomeCraft Remodeling
Custom Craftsmanship & Build Solutions in Franklin County, Ohio
 Fresno Wallpaper Installer
Wallpaper Installation – Bedroom in Sanger
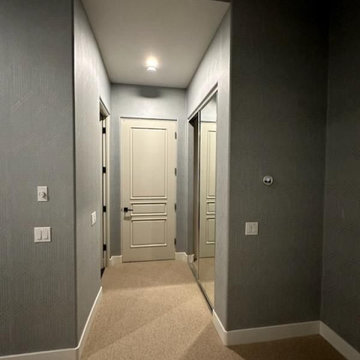
Create your dream retreat with expert bedroom wallpaper installation in Sanger. As your local wallpaper specialist, I transform master suites, guest rooms, and children's bedrooms into personalized sanctuaries with:
✔ Bedroom-Optimized Wallcoverings
Soothing textured wallpaper for relaxation
Bold accent wall murals for drama
Romantic floral prints or modern geometric designs
✔ Premium Installation Services
Precision pattern matching for seamless looks
Special techniques for vaulted ceilings or angled walls
Peel-and-stick wallpaper options for easy updates
✔ Complete Wall Solutions
Wallpaper repair for damaged or peeling sections
Professional wallpaper removal with wall protection
Surface preparation for perfect adhesion
Why Sanger Homeowners Trust Us:
✅ Sleep-Friendly Scheduling - Work around your routine
✅ Free Design Consultations - Bring your Pinterest ideas to life
✅ Central Valley-Approved Materials - Stands up to our climate
✅ 1-2 Day Room Transformations - Minimal disruption
Popular Sanger Bedroom Styles:
• Farmhouse Charm - Shiplap-look wallpapers
• Vineyard Elegance - Wine country themes
• Southwestern Warmth - Desert-inspired palettes
• Modern Romance - Metallic or velvet-textured papers
Serving All of Sanger - From historic downtown homes to new developments in the foothills.
pe
 Better Builders
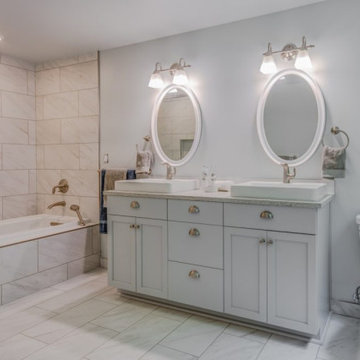
Part of a larger whole-home renovation, this Lake Forest Park primary bathroom was designed to bring a lifelong dream to life. The homeowner envisioned more than a simple bathroom update—she wanted a private, spa-inspired retreat within her own home.
After years of imagining what that space could be, she finally decided to create something truly special: a luxurious sanctuary where everyday routines feel indulgent. The finished design features elegant ceramic tile, a spacious double vanity, a deep soaking tub for unwinding, and a custom walk-in shower with thoughtful details throughout.
The result is a primary bath that combines refined design and lasting comfort—a personal escape that rivals any five-star resort.
 Nip Tuck Remodeling
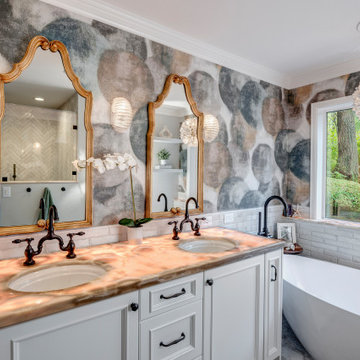
Dreams do come true! This was the last space in their home to be updated. And, it was a great opportunity to incorporate collected vintage pieces like the chandelier, the mirrors and the sconces. The honey onyx natural stone used throughout the bath was backlit at the counter and window sill to add a sumptuous glow to the relaxation routine. Additional details include the ogee-shaped floor tile, the herringbone wall tile, and vanity.
 AMA Development NJ
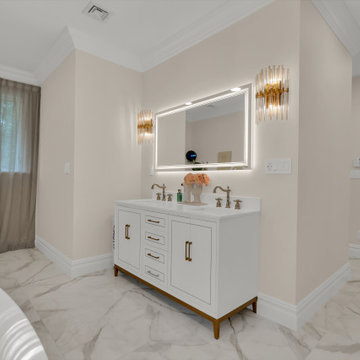
Indulge in the ultimate luxury with AMA Development’s primary bathroom renovation. Our meticulous craftsmanship shines through in every aspect of the project, from the installation of a sleek modern vanity to the addition of updated window treatments that enhance privacy and style. Chic light fixtures illuminate the space with elegance, while a state-of-the-art steam shower transforms your daily routine into a spa-like experience.
Complete with modern shower accessories, every detail is carefully curated to elevate both functionality and aesthetics, ensuring your primary bathroom is a haven of relaxation and sophistication.
 KCBR Design | Remodel
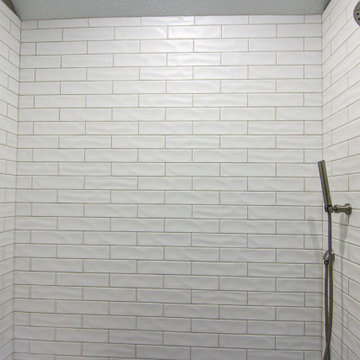
This primary bathroom remodel was designed with timeless style and everyday functionality in mind. The original space lacked sufficient storage and included an oversized tub that went unused, limiting both efficiency and comfort.
By squaring up the shower footprint and reworking the layout, we were able to create a more balanced and intentional design. A custom double vanity provides generous storage for daily routines, while a new linen cabinet ensures everything has a dedicated place. The updated layout maximizes every square foot, creating a primary bathroom that feels classic, organized, and thoughtfully tailored to this family’s needs.
We are grateful for the trust our clients placed in our team and honored to create a space that truly supports how they live.
 Desiree Burns Interiors
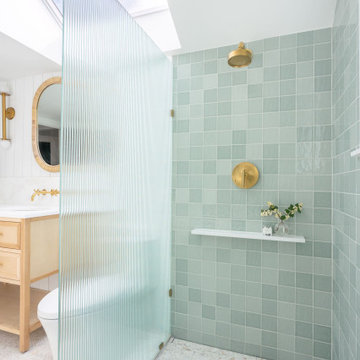
Our clients in Milton, Massachusetts, had a vision of transforming their outdated bathroom into a spa-like oasis. They sought a serene and contemporary design that would infuse natural elements, modern finishes, and a sense of tranquility into their daily routine. Our team was entrusted with the task of turning their dream bathroom into a reality. This renovation took approximately 6 months to complete. We also gave their master bedroom a furniture refresh.
The updated finishes include brass fixtures, terrazzo floor tile, reeded shower glass, green square wall tiles, rattan mirrors, brass lighting, and a white oak vanity with white marble countertops.

Sponsored
Columbus, OH
HomeCraft Remodeling
Custom Craftsmanship & Build Solutions in Franklin County, Ohio
 KCBR Design | Remodel
Designed for repeat clients, this Overland Park remodel focused on improving function, flow, and everyday livability across multiple spaces.
In the kitchen, the layout was refined to create a more open and efficient environment. An enlarged island now serves as a central hub for cooking, gathering, and daily use, while ceiling-height cabinetry maximizes storage and creates a clean, built-in aesthetic. New hardwood flooring ties the space together, adding warmth and continuity.
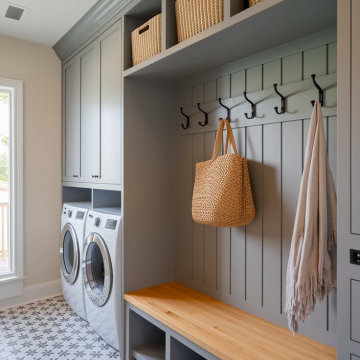
A key transformation involved reconfiguring the layout to better support storage needs. By relocating the laundry room door, a dedicated pantry was introduced, significantly improving organization and accessibility. The adjacent laundry room was also updated, along with the addition of custom cubbies to streamline daily routines.
For a bold contrast, the powder bath was reimagined as a moody, speakeasy-inspired space, bringing depth, character, and a memorable design moment to the home.
The result is a cohesive, thoughtfully redesigned interior that enhances how the family lives day to day, balancing function, storage, and distinctive style.
 D&G Construction
This interior remodel reimagined a dated kitchen and bathroom as one cohesive, light-filled living environment. The homeowners wanted a home that felt calm, organized, and effortless to live in — spaces that support everyday routines rather than complicate them.
D&G managed the entire project under a single Design-Build process: design, material selections, engineering, permitting, construction, and final quality control handled by one team with one point of accountability.
The Kitchen
The galley kitchen was opened into an adjacent dining area to improve flow and natural light. Soft white cabinetry pairs with quartz countertops and a full-height marble-look quartz backsplash behind the induction cooktop, creating a clean, uninterrupted surface that's as practical as it is refined.
A vertical shiplap accent wall introduces subtle texture and depth, balanced by a floating natural maple shelf that echoes the wood tones throughout the home. Integrated appliance placement — a wall oven, concealed microwave shelf, and under-cabinet ventilation — keeps countertops clear and sightlines uncluttered.
Adjacent to the kitchen, a custom built-in storage wall blends natural maple upper cabinetry with white base cabinetry, delivering pantry-level capacity without the visual weight of a closed pantry. Timeless, functional, and designed to age well.
The Bathroom
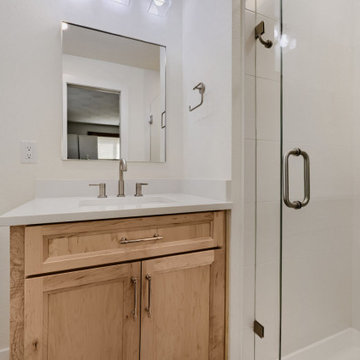
The bathroom carries the same design language as the kitchen: a natural maple vanity with raised-panel doors, brushed nickel hardware, quartz countertop with integrated backsplash, and an undermount sink.
A recessed medicine cabinet extends storage without intruding on the room, while a glass-enclosed shower with a low-threshold base and window-driven natural light keeps the space open, bright, and easy to maintain.
Wood-look tile flooring ties the bathroom to the wide-plank flooring used throughout the home — a detail that makes the renovation read as one intentional project rather than a series of separate updates.
 Travis Donnelly Wallpaper
Wallpaper Installation – Laundry Room in West Chester
Transform your utility space with durable, stylish wallpaper installation in West Chester. As your local wallpaper specialist, I combine functionality and design to create laundry rooms that make chores more enjoyable.
✔ Laundry Room-Specific Features
Heavy-duty vinyl wallpaper resistant to moisture & humidity
Peel-and-stick options for easy future updates
Mold/mildew resistant coatings for humid environments
✔ West Chester-Tested Solutions
Fade-resistant finishes for sunny laundry spaces
Textured wallcoverings that hide imperfections
Specialized adhesives for high-humidity areas
✔ Complete Service Options
Precise cuts around appliances & utility sinks
Wallpaper repair for high-wear areas
Removal services with wall protection
Why West Chester Homeowners Choose Us:
✔ 1-Day Makeovers – Minimal disruption to your routine
✔ Free Design Consultations – Help selecting practical yet stylish patterns
✔ Historic Home Expertise – Suitable for older properties
✔ Pet-Friendly Materials – Safe for households with animals
Popular West Chester Laundry Room Styles:
• Classic Chester County – Traditional stripes or toile
• Modern Farmhouse – Shiplap-look wallpapers
• Bright & Cheerful – Vibrant patterns to energize chores
• Spa-Like Serenity – Calming neutral tones
Serving All of West Chester – From the borough to surrounding townships.


30