Search results for "Routine updates" in Home Design Ideas
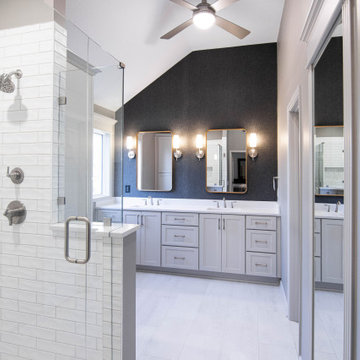
This primary bathroom remodel marks the first transformation in a home our clients purchased ten years ago. With plans to renovate every level over time, this space sets the tone for the style and functionality they envision throughout the rest of their home.
The original layout included a tub that was never used, so we removed it to better utilize the square footage. By relocating the shower and reworking the overall layout, we created a more open, efficient design tailored to their daily routines. Updated finishes and a refreshed color palette establish a cohesive look that finally feels personal and reflective of their taste.
This bathroom renovation is just the beginning, and we are excited to help bring their long term vision to life, one space at a time.

This primary bathroom remodel marks the first transformation in a home our clients purchased ten years ago. With plans to renovate every level over time, this space sets the tone for the style and functionality they envision throughout the rest of their home.
The original layout included a tub that was never used, so we removed it to better utilize the square footage. By relocating the shower and reworking the overall layout, we created a more open, efficient design tailored to their daily routines. Updated finishes and a refreshed color palette establish a cohesive look that finally feels personal and reflective of their taste.
This bathroom renovation is just the beginning, and we are excited to help bring their long term vision to life, one space at a time.

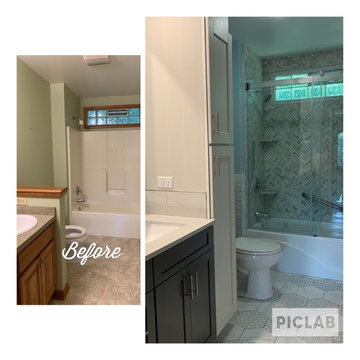
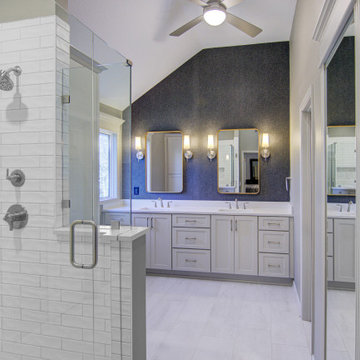
Sara and Joshua wanted a space to make their morning routine more enjoyable. Their master bathroom was crowded, dated, and dark. The tiles had seen better days, the vanity was behind the times, and the small shower felt more like a cave than a shower.
They had heard horror stories of remodeling projects gone wrong, so they selected Phoenix Home Remodeling to help alleviate their worries. Sara and Joshua had the opportunity to work with our in-house designer, who walked them through each step of the project.

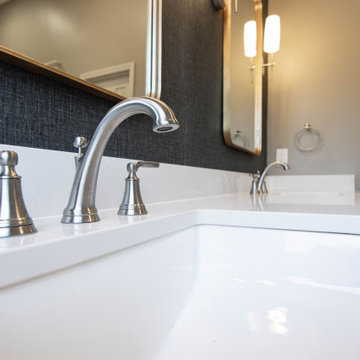
To update their vanity, they opted for a new pre-made quartz countertop in White Calacatta with a matching backsplash and side splash for a cleaner, updated look.
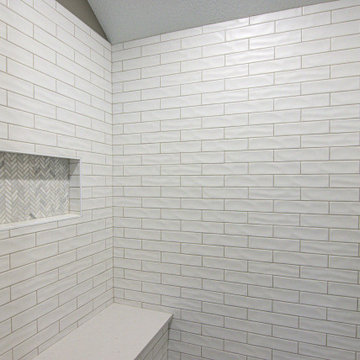
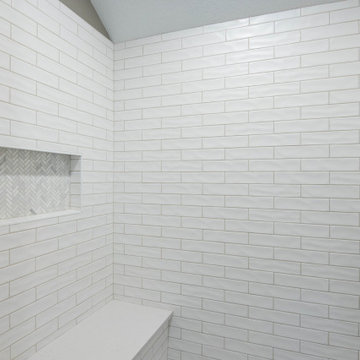
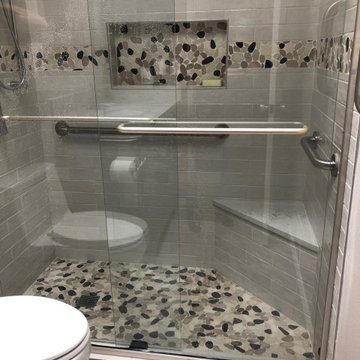
The shower space started with removing the soffit above to enlarge and brighten their bathroom. Their custom shower design features a double-recessed wall niche for optimal storage of larger bath products, as well as smaller items such as razors. They decided to add a corner shower bench for added convenience.
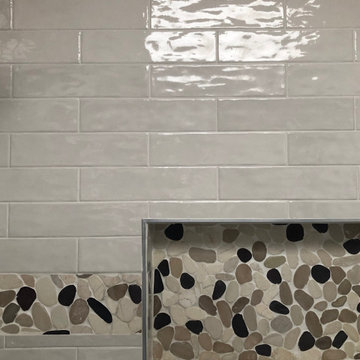
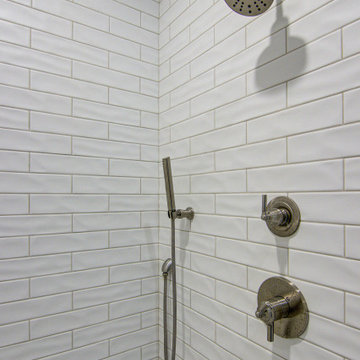
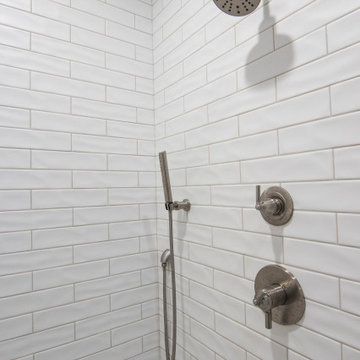
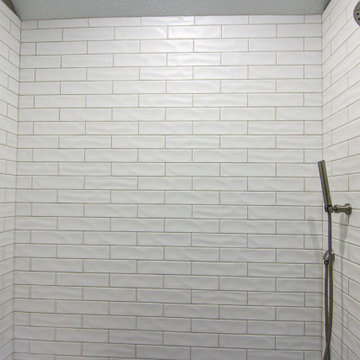
The shower wall is elegantly adorned with over-sized Marbles Volakas Silk tile, complemented by the Sirena Glass Fan Mosaic accenting the wall niche. The Delta Stryke 2-in-1 shower head was a great solution for the functionality of a handheld shower head without cluttering their new shower walls.
Find the right local pro for your project
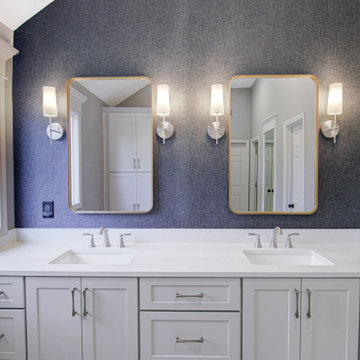
This primary bathroom remodel marks the first transformation in a home our clients purchased ten years ago. With plans to renovate every level over time, this space sets the tone for the style and functionality they envision throughout the rest of their home.
The original layout included a tub that was never used, so we removed it to better utilize the square footage. By relocating the shower and reworking the overall layout, we created a more open, efficient design tailored to their daily routines. Updated finishes and a refreshed color palette establish a cohesive look that finally feels personal and reflective of their taste.
This bathroom renovation is just the beginning, and we are excited to help bring their long term vision to life, one space at a time.

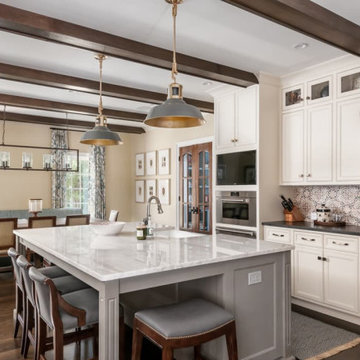
This modern, kitchen remodel reimagined the main living spaces for better flow, function, and everyday living. We removed the existing fireplace and framed a new wall in its place to create a cleaner, more cohesive layout. The back door was relocated to improve circulation, the French doors were removed, and the existing beam was updated to accommodate the new open-concept design. The kitchen was expanded into the former dining room, creating a spacious gathering place with abundant custom storage and thoughtfully designed workspaces. A garden window bump-out brings in natural light while providing the perfect spot for growing fresh herbs year-round. To maximize functionality, we also extended the mudroom into the garage, creating a dedicated drop zone with additional storage for busy daily routines. The finished space combines warm natural materials, clean modern lines, and practical design solutions, resulting in a home that feels both inviting and highly functional.

Full Bathroom Remodel with Modern Elegance and Functionality
BMR Belmax Remodeling recently completed an exceptional full bathroom remodel, transforming a dated space into a luxurious retreat that combines style, function, and elegance. This Richboro-based project showcases our team’s dedication to craftsmanship, innovation, and efficiency, with the entire remodel completed in just 12 days. From large-format tiles to a new walk-in shower and freestanding bathtub, every detail was carefully selected and executed to meet the client’s vision and lifestyle.
Project Details: Elegant Modern Touches
The remodel started with a complete demolition of the existing bathroom, allowing us to design and rebuild the space from scratch. This fresh start enabled our designers to create a seamless flow between key features, maximizing both space and functionality. Large-format tiles were chosen for the floors and walls, creating a sleek, sophisticated look while minimizing grout lines for easier maintenance. The neutral tones of the tiles bring warmth and elegance, setting a relaxing ambiance for the entire bathroom.
Walk-In Shower and Freestanding Bathtub
One of the primary highlights of this remodel is the new walk-in shower, designed with clean lines and glass doors that enhance the spacious feel of the bathroom. Equipped with a modern rain showerhead and stylish matte black fixtures, the shower provides a luxurious, spa-like experience. Adjacent to the shower, a freestanding bathtub adds a touch of modern sophistication. Its elegant design serves as a focal point, offering a perfect spot for relaxation after a long day, enhanced by the striking black finish on all fixtures.
Custom Vanity and Lighting
The client wanted both style and storage in their vanity, so we installed a custom-built vanity with ample drawer space and a sleek countertop. The vanity’s design complements the bathroom’s overall aesthetic, blending seamlessly with the large-format tiles and matte black fixtures. Above the vanity, new lighting fixtures were installed to provide soft, even illumination, perfect for daily routines. The strategically placed lights not only add to the bathroom’s functionality but also enhance the room’s calming, inviting atmosphere.
Updated Plumbing Fixtures and High-Quality Materials
Throughout the remodel, our team used only high-quality materials, ensuring the bathroom is built to last. The updated plumbing fixtures, finished in matte black, add a contemporary edge to the space. This finish not only complements the neutral tones of the large-format tiles but also contributes a modern sophistication to the bathroom. Every element, from the large tiles to the smallest fixtures, was selected for its durability, function, and style.
A Smooth and Efficient Remodel
One of the most remarkable aspects of this project was its timeline—completed in just 12 days. BMR Belmax Remodeling’s skilled team managed each phase meticulously, from demolition to final touches, ensuring a seamless process. The client was thrilled with both the efficiency and the high-quality finish, expressing delight in the transformation of their bathroom into a functional, beautiful retreat.
In this project, BMR Belmax Remodeling delivered a bathroom that is not only visually stunning but also optimized for comfort and convenience. Our commitment to quality and client satisfaction is evident in every detail, making this Richboro bathroom remodel a proud addition to our portfolio.

THE SETUP
This client lives in a great high-rise condo in downtown Chicago. Alicia has already remodeled a few areas of her home, including her kitchen and home office. The bathroom is one of the last big places the client wanted to update. The existing bathroom had a large, outdated whirlpool tub in the corner. It was a darker space that had a lack of natural light. There are no windows (due to the bathroom’s location within the high-rise building). So, the idea was to brighten up the space and give the client an updated, elegant primary bathroom that is more her style and tailor-made for her routines.
Design Objectives:
- Make the space brighter.
- Create different daily routine stations to maximize functionality while keeping things clutter-free – a makeup station, a blow-dry station, and a sink-needs station.
- Achieve the client’s specific style and function needs while also keeping the look and design open to future possibilities: different users of the space/resale clients.
Design Challenges:
- Toilet cannot be moved. (In a high-rise, you can’t really move plumbing around too much when reimagining a space)
- Existing bathroom had a soffit that hid a lot of electrical wiring, so completely removing the soffit wasn’t an option.
- The blow-dry station needs to accommodate the client’s preference for standing up.
- Finding a place for the make-up station, which the client wants oriented for sitting.
- Create storage within the shower that can eliminate the clutter of personal care products that are actually needed every day. Do this, while keeping the client’s favorite things about the existing shower: the shower bench, a tub filler faucet (for rinsing shaving cream when shaving legs) and a low niche for placing her foot when shaving her legs.
THE RENEWED SPACE
Design Solutions:
- Extended a bit of wall near the toilet to give the commode its own area within the space, but without closing it off into a claustrophobic WC.
- Worked within the reality of the existing soffit situation, reshaping it to align with the new shower. Can lights were also added. Installed a beautiful ceiling light fixture that works within the new soffit shape, commanding attention and adding light, as if the sofit shape was chosen for it.
- Created a nice, furniture-looking 42”-high cabinet with pullout drawers to be the blow-dry station, complete with a mirror and a nice top. The pullout drawers are all powered, concealing a Dyson dryer and curling iron (and all the accoutrements) while keeping them plugged in, which is ideal for easy usage and put away. A stylish mirror on the wall above the cabinet, and proper lighting, make this the perfect blow-dry station. The top has a grommet that can accommodate a power cord should the client ever want to have a powered device on top of the cabinet.
- Put the sit-down makeup station where the tub used to be, putting the mirror back into a new recessed wall just a bit, allowing the area to have more room.
- Created a niche in the shower’s inner wall so that you can’t see it unless you are literally inside the shower. At the client’s request, it also has a hook so she can hang her loofa. Hiding the utility niche in this way allowed us to use the full main wall of the shower as a canvas for a beautiful accent stripe of raised decorative tile. The new shower has her old favorites, too: the tub filler, foot niche and bench.
Alicia’s client loves her new primary bathroom, especially the blow dry area. It is very accommodating for her, as a tall lady, while being very easy to use. The drawers store everything. Being powered, they make using already-plugged in appliances very easy to use and put away.
Her previous makeup station was a freestanding vanity with a single drawer, so beauty products were all over the surface top. With her new makeup station, everything is nicely tucked away and organized in drawers.
The new lighting is fantastic and the colors are light and soft. The clients loves the overall look and feel of her new bathroom and raves about how well the functionality-minded design makes her morning routine – and her life – easier and enjoyable!

Sponsored
Columbus, OH
HomeCraft Remodeling
Custom Craftsmanship & Build Solutions in Franklin County, Ohio

THE SETUP
Sam’s clients wanted to update their hall bathroom used by their three children. The goal was to create a space that is both kid-friendly and elegant, ensuring it remains functional and stylish as the children grow. The original bathroom felt confined due to dark materials and a single-sink vanity. The challenge was to find a design that looks great now and in the future.
Design objectives:
Create a sense of spaciousness
Increase storage for bathroom necessities and daily routines
Enhance lighting
THE REMODEL
Design challenges to be solved:
No structural changes – must keep the tub and wall structure
Transforming a small, dark space into a bright, open one without adding a new window
Multi-user-minded – Improving functionality for multiple users simultaneously
Timeless & kid-friendly – create a comfy kid-friendly look that won’t appear dated as the kids grow older
THE RENEWED SPACE
Design solutions:
Slimmer Tub and Sliding Shower Door installed to free up functional space, making the bathroom feel larger.
Lighter Materials used to reflect more light and add a vibrant feel. Open shelves above the toilet provide storage without making the space feel cramped, while allowing light from the existing window to permeate.
Dual Sink Vanity added, and split the mirror into two, creating individual stations for the kids and enhancing usability during busy routines.
Kid-Friendly Features – Incorporated toe-kick lighting that works as a nightlight, a lower-mounted shower handheld, and a large, accessible shower niche. The geometric shapes and blue color palette contribute to a fun yet sophisticated look.
The clients are thrilled with the transformation. The bathroom is now fun and elegant, providing a timeless look that will grow with the kids. They appreciate the increased functionality and the bright, open feel of the space.
This remodel successfully blends practical solutions with stylish design, ensuring the hall bathroom meets the needs of a busy family while maintaining a sophisticated look.

Full Bathroom Remodel with Modern Elegance and Functionality
BMR Belmax Remodeling recently completed an exceptional full bathroom remodel, transforming a dated space into a luxurious retreat that combines style, function, and elegance. This Richboro-based project showcases our team’s dedication to craftsmanship, innovation, and efficiency, with the entire remodel completed in just 12 days. From large-format tiles to a new walk-in shower and freestanding bathtub, every detail was carefully selected and executed to meet the client’s vision and lifestyle.
Project Details: Elegant Modern Touches
The remodel started with a complete demolition of the existing bathroom, allowing us to design and rebuild the space from scratch. This fresh start enabled our designers to create a seamless flow between key features, maximizing both space and functionality. Large-format tiles were chosen for the floors and walls, creating a sleek, sophisticated look while minimizing grout lines for easier maintenance. The neutral tones of the tiles bring warmth and elegance, setting a relaxing ambiance for the entire bathroom.
Walk-In Shower and Freestanding Bathtub
One of the primary highlights of this remodel is the new walk-in shower, designed with clean lines and glass doors that enhance the spacious feel of the bathroom. Equipped with a modern rain showerhead and stylish matte black fixtures, the shower provides a luxurious, spa-like experience. Adjacent to the shower, a freestanding bathtub adds a touch of modern sophistication. Its elegant design serves as a focal point, offering a perfect spot for relaxation after a long day, enhanced by the striking black finish on all fixtures.
Custom Vanity and Lighting
The client wanted both style and storage in their vanity, so we installed a custom-built vanity with ample drawer space and a sleek countertop. The vanity’s design complements the bathroom’s overall aesthetic, blending seamlessly with the large-format tiles and matte black fixtures. Above the vanity, new lighting fixtures were installed to provide soft, even illumination, perfect for daily routines. The strategically placed lights not only add to the bathroom’s functionality but also enhance the room’s calming, inviting atmosphere.
Updated Plumbing Fixtures and High-Quality Materials
Throughout the remodel, our team used only high-quality materials, ensuring the bathroom is built to last. The updated plumbing fixtures, finished in matte black, add a contemporary edge to the space. This finish not only complements the neutral tones of the large-format tiles but also contributes a modern sophistication to the bathroom. Every element, from the large tiles to the smallest fixtures, was selected for its durability, function, and style.
A Smooth and Efficient Remodel
One of the most remarkable aspects of this project was its timeline—completed in just 12 days. BMR Belmax Remodeling’s skilled team managed each phase meticulously, from demolition to final touches, ensuring a seamless process. The client was thrilled with both the efficiency and the high-quality finish, expressing delight in the transformation of their bathroom into a functional, beautiful retreat.
In this project, BMR Belmax Remodeling delivered a bathroom that is not only visually stunning but also optimized for comfort and convenience. Our commitment to quality and client satisfaction is evident in every detail, making this Richboro bathroom remodel a proud addition to our portfolio.

This primary bathroom remodel marks the first transformation in a home our clients purchased ten years ago. With plans to renovate every level over time, this space sets the tone for the style and functionality they envision throughout the rest of their home.
The original layout included a tub that was never used, so we removed it to better utilize the square footage. By relocating the shower and reworking the overall layout, we created a more open, efficient design tailored to their daily routines. Updated finishes and a refreshed color palette establish a cohesive look that finally feels personal and reflective of their taste.
This bathroom renovation is just the beginning, and we are excited to help bring their long term vision to life, one space at a time.

This primary bathroom remodel marks the first transformation in a home our clients purchased ten years ago. With plans to renovate every level over time, this space sets the tone for the style and functionality they envision throughout the rest of their home.
The original layout included a tub that was never used, so we removed it to better utilize the square footage. By relocating the shower and reworking the overall layout, we created a more open, efficient design tailored to their daily routines. Updated finishes and a refreshed color palette establish a cohesive look that finally feels personal and reflective of their taste.
This bathroom renovation is just the beginning, and we are excited to help bring their long term vision to life, one space at a time.

This Spring 2024 bathroom renovation project in Dilworth was completed in collaboration with Tailored Designs and focused on transforming both the primary and hall bathrooms into beautiful, functional spaces tailored to the homeowners' lifestyle.
The primary bathroom was redesigned to create a relaxing retreat with elegant finishes, improved functionality, and a timeless aesthetic. The hall bathroom received a complete refresh, featuring updated fixtures, thoughtful storage solutions, and a bright, welcoming design that serves both family members and guests.
By combining quality craftsmanship with carefully selected materials, these renovations deliver comfort, durability, and lasting style. The result is a pair of beautifully updated bathrooms that enhance both the daily routine and the overall value of the home.

The Setup
For this primary bath, our clients—empty nesters who recently updated their entire first floor—wanted a fresh, sophisticated look that would harmonize with the rest of their home’s new design. The original space included a large corner tub and a layout that, while functional, felt outdated and oversized for their needs. The goal was to update the bathroom with a layout that suited them perfectly without moving walls or major fixtures.
Design objectives:
Remove the large, outdated corner tub and replace it with a freestanding tub
Expand and modernize the shower while keeping privacy in mind
Update cabinetry for more organized, efficient storage
Improve lighting with stylish yet understated fixtures to brighten the room
Create a cozy, timeless atmosphere in the large space, maintaining functionality
The Remodel
Design challenges to be solved:
Striking Balance with Lighting – The clients wanted a statement fixture that could enhance the overall design without feeling overwhelming or taking away from the open, airy atmosphere.
Maximizing Existing Footprint – The clients wanted to avoid altering the floor plan, meaning the layout remained mostly the same. The focus was on enhancing the room’s functionality within the existing footprint.
Retaining Coziness – With the removal of the oversized tub deck, there was a need to keep the space from feeling too vast and empty, ensuring it felt cozy and inviting despite the open layout.
Adding Hidden Storage – The master closet was not attached to the bathroom, and the clients wanted a discreet way to store a hamper within the bath area without cluttering the room.
The Renewed Space
Design solutions:
Freestanding Tub on an Angle – Replacing the old corner tub with a sleek, freestanding tub allowed the space to feel open and modern. Positioned at an angle, the tub brings balance to the layout and provides an inviting focal point while still preserving walk-around space for added functionality.
Expanded Shower with Privacy Enhancements – The original, smaller shower was transformed with a larger footprint, half-wall for privacy, and contemporary brushed nickel fixtures, adding both style and function. A herringbone marble accent tile halfway up the shower walls adds a touch of sophistication without overwhelming the space.
Custom Vanity with Built-in Hamper – A small pull-out hamper was added to the corner of the vanity, providing discreet storage and eliminating the need for a standalone basket. The cabinetry was reconfigured to be more functional and organized for the couple’s daily routines.
Lighting that Complements the Room – The lighting selection was central to the redesign, with the client gravitating toward a bubble chandelier she had admired. After exploring several options, they chose a smaller size to provide a soft accent without dominating the space, tying in with the bathroom’s overall light and airy feel.
The newly remodeled primary bath exudes a classic, calm atmosphere with a carefully chosen mix of textures and materials. The large porcelain floor tiles mimic the look of wood, lending a warm, traditional touch. Lightly textured cream tiles and brushed nickel fixtures create a soft and cohesive look, while the subtle herringbone marble accent in the shower adds just the right amount of elegance. Round mirrors above the vanities complement the curves of the freestanding tub, softening the room’s overall look and adding a touch of femininity. The result is a bright, timeless space tailored perfectly for the homeowners’ lifestyle.

Sponsored
Columbus, OH
Snider & Metcalf Interior Design, LTD
Leading Interior Designers in Columbus, Ohio & Ponte Vedra, Florida
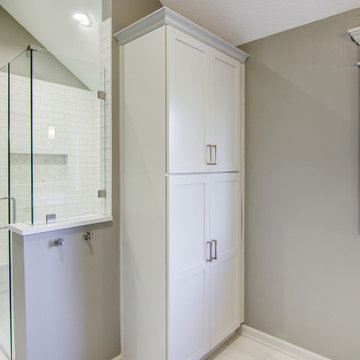
This primary bathroom remodel marks the first transformation in a home our clients purchased ten years ago. With plans to renovate every level over time, this space sets the tone for the style and functionality they envision throughout the rest of their home.
The original layout included a tub that was never used, so we removed it to better utilize the square footage. By relocating the shower and reworking the overall layout, we created a more open, efficient design tailored to their daily routines. Updated finishes and a refreshed color palette establish a cohesive look that finally feels personal and reflective of their taste.
This bathroom renovation is just the beginning, and we are excited to help bring their long term vision to life, one space at a time.

The Setup
For this primary bath, our clients—empty nesters who recently updated their entire first floor—wanted a fresh, sophisticated look that would harmonize with the rest of their home’s new design. The original space included a large corner tub and a layout that, while functional, felt outdated and oversized for their needs. The goal was to update the bathroom with a layout that suited them perfectly without moving walls or major fixtures.
Design objectives:
Remove the large, outdated corner tub and replace it with a freestanding tub
Expand and modernize the shower while keeping privacy in mind
Update cabinetry for more organized, efficient storage
Improve lighting with stylish yet understated fixtures to brighten the room
Create a cozy, timeless atmosphere in the large space, maintaining functionality
The Remodel
Design challenges to be solved:
Striking Balance with Lighting – The clients wanted a statement fixture that could enhance the overall design without feeling overwhelming or taking away from the open, airy atmosphere.
Maximizing Existing Footprint – The clients wanted to avoid altering the floor plan, meaning the layout remained mostly the same. The focus was on enhancing the room’s functionality within the existing footprint.
Retaining Coziness – With the removal of the oversized tub deck, there was a need to keep the space from feeling too vast and empty, ensuring it felt cozy and inviting despite the open layout.
Adding Hidden Storage – The master closet was not attached to the bathroom, and the clients wanted a discreet way to store a hamper within the bath area without cluttering the room.
The Renewed Space
Design solutions:
Freestanding Tub on an Angle – Replacing the old corner tub with a sleek, freestanding tub allowed the space to feel open and modern. Positioned at an angle, the tub brings balance to the layout and provides an inviting focal point while still preserving walk-around space for added functionality.
Expanded Shower with Privacy Enhancements – The original, smaller shower was transformed with a larger footprint, half-wall for privacy, and contemporary brushed nickel fixtures, adding both style and function. A herringbone marble accent tile halfway up the shower walls adds a touch of sophistication without overwhelming the space.
Custom Vanity with Built-in Hamper – A small pull-out hamper was added to the corner of the vanity, providing discreet storage and eliminating the need for a standalone basket. The cabinetry was reconfigured to be more functional and organized for the couple’s daily routines.
Lighting that Complements the Room – The lighting selection was central to the redesign, with the client gravitating toward a bubble chandelier she had admired. After exploring several options, they chose a smaller size to provide a soft accent without dominating the space, tying in with the bathroom’s overall light and airy feel.
The newly remodeled primary bath exudes a classic, calm atmosphere with a carefully chosen mix of textures and materials. The large porcelain floor tiles mimic the look of wood, lending a warm, traditional touch. Lightly textured cream tiles and brushed nickel fixtures create a soft and cohesive look, while the subtle herringbone marble accent in the shower adds just the right amount of elegance. Round mirrors above the vanities complement the curves of the freestanding tub, softening the room’s overall look and adding a touch of femininity. The result is a bright, timeless space tailored perfectly for the homeowners’ lifestyle.

This primary bathroom remodel marks the first transformation in a home our clients purchased ten years ago. With plans to renovate every level over time, this space sets the tone for the style and functionality they envision throughout the rest of their home.
The original layout included a tub that was never used, so we removed it to better utilize the square footage. By relocating the shower and reworking the overall layout, we created a more open, efficient design tailored to their daily routines. Updated finishes and a refreshed color palette establish a cohesive look that finally feels personal and reflective of their taste.
This bathroom renovation is just the beginning, and we are excited to help bring their long term vision to life, one space at a time.

THE SETUP
This client lives in a great high-rise condo in downtown Chicago. Alicia has already remodeled a few areas of her home, including her kitchen and home office. The bathroom is one of the last big places the client wanted to update. The existing bathroom had a large, outdated whirlpool tub in the corner. It was a darker space that had a lack of natural light. There are no windows (due to the bathroom’s location within the high-rise building). So, the idea was to brighten up the space and give the client an updated, elegant primary bathroom that is more her style and tailor-made for her routines.
Design Objectives:
- Make the space brighter.
- Create different daily routine stations to maximize functionality while keeping things clutter-free – a makeup station, a blow-dry station, and a sink-needs station.
- Achieve the client’s specific style and function needs while also keeping the look and design open to future possibilities: different users of the space/resale clients.
Design Challenges:
- Toilet cannot be moved. (In a high-rise, you can’t really move plumbing around too much when reimagining a space)
- Existing bathroom had a soffit that hid a lot of electrical wiring, so completely removing the soffit wasn’t an option.
- The blow-dry station needs to accommodate the client’s preference for standing up.
- Finding a place for the make-up station, which the client wants oriented for sitting.
- Create storage within the shower that can eliminate the clutter of personal care products that are actually needed every day. Do this, while keeping the client’s favorite things about the existing shower: the shower bench, a tub filler faucet (for rinsing shaving cream when shaving legs) and a low niche for placing her foot when shaving her legs.
THE RENEWED SPACE
Design Solutions:
- Extended a bit of wall near the toilet to give the commode its own area within the space, but without closing it off into a claustrophobic WC.
- Worked within the reality of the existing soffit situation, reshaping it to align with the new shower. Can lights were also added. Installed a beautiful ceiling light fixture that works within the new soffit shape, commanding attention and adding light, as if the sofit shape was chosen for it.
- Created a nice, furniture-looking 42”-high cabinet with pullout drawers to be the blow-dry station, complete with a mirror and a nice top. The pullout drawers are all powered, concealing a Dyson dryer and curling iron (and all the accoutrements) while keeping them plugged in, which is ideal for easy usage and put away. A stylish mirror on the wall above the cabinet, and proper lighting, make this the perfect blow-dry station. The top has a grommet that can accommodate a power cord should the client ever want to have a powered device on top of the cabinet.
- Put the sit-down makeup station where the tub used to be, putting the mirror back into a new recessed wall just a bit, allowing the area to have more room.
- Created a niche in the shower’s inner wall so that you can’t see it unless you are literally inside the shower. At the client’s request, it also has a hook so she can hang her loofa. Hiding the utility niche in this way allowed us to use the full main wall of the shower as a canvas for a beautiful accent stripe of raised decorative tile. The new shower has her old favorites, too: the tub filler, foot niche and bench.
Alicia’s client loves her new primary bathroom, especially the blow dry area. It is very accommodating for her, as a tall lady, while being very easy to use. The drawers store everything. Being powered, they make using already-plugged in appliances very easy to use and put away.
Her previous makeup station was a freestanding vanity with a single drawer, so beauty products were all over the surface top. With her new makeup station, everything is nicely tucked away and organized in drawers.
The new lighting is fantastic and the colors are light and soft. The clients loves the overall look and feel of her new bathroom and raves about how well the functionality-minded design makes her morning routine – and her life – easier and enjoyable!

Sponsored
Columbus, OH
HomeCraft Remodeling
Custom Craftsmanship & Build Solutions in Franklin County, Ohio

THE SETUP
Sam’s clients wanted to update their hall bathroom used by their three children. The goal was to create a space that is both kid-friendly and elegant, ensuring it remains functional and stylish as the children grow. The original bathroom felt confined due to dark materials and a single-sink vanity. The challenge was to find a design that looks great now and in the future.
Design objectives:
Create a sense of spaciousness
Increase storage for bathroom necessities and daily routines
Enhance lighting
THE REMODEL
Design challenges to be solved:
No structural changes – must keep the tub and wall structure
Transforming a small, dark space into a bright, open one without adding a new window
Multi-user-minded – Improving functionality for multiple users simultaneously
Timeless & kid-friendly – create a comfy kid-friendly look that won’t appear dated as the kids grow older
THE RENEWED SPACE
Design solutions:
Slimmer Tub and Sliding Shower Door installed to free up functional space, making the bathroom feel larger.
Lighter Materials used to reflect more light and add a vibrant feel. Open shelves above the toilet provide storage without making the space feel cramped, while allowing light from the existing window to permeate.
Dual Sink Vanity added, and split the mirror into two, creating individual stations for the kids and enhancing usability during busy routines.
Kid-Friendly Features – Incorporated toe-kick lighting that works as a nightlight, a lower-mounted shower handheld, and a large, accessible shower niche. The geometric shapes and blue color palette contribute to a fun yet sophisticated look.
The clients are thrilled with the transformation. The bathroom is now fun and elegant, providing a timeless look that will grow with the kids. They appreciate the increased functionality and the bright, open feel of the space.
This remodel successfully blends practical solutions with stylish design, ensuring the hall bathroom meets the needs of a busy family while maintaining a sophisticated look.

THE SETUP
This client lives in a great high-rise condo in downtown Chicago. Alicia has already remodeled a few areas of her home, including her kitchen and home office. The bathroom is one of the last big places the client wanted to update. The existing bathroom had a large, outdated whirlpool tub in the corner. It was a darker space that had a lack of natural light. There are no windows (due to the bathroom’s location within the high-rise building). So, the idea was to brighten up the space and give the client an updated, elegant primary bathroom that is more her style and tailor-made for her routines.
Design Objectives:
- Make the space brighter.
- Create different daily routine stations to maximize functionality while keeping things clutter-free – a makeup station, a blow-dry station, and a sink-needs station.
- Achieve the client’s specific style and function needs while also keeping the look and design open to future possibilities: different users of the space/resale clients.
Design Challenges:
- Toilet cannot be moved. (In a high-rise, you can’t really move plumbing around too much when reimagining a space)
- Existing bathroom had a soffit that hid a lot of electrical wiring, so completely removing the soffit wasn’t an option.
- The blow-dry station needs to accommodate the client’s preference for standing up.
- Finding a place for the make-up station, which the client wants oriented for sitting.
- Create storage within the shower that can eliminate the clutter of personal care products that are actually needed every day. Do this, while keeping the client’s favorite things about the existing shower: the shower bench, a tub filler faucet (for rinsing shaving cream when shaving legs) and a low niche for placing her foot when shaving her legs.
THE RENEWED SPACE
Design Solutions:
- Extended a bit of wall near the toilet to give the commode its own area within the space, but without closing it off into a claustrophobic WC.
- Worked within the reality of the existing soffit situation, reshaping it to align with the new shower. Can lights were also added. Installed a beautiful ceiling light fixture that works within the new soffit shape, commanding attention and adding light, as if the sofit shape was chosen for it.
- Created a nice, furniture-looking 42”-high cabinet with pullout drawers to be the blow-dry station, complete with a mirror and a nice top. The pullout drawers are all powered, concealing a Dyson dryer and curling iron (and all the accoutrements) while keeping them plugged in, which is ideal for easy usage and put away. A stylish mirror on the wall above the cabinet, and proper lighting, make this the perfect blow-dry station. The top has a grommet that can accommodate a power cord should the client ever want to have a powered device on top of the cabinet.
- Put the sit-down makeup station where the tub used to be, putting the mirror back into a new recessed wall just a bit, allowing the area to have more room.
- Created a niche in the shower’s inner wall so that you can’t see it unless you are literally inside the shower. At the client’s request, it also has a hook so she can hang her loofa. Hiding the utility niche in this way allowed us to use the full main wall of the shower as a canvas for a beautiful accent stripe of raised decorative tile. The new shower has her old favorites, too: the tub filler, foot niche and bench.
Alicia’s client loves her new primary bathroom, especially the blow dry area. It is very accommodating for her, as a tall lady, while being very easy to use. The drawers store everything. Being powered, they make using already-plugged in appliances very easy to use and put away.
Her previous makeup station was a freestanding vanity with a single drawer, so beauty products were all over the surface top. With her new makeup station, everything is nicely tucked away and organized in drawers.
The new lighting is fantastic and the colors are light and soft. The clients loves the overall look and feel of her new bathroom and raves about how well the functionality-minded design makes her morning routine – and her life – easier and enjoyable!

THE SETUP
Sam’s clients wanted to update their hall bathroom used by their three children. The goal was to create a space that is both kid-friendly and elegant, ensuring it remains functional and stylish as the children grow. The original bathroom felt confined due to dark materials and a single-sink vanity. The challenge was to find a design that looks great now and in the future.
Design objectives:
Create a sense of spaciousness
Increase storage for bathroom necessities and daily routines
Enhance lighting
THE REMODEL
Design challenges to be solved:
No structural changes – must keep the tub and wall structure
Transforming a small, dark space into a bright, open one without adding a new window
Multi-user-minded – Improving functionality for multiple users simultaneously
Timeless & kid-friendly – create a comfy kid-friendly look that won’t appear dated as the kids grow older
THE RENEWED SPACE
Design solutions:
Slimmer Tub and Sliding Shower Door installed to free up functional space, making the bathroom feel larger.
Lighter Materials used to reflect more light and add a vibrant feel. Open shelves above the toilet provide storage without making the space feel cramped, while allowing light from the existing window to permeate.
Dual Sink Vanity added, and split the mirror into two, creating individual stations for the kids and enhancing usability during busy routines.
Kid-Friendly Features – Incorporated toe-kick lighting that works as a nightlight, a lower-mounted shower handheld, and a large, accessible shower niche. The geometric shapes and blue color palette contribute to a fun yet sophisticated look.
The clients are thrilled with the transformation. The bathroom is now fun and elegant, providing a timeless look that will grow with the kids. They appreciate the increased functionality and the bright, open feel of the space.
This remodel successfully blends practical solutions with stylish design, ensuring the hall bathroom meets the needs of a busy family while maintaining a sophisticated look.
9