
Search results for "Routine updates" in Home Design Ideas
 KCBR Design | Remodel
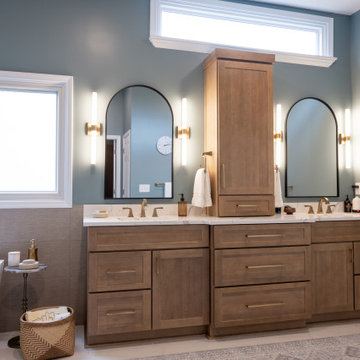
After years of dreaming about this renovation, our clients can finally enjoy their beautifully transformed primary bathroom every day. This remodel blends warmth and texture to create a calming, spa inspired retreat within their home.
Warm stained wood cabinetry, layered materials, and rich finishes bring depth and character to the space, while brass fixtures add a refined, timeless touch. A freestanding tub serves as a stunning focal point and provides a functional upgrade tailored to their daily routines. Thoughtful layout updates ensure the space not only looks beautiful but supports how they truly live.
The result is a primary bathroom that feels serene, intentional, and deeply personal to this family.
 KCBR Design | Remodel
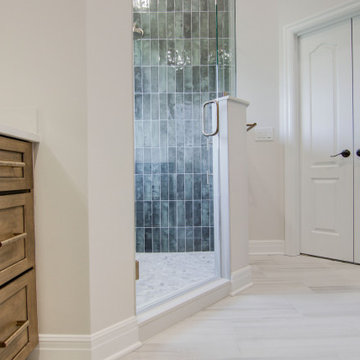
This primary bathroom remodel marks the first transformation in a home our clients purchased ten years ago. With plans to renovate every level over time, this space sets the tone for the style and functionality they envision throughout the rest of their home.
The original layout included a tub that was never used, so we removed it to better utilize the square footage. By relocating the shower and reworking the overall layout, we created a more open, efficient design tailored to their daily routines. Updated finishes and a refreshed color palette establish a cohesive look that finally feels personal and reflective of their taste.
This bathroom renovation is just the beginning, and we are excited to help bring their long term vision to life, one space at a time.
 KCBR Design | Remodel
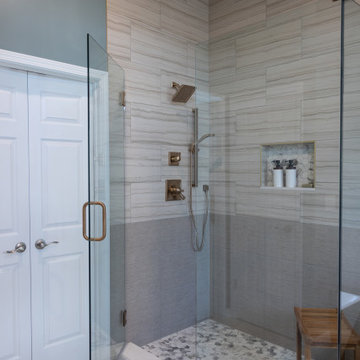
After years of dreaming about this renovation, our clients can finally enjoy their beautifully transformed primary bathroom every day. This remodel blends warmth and texture to create a calming, spa inspired retreat within their home.
Warm stained wood cabinetry, layered materials, and rich finishes bring depth and character to the space, while brass fixtures add a refined, timeless touch. A freestanding tub serves as a stunning focal point and provides a functional upgrade tailored to their daily routines. Thoughtful layout updates ensure the space not only looks beautiful but supports how they truly live.
The result is a primary bathroom that feels serene, intentional, and deeply personal to this family.
Find the right local pro for your project
 KCBR Design | Remodel
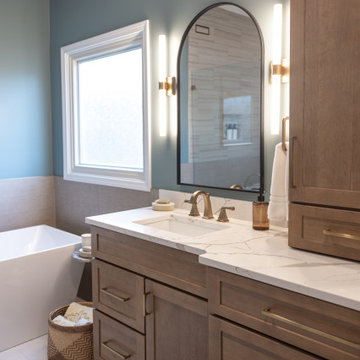
After years of dreaming about this renovation, our clients can finally enjoy their beautifully transformed primary bathroom every day. This remodel blends warmth and texture to create a calming, spa inspired retreat within their home.
Warm stained wood cabinetry, layered materials, and rich finishes bring depth and character to the space, while brass fixtures add a refined, timeless touch. A freestanding tub serves as a stunning focal point and provides a functional upgrade tailored to their daily routines. Thoughtful layout updates ensure the space not only looks beautiful but supports how they truly live.
The result is a primary bathroom that feels serene, intentional, and deeply personal to this family.
 KCBR Design | Remodel
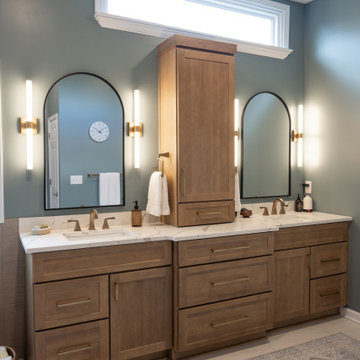
After years of dreaming about this renovation, our clients can finally enjoy their beautifully transformed primary bathroom every day. This remodel blends warmth and texture to create a calming, spa inspired retreat within their home.
Warm stained wood cabinetry, layered materials, and rich finishes bring depth and character to the space, while brass fixtures add a refined, timeless touch. A freestanding tub serves as a stunning focal point and provides a functional upgrade tailored to their daily routines. Thoughtful layout updates ensure the space not only looks beautiful but supports how they truly live.
The result is a primary bathroom that feels serene, intentional, and deeply personal to this family.
 KCBR Design | Remodel
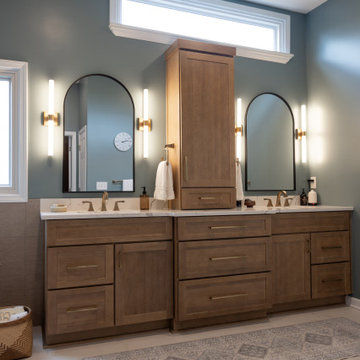
After years of dreaming about this renovation, our clients can finally enjoy their beautifully transformed primary bathroom every day. This remodel blends warmth and texture to create a calming, spa inspired retreat within their home.
Warm stained wood cabinetry, layered materials, and rich finishes bring depth and character to the space, while brass fixtures add a refined, timeless touch. A freestanding tub serves as a stunning focal point and provides a functional upgrade tailored to their daily routines. Thoughtful layout updates ensure the space not only looks beautiful but supports how they truly live.
The result is a primary bathroom that feels serene, intentional, and deeply personal to this family.
 Desiree Burns Interiors
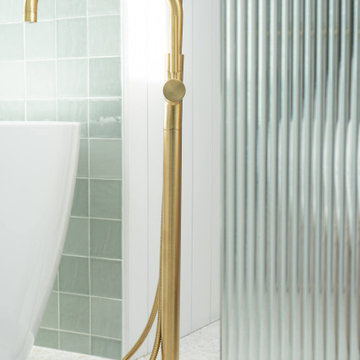
Our clients in Milton, Massachusetts, had a vision of transforming their outdated bathroom into a spa-like oasis. They sought a serene and contemporary design that would infuse natural elements, modern finishes, and a sense of tranquility into their daily routine. Our team was entrusted with the task of turning their dream bathroom into a reality. This renovation took approximately 6 months to complete. We also gave their master bedroom a furniture refresh.
The updated finishes include brass fixtures, terrazzo floor tile, reeded shower glass, green square wall tiles, rattan mirrors, brass lighting, and a white oak vanity with white marble countertops.

Sponsored
Columbus, OH

Snider & Metcalf Interior Design, LTD
Leading Interior Designers in Columbus, Ohio & Ponte Vedra, Florida
 KCBR Design | Remodel
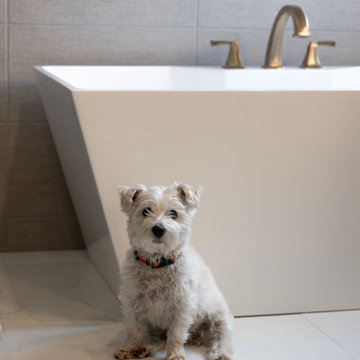
After years of dreaming about this renovation, our clients can finally enjoy their beautifully transformed primary bathroom every day. This remodel blends warmth and texture to create a calming, spa inspired retreat within their home.
Warm stained wood cabinetry, layered materials, and rich finishes bring depth and character to the space, while brass fixtures add a refined, timeless touch. A freestanding tub serves as a stunning focal point and provides a functional upgrade tailored to their daily routines. Thoughtful layout updates ensure the space not only looks beautiful but supports how they truly live.
The result is a primary bathroom that feels serene, intentional, and deeply personal to this family.
 KCBR Design | Remodel
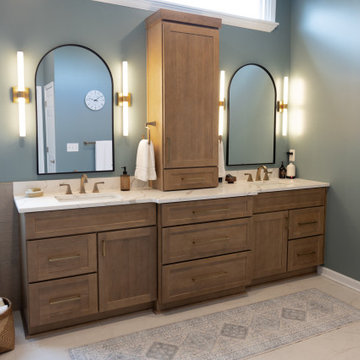
After years of dreaming about this renovation, our clients can finally enjoy their beautifully transformed primary bathroom every day. This remodel blends warmth and texture to create a calming, spa inspired retreat within their home.
Warm stained wood cabinetry, layered materials, and rich finishes bring depth and character to the space, while brass fixtures add a refined, timeless touch. A freestanding tub serves as a stunning focal point and provides a functional upgrade tailored to their daily routines. Thoughtful layout updates ensure the space not only looks beautiful but supports how they truly live.
The result is a primary bathroom that feels serene, intentional, and deeply personal to this family.
 KCBR Design | Remodel
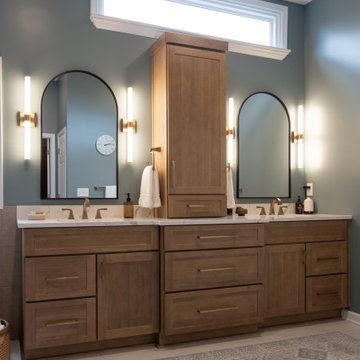
After years of dreaming about this renovation, our clients can finally enjoy their beautifully transformed primary bathroom every day. This remodel blends warmth and texture to create a calming, spa inspired retreat within their home.
Warm stained wood cabinetry, layered materials, and rich finishes bring depth and character to the space, while brass fixtures add a refined, timeless touch. A freestanding tub serves as a stunning focal point and provides a functional upgrade tailored to their daily routines. Thoughtful layout updates ensure the space not only looks beautiful but supports how they truly live.
The result is a primary bathroom that feels serene, intentional, and deeply personal to this family.
 KCBR Design | Remodel
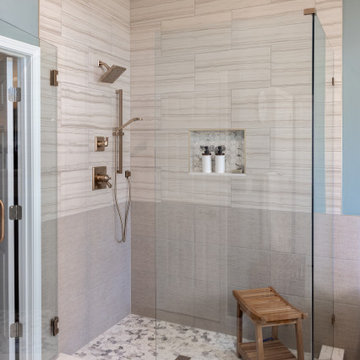
After years of dreaming about this renovation, our clients can finally enjoy their beautifully transformed primary bathroom every day. This remodel blends warmth and texture to create a calming, spa inspired retreat within their home.
Warm stained wood cabinetry, layered materials, and rich finishes bring depth and character to the space, while brass fixtures add a refined, timeless touch. A freestanding tub serves as a stunning focal point and provides a functional upgrade tailored to their daily routines. Thoughtful layout updates ensure the space not only looks beautiful but supports how they truly live.
The result is a primary bathroom that feels serene, intentional, and deeply personal to this family.
 KCBR Design | Remodel
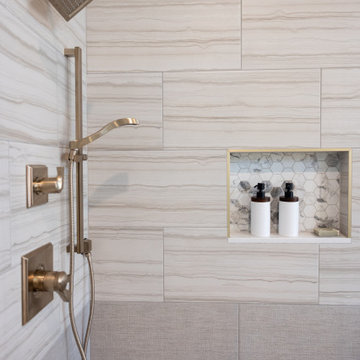
After years of dreaming about this renovation, our clients can finally enjoy their beautifully transformed primary bathroom every day. This remodel blends warmth and texture to create a calming, spa inspired retreat within their home.
Warm stained wood cabinetry, layered materials, and rich finishes bring depth and character to the space, while brass fixtures add a refined, timeless touch. A freestanding tub serves as a stunning focal point and provides a functional upgrade tailored to their daily routines. Thoughtful layout updates ensure the space not only looks beautiful but supports how they truly live.
The result is a primary bathroom that feels serene, intentional, and deeply personal to this family.
 KCBR Design | Remodel
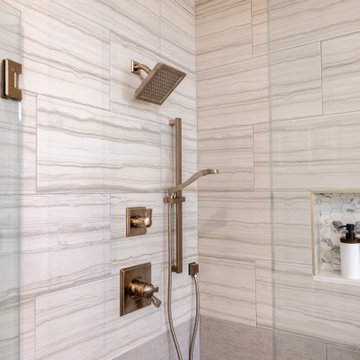
After years of dreaming about this renovation, our clients can finally enjoy their beautifully transformed primary bathroom every day. This remodel blends warmth and texture to create a calming, spa inspired retreat within their home.
Warm stained wood cabinetry, layered materials, and rich finishes bring depth and character to the space, while brass fixtures add a refined, timeless touch. A freestanding tub serves as a stunning focal point and provides a functional upgrade tailored to their daily routines. Thoughtful layout updates ensure the space not only looks beautiful but supports how they truly live.
The result is a primary bathroom that feels serene, intentional, and deeply personal to this family.
 KCBR Design | Remodel
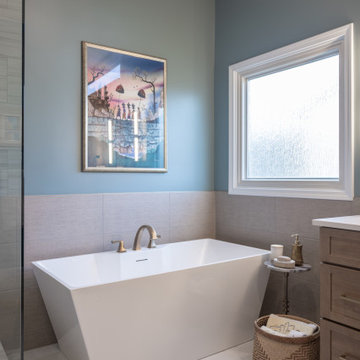
After years of dreaming about this renovation, our clients can finally enjoy their beautifully transformed primary bathroom every day. This remodel blends warmth and texture to create a calming, spa inspired retreat within their home.
Warm stained wood cabinetry, layered materials, and rich finishes bring depth and character to the space, while brass fixtures add a refined, timeless touch. A freestanding tub serves as a stunning focal point and provides a functional upgrade tailored to their daily routines. Thoughtful layout updates ensure the space not only looks beautiful but supports how they truly live.
The result is a primary bathroom that feels serene, intentional, and deeply personal to this family.
 KCBR Design | Remodel
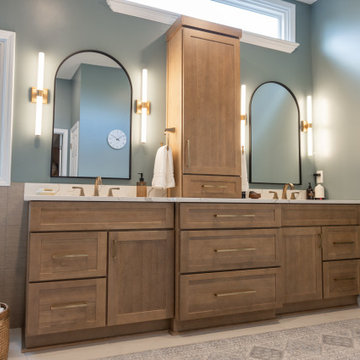
After years of dreaming about this renovation, our clients can finally enjoy their beautifully transformed primary bathroom every day. This remodel blends warmth and texture to create a calming, spa inspired retreat within their home.
Warm stained wood cabinetry, layered materials, and rich finishes bring depth and character to the space, while brass fixtures add a refined, timeless touch. A freestanding tub serves as a stunning focal point and provides a functional upgrade tailored to their daily routines. Thoughtful layout updates ensure the space not only looks beautiful but supports how they truly live.
The result is a primary bathroom that feels serene, intentional, and deeply personal to this family.
 KCBR Design | Remodel
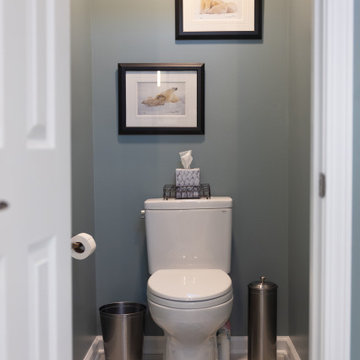
After years of dreaming about this renovation, our clients can finally enjoy their beautifully transformed primary bathroom every day. This remodel blends warmth and texture to create a calming, spa inspired retreat within their home.
Warm stained wood cabinetry, layered materials, and rich finishes bring depth and character to the space, while brass fixtures add a refined, timeless touch. A freestanding tub serves as a stunning focal point and provides a functional upgrade tailored to their daily routines. Thoughtful layout updates ensure the space not only looks beautiful but supports how they truly live.
The result is a primary bathroom that feels serene, intentional, and deeply personal to this family.
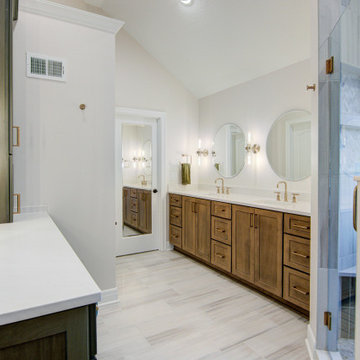 KCBR Design | Remodel
This primary bathroom remodel marks the first transformation in a home our clients purchased ten years ago. With plans to renovate every level over time, this space sets the tone for the style and functionality they envision throughout the rest of their home.
The original layout included a tub that was never used, so we removed it to better utilize the square footage. By relocating the shower and reworking the overall layout, we created a more open, efficient design tailored to their daily routines. Updated finishes and a refreshed color palette establish a cohesive look that finally feels personal and reflective of their taste.
This bathroom renovation is just the beginning, and we are excited to help bring their long term vision to life, one space at a time.

 Bartow Builders
Eat-in kitchen - mid-sized transitional l-shaped medium tone wood floor eat-in kitchen idea with a farmhouse sink, shaker cabinets, white cabinets, granite countertops, gray backsplash, subway tile backsplash, stainless steel appliances and a peninsula

 TKS Design Group
Download our free ebook, Creating the Ideal Kitchen. DOWNLOAD NOW
Bathrooms come in all shapes and sizes and each project has its unique challenges. This master bath remodel was no different. The room had been remodeled about 20 years ago as part of a large addition and consists of three separate zones – 1) tub zone, 2) vanity/storage zone and 3) shower and water closet zone. The room layout and zones had to remain the same, but the goal was to make each area more functional. In addition, having comfortable access to the tub and seating in the tub area was also high on the list, as the tub serves as an important part of the daily routine for the homeowners and their special needs son.
We started out in the tub room and determined that an undermount tub and flush deck would be much more functional and comfortable for entering and exiting the tub than the existing drop in tub with its protruding lip. A redundant radiator was eliminated from this room allowing room for a large comfortable chair that can be used as part of the daily bathing routine.
In the vanity and storage zone, the existing vanities size neither optimized the space nor provided much real storage. A few tweaks netted a much better storage solution that now includes cabinets, drawers, pull outs and a large custom built-in hutch that houses towels and other bathroom necessities. A framed custom mirror opens the space and bounces light around the room from the large existing bank of windows.
We transformed the shower and water closet room into a large walk in shower with a trench drain, making for both ease of access and a seamless look. Next, we added a niche for shampoo storage to the back wall, and updated shower fixtures to give the space new life.
The star of the bathroom is the custom marble mosaic floor tile. All the other materials take a simpler approach giving permission to the beautiful circular pattern of the mosaic to shine. White shaker cabinetry is topped with elegant Calacatta marble countertops, which also lines the shower walls. Polished nickel fixtures and sophisticated crystal lighting are simple yet sophisticated, allowing the beauty of the materials shines through.
Designed by: Susan Klimala, CKD, CBD
For more information on kitchen and bath design ideas go to: www.kitchenstudio-ge.com
 Nathan's Deluxe Wallpaper Installation
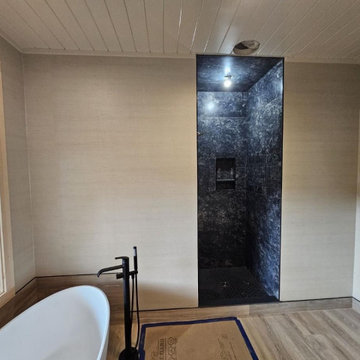
Elevate your daily routine with our premium bathroom wallpaper installation, designed for Columbus homes that blend Midwest charm with modern sophistication. Our expert wallpaper installers specialize in moisture-resistant designs that transform your space into a spa-like retreat.
Bathroom Wallpaper Specialties
✔ Humidity-Proof Vinyls – Stands up to shower steam and splashes
✔ Peel-and-Stick Options – Easy updates for powder rooms
✔ Textured Grasscloths – Adds organic warmth to contemporary spaces
✔ Accent Wall Murals – Custom scenic views of the Scioto River or downtown skyline
✔ Faux Tile & Stone – High-end looks without the grout maintenance
The Columbus Advantage
✅ Midwest-Tough Installation – Special adhesives for our seasonal humidity swings
✅ Precision Fixture Work – Flawless cuts around mirrors, lights, and outlets
✅ 1-Day Refresh – Minimal disruption to your routine
✅ Free Design Consultations – Local experts who understand Columbus style
✅ Buckeye Proud – Supporting Ohio-based material suppliers
Popular Columbus Bathroom Styles
• Short North Artsy – Bold geometrics and gallery-wall inspired designs
• German Village Classic – Subway tile patterns with vintage charm
• Metro Modern – Sleek metallic and glass-like finishes
• Ohio Nature – Leaf motifs and earthy textures
Serving All Columbus Neighborhoods – From Dublin to Bexley. Book your bathroom transformation today!
8