
Search results for "Routine updates" in Home Design Ideas
 THE Remodel Group
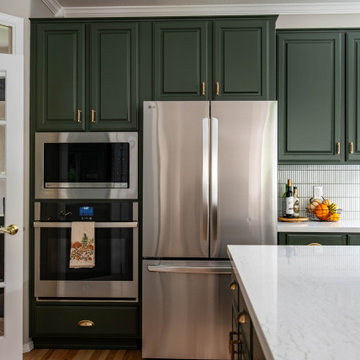
When these homeowners decided it was time to update their kitchen, they already knew what they loved. The existing layout worked beautifully for their daily routines, so instead of starting from scratch, we focused on refreshing the space with new finishes, improved functionality, and timeless design details.
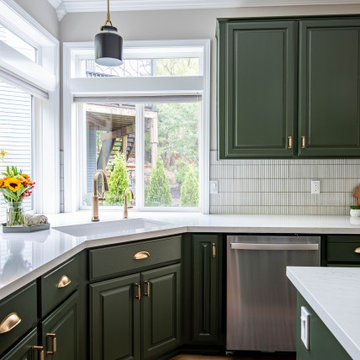
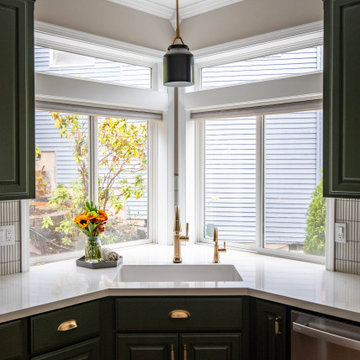
One of the biggest challenges was the original tile countertops, which had become difficult to maintain over time. We replaced them with durable quartz countertops that not only provide a cleaner, more modern look but are also much easier to care for. A new undermount sink, updated faucet, and dedicated beverage faucet completed the upgrade, bringing both style and convenience to the heart of the home.
To give the kitchen a fresh new personality while maximizing the renovation budget, we preserved the existing cabinetry and refinished it in a custom Sherwin-Williams green. The rich color adds warmth and character while highlighting the kitchen's classic layout. A ceramic pencil tile backsplash, updated lighting, and new appliances helped complete the transformation while maintaining the home's existing footprint.
One of the homeowners' wishlist items was dedicated wine storage. By reimagining the underutilized desk area, we were able to create the perfect home for an undercounter wine refrigerator, adding both function and a touch of everyday luxury.
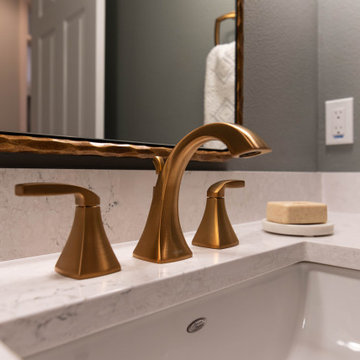
Beyond the kitchen, the project extended into the adjacent living space and powder room. New hardwood flooring was seamlessly integrated where carpet once existed, and the entire floor was refinished for a cohesive look throughout. In the half bath, refreshed cabinetry, quartz surfaces, updated plumbing fixtures, a new mirror, and decorative sconces brought new life to the space.
The result is a home that feels brighter, more functional, and thoughtfully updated while preserving the layout and character the homeowners always loved.
 THE Remodel Group
When these homeowners decided it was time to update their kitchen, they already knew what they loved. The existing layout worked beautifully for their daily routines, so instead of starting from scratch, we focused on refreshing the space with new finishes, improved functionality, and timeless design details.
One of the biggest challenges was the original tile countertops, which had become difficult to maintain over time. We replaced them with durable quartz countertops that not only provide a cleaner, more modern look but are also much easier to care for. A new undermount sink, updated faucet, and dedicated beverage faucet completed the upgrade, bringing both style and convenience to the heart of the home.
To give the kitchen a fresh new personality while maximizing the renovation budget, we preserved the existing cabinetry and refinished it in a custom Sherwin-Williams green. The rich color adds warmth and character while highlighting the kitchen's classic layout. A ceramic pencil tile backsplash, updated lighting, and new appliances helped complete the transformation while maintaining the home's existing footprint.
One of the homeowners' wishlist items was dedicated wine storage. By reimagining the underutilized desk area, we were able to create the perfect home for an undercounter wine refrigerator, adding both function and a touch of everyday luxury.
Beyond the kitchen, the project extended into the adjacent living space and powder room. New hardwood flooring was seamlessly integrated where carpet once existed, and the entire floor was refinished for a cohesive look throughout. In the half bath, refreshed cabinetry, quartz surfaces, updated plumbing fixtures, a new mirror, and decorative sconces brought new life to the space.
The result is a home that feels brighter, more functional, and thoughtfully updated while preserving the layout and character the homeowners always loved.
 THE Remodel Group
When these homeowners decided it was time to update their kitchen, they already knew what they loved. The existing layout worked beautifully for their daily routines, so instead of starting from scratch, we focused on refreshing the space with new finishes, improved functionality, and timeless design details.
One of the biggest challenges was the original tile countertops, which had become difficult to maintain over time. We replaced them with durable quartz countertops that not only provide a cleaner, more modern look but are also much easier to care for. A new undermount sink, updated faucet, and dedicated beverage faucet completed the upgrade, bringing both style and convenience to the heart of the home.
To give the kitchen a fresh new personality while maximizing the renovation budget, we preserved the existing cabinetry and refinished it in a custom Sherwin-Williams green. The rich color adds warmth and character while highlighting the kitchen's classic layout. A ceramic pencil tile backsplash, updated lighting, and new appliances helped complete the transformation while maintaining the home's existing footprint.
One of the homeowners' wishlist items was dedicated wine storage. By reimagining the underutilized desk area, we were able to create the perfect home for an undercounter wine refrigerator, adding both function and a touch of everyday luxury.
Beyond the kitchen, the project extended into the adjacent living space and powder room. New hardwood flooring was seamlessly integrated where carpet once existed, and the entire floor was refinished for a cohesive look throughout. In the half bath, refreshed cabinetry, quartz surfaces, updated plumbing fixtures, a new mirror, and decorative sconces brought new life to the space.
The result is a home that feels brighter, more functional, and thoughtfully updated while preserving the layout and character the homeowners always loved.
Find the right local pro for your project
 THE Remodel Group
When these homeowners decided it was time to update their kitchen, they already knew what they loved. The existing layout worked beautifully for their daily routines, so instead of starting from scratch, we focused on refreshing the space with new finishes, improved functionality, and timeless design details.
One of the biggest challenges was the original tile countertops, which had become difficult to maintain over time. We replaced them with durable quartz countertops that not only provide a cleaner, more modern look but are also much easier to care for. A new undermount sink, updated faucet, and dedicated beverage faucet completed the upgrade, bringing both style and convenience to the heart of the home.
To give the kitchen a fresh new personality while maximizing the renovation budget, we preserved the existing cabinetry and refinished it in a custom Sherwin-Williams green. The rich color adds warmth and character while highlighting the kitchen's classic layout. A ceramic pencil tile backsplash, updated lighting, and new appliances helped complete the transformation while maintaining the home's existing footprint.
One of the homeowners' wishlist items was dedicated wine storage. By reimagining the underutilized desk area, we were able to create the perfect home for an undercounter wine refrigerator, adding both function and a touch of everyday luxury.
Beyond the kitchen, the project extended into the adjacent living space and powder room. New hardwood flooring was seamlessly integrated where carpet once existed, and the entire floor was refinished for a cohesive look throughout. In the half bath, refreshed cabinetry, quartz surfaces, updated plumbing fixtures, a new mirror, and decorative sconces brought new life to the space.
The result is a home that feels brighter, more functional, and thoughtfully updated while preserving the layout and character the homeowners always loved.
 THE Remodel Group
When these homeowners decided it was time to update their kitchen, they already knew what they loved. The existing layout worked beautifully for their daily routines, so instead of starting from scratch, we focused on refreshing the space with new finishes, improved functionality, and timeless design details.
One of the biggest challenges was the original tile countertops, which had become difficult to maintain over time. We replaced them with durable quartz countertops that not only provide a cleaner, more modern look but are also much easier to care for. A new undermount sink, updated faucet, and dedicated beverage faucet completed the upgrade, bringing both style and convenience to the heart of the home.
To give the kitchen a fresh new personality while maximizing the renovation budget, we preserved the existing cabinetry and refinished it in a custom Sherwin-Williams green. The rich color adds warmth and character while highlighting the kitchen's classic layout. A ceramic pencil tile backsplash, updated lighting, and new appliances helped complete the transformation while maintaining the home's existing footprint.
One of the homeowners' wishlist items was dedicated wine storage. By reimagining the underutilized desk area, we were able to create the perfect home for an undercounter wine refrigerator, adding both function and a touch of everyday luxury.
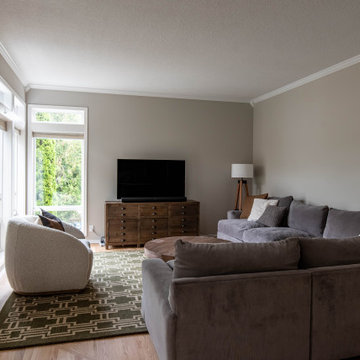
Beyond the kitchen, the project extended into the adjacent living space and powder room. New hardwood flooring was seamlessly integrated where carpet once existed, and the entire floor was refinished for a cohesive look throughout. In the half bath, refreshed cabinetry, quartz surfaces, updated plumbing fixtures, a new mirror, and decorative sconces brought new life to the space.
The result is a home that feels brighter, more functional, and thoughtfully updated while preserving the layout and character the homeowners always loved.
 Drury Design
THE SETUP
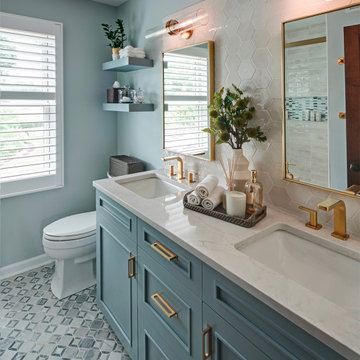
Sam’s clients wanted to update their hall bathroom used by their three children. The goal was to create a space that is both kid-friendly and elegant, ensuring it remains functional and stylish as the children grow. The original bathroom felt confined due to dark materials and a single-sink vanity. The challenge was to find a design that looks great now and in the future.
Design objectives:
Create a sense of spaciousness
Increase storage for bathroom necessities and daily routines
Enhance lighting
THE REMODEL
Design challenges to be solved:
No structural changes – must keep the tub and wall structure
Transforming a small, dark space into a bright, open one without adding a new window
Multi-user-minded – Improving functionality for multiple users simultaneously
Timeless & kid-friendly – create a comfy kid-friendly look that won’t appear dated as the kids grow older
THE RENEWED SPACE
Design solutions:
Slimmer Tub and Sliding Shower Door installed to free up functional space, making the bathroom feel larger.
Lighter Materials used to reflect more light and add a vibrant feel. Open shelves above the toilet provide storage without making the space feel cramped, while allowing light from the existing window to permeate.
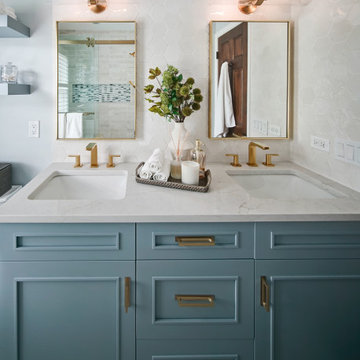
Dual Sink Vanity added, and split the mirror into two, creating individual stations for the kids and enhancing usability during busy routines.
Kid-Friendly Features – Incorporated toe-kick lighting that works as a nightlight, a lower-mounted shower handheld, and a large, accessible shower niche. The geometric shapes and blue color palette contribute to a fun yet sophisticated look.
The clients are thrilled with the transformation. The bathroom is now fun and elegant, providing a timeless look that will grow with the kids. They appreciate the increased functionality and the bright, open feel of the space.
This remodel successfully blends practical solutions with stylish design, ensuring the hall bathroom meets the needs of a busy family while maintaining a sophisticated look.
 Drury Design
THE SETUP
Sam’s clients wanted to update their hall bathroom used by their three children. The goal was to create a space that is both kid-friendly and elegant, ensuring it remains functional and stylish as the children grow. The original bathroom felt confined due to dark materials and a single-sink vanity. The challenge was to find a design that looks great now and in the future.
Design objectives:
Create a sense of spaciousness
Increase storage for bathroom necessities and daily routines
Enhance lighting
THE REMODEL
Design challenges to be solved:
No structural changes – must keep the tub and wall structure
Transforming a small, dark space into a bright, open one without adding a new window
Multi-user-minded – Improving functionality for multiple users simultaneously
Timeless & kid-friendly – create a comfy kid-friendly look that won’t appear dated as the kids grow older
THE RENEWED SPACE
Design solutions:
Slimmer Tub and Sliding Shower Door installed to free up functional space, making the bathroom feel larger.
Lighter Materials used to reflect more light and add a vibrant feel. Open shelves above the toilet provide storage without making the space feel cramped, while allowing light from the existing window to permeate.
Dual Sink Vanity added, and split the mirror into two, creating individual stations for the kids and enhancing usability during busy routines.
Kid-Friendly Features – Incorporated toe-kick lighting that works as a nightlight, a lower-mounted shower handheld, and a large, accessible shower niche. The geometric shapes and blue color palette contribute to a fun yet sophisticated look.
The clients are thrilled with the transformation. The bathroom is now fun and elegant, providing a timeless look that will grow with the kids. They appreciate the increased functionality and the bright, open feel of the space.
This remodel successfully blends practical solutions with stylish design, ensuring the hall bathroom meets the needs of a busy family while maintaining a sophisticated look.

Sponsored
Columbus, OH

Snider & Metcalf Interior Design, LTD
Leading Interior Designers in Columbus, Ohio & Ponte Vedra, Florida

 Innovative Design Build
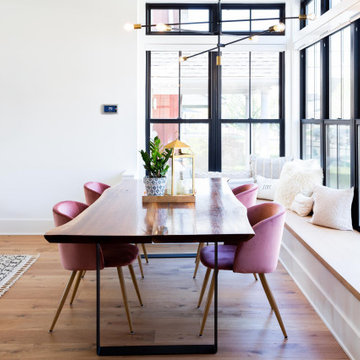
For a family who routinely has 40+ family member get-togethers, an upscale house that feels grand but well enjoyed was top priority. We updated the kitchen, living room, dining room, guest house and bathroom in this custom renovation. The kitchen hosts two islands for ideal functionality for large gatherings, and flow out to the pool in summer months. Custom cabinetry hides the dishwashers, and refrigerator drawers. The stained beams in the guest house match the kitchen for a cohesive feel. The shiplap and custom stained wet bar cabinetry bring formality while the zero entry pool bath is whimsical and fun.

 Innovative Design Build
For a family who routinely has 40+ family member get-togethers, an upscale house that feels grand but well enjoyed was top priority. We updated the kitchen, living room, dining room, guest house and bathroom in this custom renovation. The kitchen hosts two islands for ideal functionality for large gatherings, and flow out to the pool in summer months. Custom cabinetry hides the dishwashers, and refrigerator drawers. The stained beams in the guest house match the kitchen for a cohesive feel. The shiplap and custom stained wet bar cabinetry bring formality while the zero entry pool bath is whimsical and fun.
 Innovative Design Build
For a family who routinely has 40+ family member get-togethers, an upscale house that feels grand but well enjoyed was top priority. We updated the kitchen, living room, dining room, guest house and bathroom in this custom renovation. The kitchen hosts two islands for ideal functionality for large gatherings, and flow out to the pool in summer months. Custom cabinetry hides the dishwashers, and refrigerator drawers. The stained beams in the guest house match the kitchen for a cohesive feel. The shiplap and custom stained wet bar cabinetry bring formality while the zero entry pool bath is whimsical and fun.
 Innovative Design Build
For a family who routinely has 40+ family member get-togethers, an upscale house that feels grand but well enjoyed was top priority. We updated the kitchen, living room, dining room, guest house and bathroom in this custom renovation. The kitchen hosts two islands for ideal functionality for large gatherings, and flow out to the pool in summer months. Custom cabinetry hides the dishwashers, and refrigerator drawers. The stained beams in the guest house match the kitchen for a cohesive feel. The shiplap and custom stained wet bar cabinetry bring formality while the zero entry pool bath is whimsical and fun.
 Innovative Design Build
For a family who routinely has 40+ family member get-togethers, an upscale house that feels grand but well enjoyed was top priority. We updated the kitchen, living room, dining room, guest house and bathroom in this custom renovation. The kitchen hosts two islands for ideal functionality for large gatherings, and flow out to the pool in summer months. Custom cabinetry hides the dishwashers, and refrigerator drawers. The stained beams in the guest house match the kitchen for a cohesive feel. The shiplap and custom stained wet bar cabinetry bring formality while the zero entry pool bath is whimsical and fun.
 Innovative Design Build
For a family who routinely has 40+ family member get-togethers, an upscale house that feels grand but well enjoyed was top priority. We updated the kitchen, living room, dining room, guest house and bathroom in this custom renovation. The kitchen hosts two islands for ideal functionality for large gatherings, and flow out to the pool in summer months. Custom cabinetry hides the dishwashers, and refrigerator drawers. The stained beams in the guest house match the kitchen for a cohesive feel. The shiplap and custom stained wet bar cabinetry bring formality while the zero entry pool bath is whimsical and fun.
 Innovative Design Build
For a family who routinely has 40+ family member get-togethers, an upscale house that feels grand but well enjoyed was top priority. We updated the kitchen, living room, dining room, guest house and bathroom in this custom renovation. The kitchen hosts two islands for ideal functionality for large gatherings, and flow out to the pool in summer months. Custom cabinetry hides the dishwashers, and refrigerator drawers. The stained beams in the guest house match the kitchen for a cohesive feel. The shiplap and custom stained wet bar cabinetry bring formality while the zero entry pool bath is whimsical and fun.
 Innovative Design Build
For a family who routinely has 40+ family member get-togethers, an upscale house that feels grand but well enjoyed was top priority. We updated the kitchen, living room, dining room, guest house and bathroom in this custom renovation. The kitchen hosts two islands for ideal functionality for large gatherings, and flow out to the pool in summer months. Custom cabinetry hides the dishwashers, and refrigerator drawers. The stained beams in the guest house match the kitchen for a cohesive feel. The shiplap and custom stained wet bar cabinetry bring formality while the zero entry pool bath is whimsical and fun.
 Innovative Design Build
For a family who routinely has 40+ family member get-togethers, an upscale house that feels grand but well enjoyed was top priority. We updated the kitchen, living room, dining room, guest house and bathroom in this custom renovation. The kitchen hosts two islands for ideal functionality for large gatherings, and flow out to the pool in summer months. Custom cabinetry hides the dishwashers, and refrigerator drawers. The stained beams in the guest house match the kitchen for a cohesive feel. The shiplap and custom stained wet bar cabinetry bring formality while the zero entry pool bath is whimsical and fun.
 Innovative Design Build
For a family who routinely has 40+ family member get-togethers, an upscale house that feels grand but well enjoyed was top priority. We updated the kitchen, living room, dining room, guest house and bathroom in this custom renovation. The kitchen hosts two islands for ideal functionality for large gatherings, and flow out to the pool in summer months. Custom cabinetry hides the dishwashers, and refrigerator drawers. The stained beams in the guest house match the kitchen for a cohesive feel. The shiplap and custom stained wet bar cabinetry bring formality while the zero entry pool bath is whimsical and fun.
 Innovative Design Build
For a family who routinely has 40+ family member get-togethers, an upscale house that feels grand but well enjoyed was top priority. We updated the kitchen, living room, dining room, guest house and bathroom in this custom renovation. The kitchen hosts two islands for ideal functionality for large gatherings, and flow out to the pool in summer months. Custom cabinetry hides the dishwashers, and refrigerator drawers. The stained beams in the guest house match the kitchen for a cohesive feel. The shiplap and custom stained wet bar cabinetry bring formality while the zero entry pool bath is whimsical and fun.
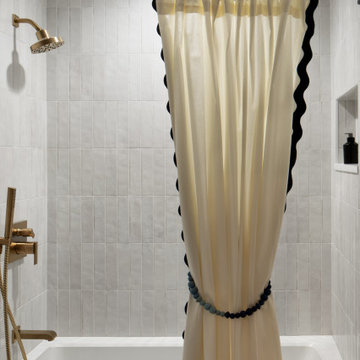
 Matte & Gloss Interiors
This dream renovation transformed the primary bathroom, kids' bathroom, guest bathroom, kitchen, and living room. Tailored to the client's desired outcome, the luxurious transformation combines understated elegance with personalized luxury. In the primary bathroom, the striking statement wall, featuring Arabescato Corchia porcelain, and the Calacatta D'Este honed floors create a serene and sophisticated ambiance. The custom-made vanity, with its black matte hardware, adds a touch of contemporary sophistication to the daily routine. The kids' and guest bathrooms were designed to complement the home's aesthetic in a more relaxed yet elevated style. The kitchen underwent a stunning revamp with a faux grasscloth wallpaper, new counter stools, and an oval table to create a more spacious and versatile atmosphere. Additionally, the new window treatments with a geometrical yet sophisticated pattern added a fresh touch to the room. In the living room, we added a new carpet, new window treatments, and updated the lighting fixtures with a floor lamp and table lamp, as well as a new patterned rug. Overall, the outcome of this project was a harmonious blend of.emphasizing contemporary comfort that prioritized functionality, and understated luxury.
12