
Search results for "Routine water" in Home Design Ideas
 Vera Iconica Architecture
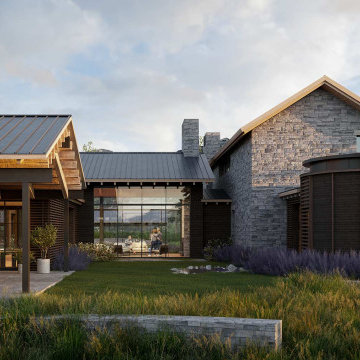
Located in the Shooting Star community at the base of Jackson Hole Resort, this site promotes both inward and outward connection. Designed around the Japanese concept of ‘Ma’ or ‘The Space Between,’ a series of small view courtyards are carved out of the massing, giving moments for pause and reflection as you move through your daily routine. These private experiences are offset with close views of the woods and streams that flank the house, and long views out to the Tetons.
This home features a large, glass enclosed living space, private bedroom wings, a dedicated meditation space and a slide down from the kids wing to the main level.
Wellness features:
-Vera Iconica Approved Zero-VOC, health-first materials throughout
-Advanced acoustics and sound control
-Floor plans and proportions generated using sacred geometries
-Numinous and noetic moments placed throughout
-Spa, sauna and hot/cold plunge
-Advanced HVAC system, air filtration and whole-house water filtration
-Super-insulated double wall system with natural wool fill

 Ryann Reed Design Build
Inspiration for a large modern master porcelain tile, gray floor, double-sink and vaulted ceiling freestanding bathtub remodel in Philadelphia with recessed-panel cabinets, gray cabinets, a two-piece toilet, gray walls, an undermount sink, quartzite countertops, a hinged shower door, white countertops and a built-in vanity
 Studio1Plaster
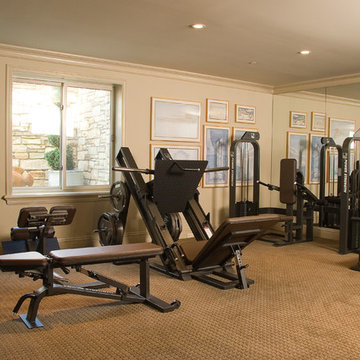

Inspiration for a large timeless carpeted home weight room remodel in Los Angeles with beige walls
Find the right local pro for your project

 Western Outdoor Designs
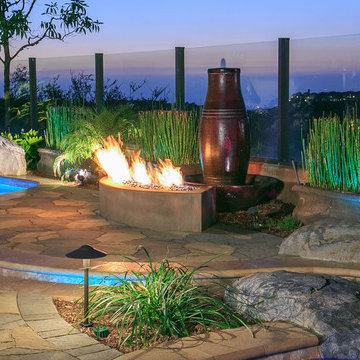
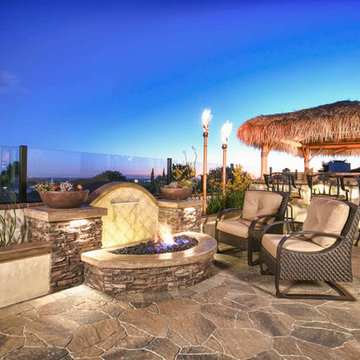
Creating your outdoor living space means claiming your own little slice of nature and customizing it to suit your lifestyle and enhance your daily routine. Sometimes there is nothing more relaxing than sitting on your favorite patio chair, feeling the warm sun mixed with a cool breeze, and smelling the fragrant flowers blossoming in your garden. Imagine how much more time you would spend outside if you had your very own cabana, bungalow, pergola, sunroom or pool house to enjoy! Think of all the ways an outdoor room could enhance your Southern California lifestyle and prime your home for entertaining guests year-round.

 Western Outdoor Designs
Creating your outdoor living space means claiming your own little slice of nature and customizing it to suit your lifestyle and enhance your daily routine. Sometimes there is nothing more relaxing than sitting on your favorite patio chair, feeling the warm sun mixed with a cool breeze, and smelling the fragrant flowers blossoming in your garden. Imagine how much more time you would spend outside if you had your very own cabana, bungalow, pergola, sunroom or pool house to enjoy! (800) 789-7510!
Www.westernoutdoordesign.com



 Tile Club
Made in Spain
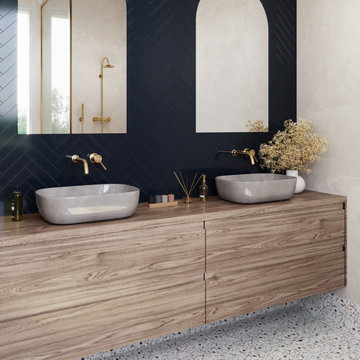
Dive into a world of bold sophistication with our Groove Navy Matte subway tile. Its navy blue tone evokes a sense of strength and confidence, while the matte finish adds a contemporary touch, merging tradition and modernity. These subway tiles breathes new life into any interior wall or flooring surface in both residential and commercial projects.
Discover the endless possibilities that our blue subway tiles offer as a kitchen backsplash, shower wall, living room, or bathroom tile. Our customers love how the deep blue tones of this tile elevate the atmosphere to one of refined luxury! You can use these blue subway tiles to transform your daily routine into a revitalizing spa-like experience. Envision a vanity surround or a bar backsplash showcasing the beauty of navy blue, effortlessly pairing with gleaming metallic accents or crisp white elements for a truly sophisticated look!
Furthermore, these tiles create a dramatic statement as an accent wall in homes or businesses, captivating all who enter. Pair the navy blue tiles with gold accents for an opulent feel, or combine them with earthy tone colors to evoke a sense of grounding and balance. These slim subway tiles allow for a sleek and modern and contemporary appearance when used in vertical or horizontal stack layouts. Lastly, the impervious finish of our ceramic tiles makes them resistant to stains and water, ensuring long-lasting beauty even in the busiest households.

 Koncerted - Home Automation & Home Media
Built in 1969 with only one previous owner, this quaint Cape house needed a full renovation. We took the opportunity to wire for both the client’s current and future needs. Ultra-high bandwidth cabling throughout the house allows for the next internet speed bump over 1 gigabit. The owners are self-described “recovering audiophiles,” so the speaker and equipment selection required a high-end solution to achieve this sound quality throughout 18 zones of indoor and outdoor audio. In addition, a lighting control system with close to 40 keypad locations strategically placed throughout the house was designed to let them control multiple lights from anywhere in the house, as well as to automate routine lighting scenes.
In the family room, a surround sound setup complemented a 77-inch OLED TV wrapped in a custom black walnut frame to conceal the TV. Several custom programmed iPads are located in rooms with TVs, as well as a master control in the kitchen. Lastly, smart thermostats, video doorbells, smart door locks, 11 high-resolution cameras, and a smart water leak protection system allow the owners to monitor the house whether they are home or away.
Audiophile whole house audio
Audiophile outdoor audio
Motorized TV mounts
Surround Sound TV systems
Surveillance and Access Control system
Smart thermostats, sprinkler control, pool control, as well as leak protection.
 FBC Remodel
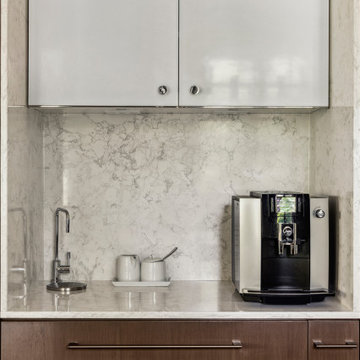
Sleek Built-In Coffee & Beverage Station for Effortless Mornings
This stunning built-in coffee and beverage station is a hidden gem within the remodeled kitchen, designed to bring a touch of luxury and convenience to daily routines. Framed seamlessly within the floor-to-ceiling cabinetry, this nook features a rich combination of warm wood tones and polished white cabinetry for a clean, sophisticated contrast.
A gorgeous quartz surround continues the elegance of the kitchen, providing an easy-to-clean surface and subtle texture. Fully equipped with a state-of-the-art espresso machine and sleek hot water tap, this station makes crafting the perfect morning brew as beautiful as it is functional. Thoughtfully placed drawers below and modern upper cabinets above offer plenty of discreet storage for mugs, beans, and supplies — keeping counters clutter-free.
Whether you're starting your day or entertaining guests, this dedicated coffee bar elevates the kitchen’s functionality while blending seamlessly into the overall design aesthetic.
 N/A
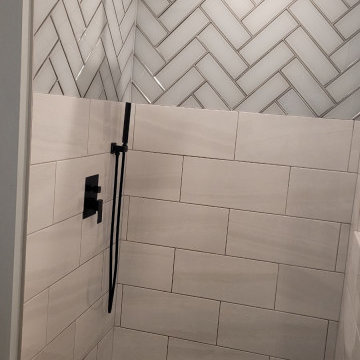
N/AStep into a shower stall that has undergone a stunning transformation, evolving from a dated relic into a contemporary masterpiece. Every detail exudes modern sophistication, providing not just functionality but also a touch of luxury to your daily routine.
Chic Wall Design: The lower two-thirds of the shower walls have been tastefully adorned with large 12" x 24" ceramic tiles, creating a sleek and clean canvas that's both stylish and easy to maintain. These tiles, with their crisp lines and modern appeal, breathe new life into the space. Above, a striking herringbone pattern of glass tiles introduces a sense of texture and intrigue to the upper one-third of the walls. This captivating contrast adds depth and character to the shower's overall design.
Rainfall Luxury: The crowning jewel of the transformation is the square rain shower style fixture in an elegant Oil Rubbed Bronze finish. Its cascading water provides a soothing and invigorating experience, turning your daily shower into a spa-like retreat. The square shape of the showerhead adds a contemporary touch to the design, and the Oil Rubbed Bronze finish complements the overall aesthetic.
Stylish Floor: The shower floor is a sight to behold with its unique and inviting touch. It features sliced charcoal-colored pebbles meticulously arranged to create an organic and spa-inspired floor. This choice not only adds a touch of nature but also provides a comfortable and non-slip surface. At the center of it all, a square drain in a matching Oil Rubbed Bronze finish ties the design together seamlessly.

Sponsored
Columbus, OH
Free consultation for landscape design!

Peabody Landscape Group
Franklin County's Reliable Landscape Design & Contracting
 Jennifer Garner Interiors
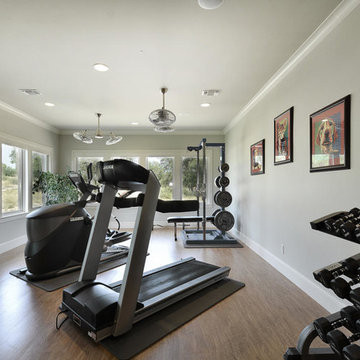
The exercise room features cork flooring.

Inspiration for a timeless home gym remodel in Austin
Inspiration for a timeless home gym remodel in Austin
 4 Seasons Remodeling & Design Inc.
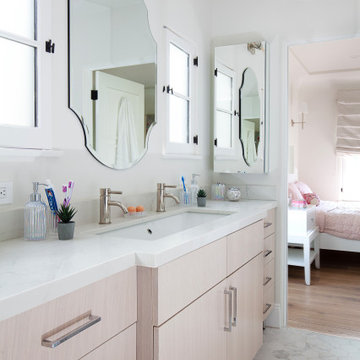
Welcome to a charming and functional kids' bathroom, designed with a fresh and bright color scheme. The walls are painted in crisp white, creating a clean and airy backdrop that instantly brightens the space. This serene environment sets the stage for a delightful and enjoyable bathroom experience.
In the center of the bathroom, a very light brown single sink vanity takes center stage, offering a touch of warmth and sophistication. The white countertop complements the vanity, providing a clean and seamless surface for everyday use. The large modern chrome square handles on the vanity drawers add a contemporary touch, making it easy for little hands to access their essentials.
Above the vanity, two modern mirrors sit side by side, creating a symmetrical and balanced look. The mirrors not only serve a functional purpose but also add a touch of style to the space. Nestled between the mirrors is a sleek medicine cabinet, providing extra storage for medications and other necessities.
On either side of the mirrors, two windows let in natural light, infusing the bathroom with a sense of openness and brightness. The windows also offer a glimpse of the outdoors, adding to the cheerful and welcoming atmosphere of the room.
The double sink on the vanity is perfect for accommodating siblings or friends, making it convenient for children to brush their teeth or wash their hands together. The two modern faucets add a playful element to the bathroom, allowing kids to easily control the water flow.
This kids' bathroom is a delightful combination of functionality and style. The white walls, light brown vanity, modern mirrors, and chrome accents create a harmonious and inviting space for children to enjoy their daily routines. It's a place where they can start and end their days with ease, fostering a sense of independence and comfort in their own little sanctuary.
 Koncerted - Home Automation & Home Media
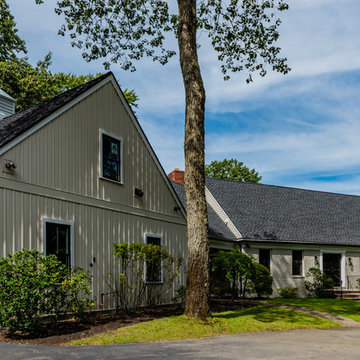
Built in 1969 with only one previous owner, this quaint Cape house needed a full renovation. We took the opportunity to wire for both the client’s current and future needs. Ultra-high bandwidth cabling throughout the house allows for the next internet speed bump over 1 gigabit. The owners are self-described “recovering audiophiles,” so the speaker and equipment selection required a high-end solution to achieve this sound quality throughout 18 zones of indoor and outdoor audio. In addition, a lighting control system with close to 40 keypad locations strategically placed throughout the house was designed to let them control multiple lights from anywhere in the house, as well as to automate routine lighting scenes.
In the family room, a surround sound setup complemented a 77-inch OLED TV wrapped in a custom black walnut frame to conceal the TV. Several custom programmed iPads are located in rooms with TVs, as well as a master control in the kitchen. Lastly, smart thermostats, video doorbells, smart door locks, 11 high-resolution cameras, and a smart water leak protection system allow the owners to monitor the house whether they are home or away.
Audiophile whole house audio
Audiophile outdoor audio
Motorized TV mounts
Surround Sound TV systems
Surveillance and Access Control system
Smart thermostats, sprinkler control, pool control, as well as leak protection.
 Cascade West Development
Party Palace - Custom Ranch on Acreage in Ridgefield Washington by Cascade West Development Inc.
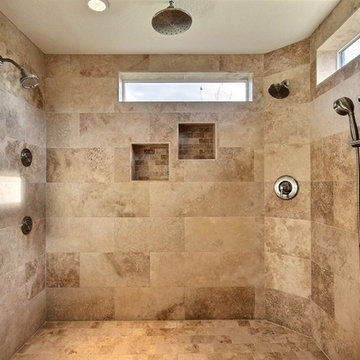
The peaceful parental oasis that was well deserved for this hardworking household consists of many luxurious details, some obvious and some not so much. First a little extra insulation in the walls, in the efforts of sound-dampening, silence goes a long way in the search for serenity. A personal fireplace with remote control makes sleeping in on chilly winter weekends a dream come true. Last, but certainly not least is the Master Bath. A stone surround enclave with an elevated soaker tub, bay window and hidden flat-screen tv are the centerpiece here. The enclave is flanked by double vanities, each with separate countertops and storage (marble and custom milled respectively) so daily routines are a breeze. The other highlights here include a full tile surround walk-in shower with separate wall-mounted shower heads and a central rainfall faucet. Lastly an 8 person sauna can be found just off the master bath, with a jacuzzi just outside. These elements together make a day relaxing at home almost indiscernible from a day at the spa.
Cascade West Facebook: https://goo.gl/MCD2U1
Cascade West Website: https://goo.gl/XHm7Un
These photos, like many of ours, were taken by the good people of ExposioHDR - Portland, Or
Exposio Facebook: https://goo.gl/SpSvyo
Exposio Website: https://goo.gl/Cbm8Ya


 Marks-Woods Construction Services, LLC

Mid-sized elegant bamboo floor and brown floor home weight room photo in DC Metro with blue walls
 Fresno Wallpaper Installer
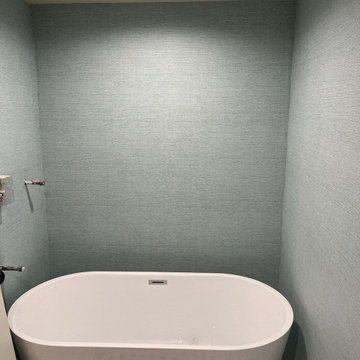
Wallpaper Installation – Bathroom in Clovis
Upgrade your bathroom with expert wallpaper installation in Clovis—combining water-resistant durability and designer style for a stunning, long-lasting finish. As a professional wallpaper installer, I specialize in high-humidity applications with:
✔ Bathroom-Safe Materials – Mold-resistant vinyl wallpaper, peel-and-stick wallpaper, and scrubbable finishes
✔ Precision Installation – Flawless pattern matching around mirrors, fixtures, and tight corners
✔ Moisture-Proof Solutions – Specialty adhesives that withstand steam and splashes
✔ Wallpaper Repair & Removal – Fixing peeling edges or updating outdated designs
✔ Statement Walls – Bold mural wallpaper, textured looks, or spa-inspired designs
Why Clovis Homeowners Choose Us:
✅ Quick, Waterproof Results – Installs dry fast for immediate use
✅ Humidity-Tested Products – No bubbling or warping over time
✅ Free Design Consultations – Help selecting moisture-safe patterns
✅ 1-Day Bathroom Makeovers – Minimal disruption to your routine
Popular Clovis Bathroom Styles:
• Modern Farmhouse – Subway tile prints or shiplap-look wallcoverings
• Spa Retreat – Organic textures and calming neutrals
• Bold & Playful – Tropical prints or vibrant geometrics
• Vintage Charm – Classic floral or damask patterns
Serving Clovis Homes & Businesses – From historic neighborhoods to new builds. Let’s create a bathroom that wows!
 Homeowner Services of Michigan LLC
We transformed a small, outdated space into a modern, functional retreat for our recent bathroom remodeling project. This comprehensive renovation began with a complete demolition, taking the bathroom down to the studs. We removed all existing fixtures, walls, flooring, and old plumbing, creating a blank canvas for our vision.
First, we addressed the plumbing. The old, corroded pipes were replaced with new, durable materials, ensuring reliable water flow and pressure for years to come. We installed new supply lines and drainage to accommodate the new fixtures, including the vanity and shower.
Next, we updated the electrical system. The outdated wiring was replaced with new, up-to-code electrical work. We installed new outlets, switches, and light fixtures, providing ample lighting for the space. An exhaust fan was also installed to improve ventilation and prevent moisture buildup, essential for maintaining the bathroom's longevity and hygiene.
We then focused on HVAC improvements, adding a new duct and vent system to ensure proper heating and cooling. This upgrade enhances comfort and contributes to better air quality and energy efficiency.
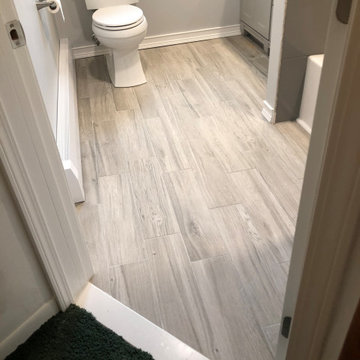
For the flooring, we chose ceramic tiles with a wood plank look. These tiles offer the warmth and elegance of wood while providing the durability and water resistance of ceramic. The flooring was meticulously installed, creating a seamless and visually appealing surface.
The centerpiece of the remodel is the stock single-sink vanity. This stylish yet practical addition provides ample storage and counter space, making daily routines more convenient. Above the vanity, we installed a sleek mirror that adds both functionality and a touch of sophistication.
The shower area received a complete makeover with new tiles and an adjustable rain shower head. The tile work extends from floor to ceiling, creating a cohesive and luxurious feel. The adjustable rain shower head offers a customizable bathing experience, combining both style and comfort.
This small bathroom remodel exemplifies our commitment to quality and attention to detail. By starting from the studs and rebuilding with modern, high-quality materials, we've created a space that is beautiful and built to last. Our client now enjoys a stylish, functional bathroom that meets their needs and enhances their home's value.
11