
Search results for "Routine" in Home Design Ideas
 Decor Builders
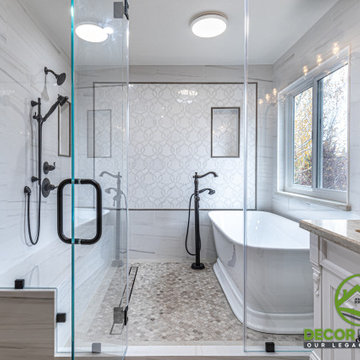
For this new Master bathroom design, we wanted to create a personal oasis with custom design to perfectly match the homeowners’ daily routine. Custom tile work, new free standing tub and beautiful barn doors as a finish to a masterpiece.
 Decor Builders
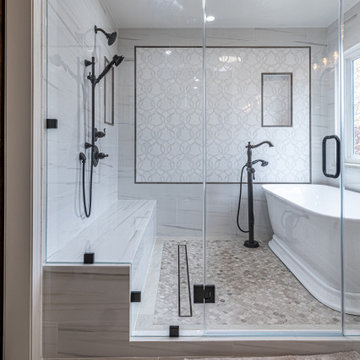
For this new Master bathroom design, we wanted to create a personal oasis with custom design to perfectly match the homeowners’ daily routine. Custom tile work, new free standing tub and beautiful barn doors as a finish to a masterpiece.
 Paradigm Homes
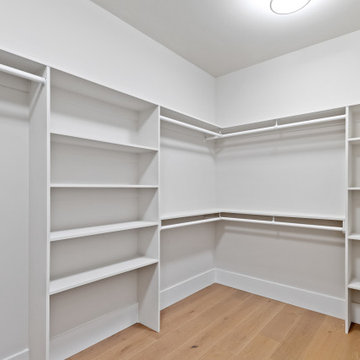
This spacious and meticulously designed closet offers a stylish and functional storage solution for your wardrobe. With Custom built-ins, ample shelving, and a well-appointed layout, every item has its place, ensuring a clutter-free and efficient space. Experience the convenience and elegance of a master bedroom closet designed to elevate your daily routine and enhance your dressing experience.
Find the right local pro for your project
 Decor Builders
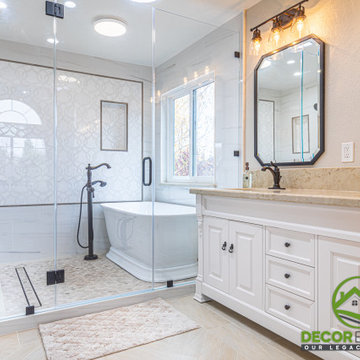
For this new Master bathroom design, we wanted to create a personal oasis with custom design to perfectly match the homeowners’ daily routine. Custom tile work, new free standing tub and beautiful barn doors as a finish to a masterpiece.
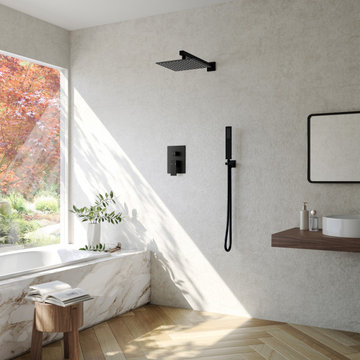
 Everstein_official
The EssentialEase Collection encompasses a range of products such as overhead showers, handheld shower that are thoughtfully crafted with streamlined functionality and straightforward operation. These products are designed to enhance convenience and make daily bathroom routines easier and more enjoyable.
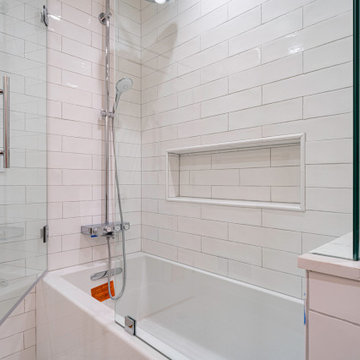
 GBU Construction Development
Everyday luxury, built in.
These bathrooms were fully reimagined with custom vanities, frameless glass showers, vertical tile layouts, and warm wood tones—turning daily routines into calming rituals.

 Baron's Major Brands
GE appliances answer real-life needs. Define trends. Simplify routines. And upgrade the look and feel of the living space. Through ingenuity and innovation, next generation features are solving real-life needs. With a forward-thinking tradition that spans over 100 years, today’s GE appliances sync perfectly with the modern lifestyle.

 Nip Tuck Remodeling
Throughout the bathroom, the neutral color palette creates a serene and inviting atmosphere. Hints of the adjacent room are visible through the left mirror, suggesting a cohesive flow within the home. This bathroom is a perfect combination of style and practicality, ideal for a comfortable and well-organized daily routine.

 Redwood Renovations
In adding onto the back of this home we were able to give our clients a gigantic master ensuite. Our client wanted a spa-like oasis to relax after a long day but that was functional for their morning routines.
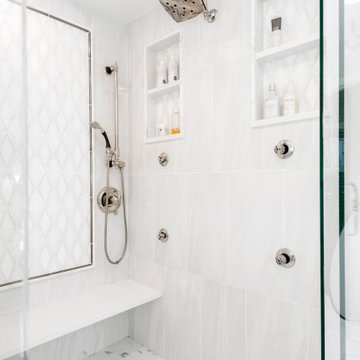
 NOTION, LLC
This traditional master bathroom remodel showcases elegant fixtures, custom vanity cabinetry, and premium stone surfaces that create a private, spa-like retreat. The design highlights classic architectural details and optimal lighting tailored specifically for daily grooming routines. By maximizing space and enhancing built-in storage, this luxurious bathroom significantly improves everyday comfort and long-term home value.
 NOTION, LLC
This modern bathroom features a sleek floating wood vanity and a striking backlit mirror set against large-format, dark textured tiles. The optimized layout maximizes floor space while the ambient lighting creates a moody, spa-like atmosphere tailored for daily routines. These contemporary finishes and built-in storage solutions elevate the room's overall functionality and luxurious appeal.
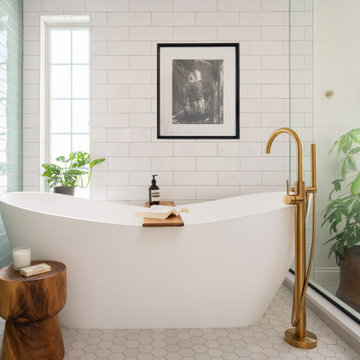
 Bellweather Design-Build
Inspired by a desire to create a serene retreat within their home, our clients in Moorestown, NJ partnered with us to reimagine their existing primary suite. The goal was clear: maximize storage, improve flow, and craft a spa-like experience that reflected their personal style and daily routines.
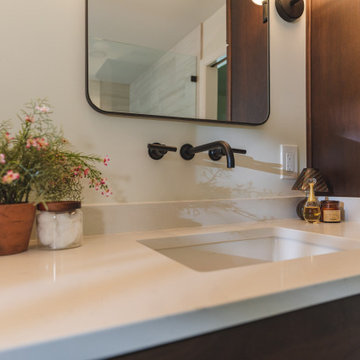
 Fairfax Kitchen and Bath
Indulge in the elegance of this modern sink and faucet combination, seamlessly blending form and function, while adding a touch of sophistication to your daily routine.
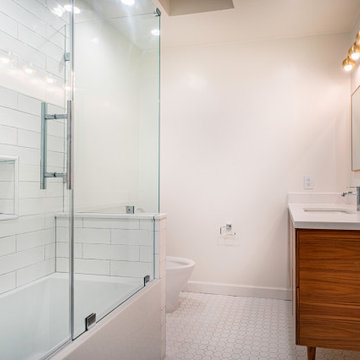 GBU Construction Development
Everyday luxury, built in.
These bathrooms were fully reimagined with custom vanities, frameless glass showers, vertical tile layouts, and warm wood tones—turning daily routines into calming rituals.

 Summer Wedermyer
2nd Floor Kids Bathroom, 2 rooms help make morning routines more efficient. By placing the commode and tub/shower in separate space, it allows for another person to get ready at the vanity.

 Miró Rivera Architects
A large picture window located next to the master bathtub transforms an ordinary daily routine into an opportunity for reflection and rejuvenation.
Photo by Paul Finkel | Piston Design
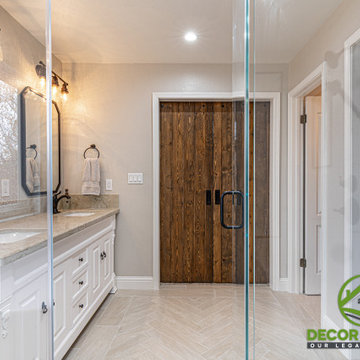 Decor Builders
For this new Master bathroom design, we wanted to create a personal oasis with custom design to perfectly match the homeowners’ daily routine. Custom tile work, new free standing tub and beautiful barn doors as a finish to a masterpiece.
 NOTION, LLC
This modern bathroom features a sleek floating wood vanity and a striking backlit mirror set against large-format, dark textured tiles. The optimized layout maximizes floor space while the ambient lighting creates a moody, spa-like atmosphere tailored for daily routines. These contemporary finishes and built-in storage solutions elevate the room's overall functionality and luxurious appeal.
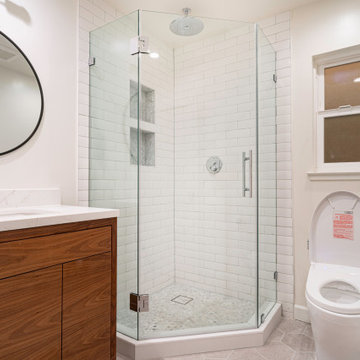 GBU Construction Development
Everyday luxury, built in.
These bathrooms were fully reimagined with custom vanities, frameless glass showers, vertical tile layouts, and warm wood tones—turning daily routines into calming rituals.
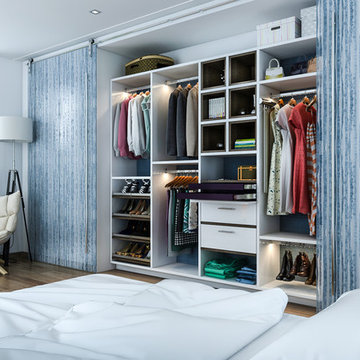
 Megan Dearie @ Closet Factory (Fort Lauderdale)
With an inspired reach-in closet design you are able to easily find what you need, take charge of your morning routine, and discover a feeling of harmony to carry you throughout your day.
27