
Search results for "Routine" in Home Design Ideas
 C&G A-Plus Interior Remodeling
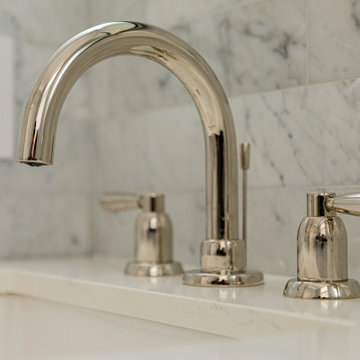
Experience luxury in our Park Ave master bathroom featuring beautiful marble tiles. Delight in the elegant charm and timeless appeal of marble as you unwind in this serene oasis. Let the sophisticated design and tranquil atmosphere elevate your everyday routine. Discover the beauty of refined living on Park Ave
 Amazing Cabinetry & Bath
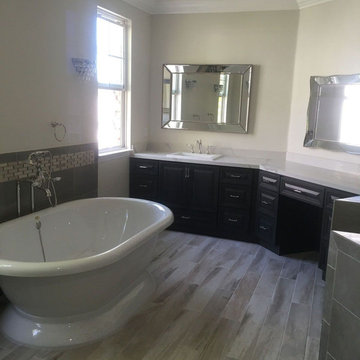
Complete design transparency with professional status reports, allows you to focus on the experience which is backed by our design and installation experience. Say bye-bye to obsolete fixtures, and hello to a brand-new peaceful restroom retreat that fits your everyday routines.
#bathroom_design
#bathroom_decor
#bathroom_remodel
#bathrooms
#Mission_Viejo
#bathroom_renovation
 Amazing Cabinetry & Bath
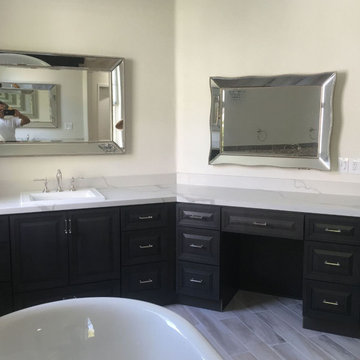
Unlock the secret to spacious serenity! Discover ingenious clever storage solutions that transform your small bathroom remodeling into a clutter-free oasis. Our space-saving tips and ideas will maximize every inch, making your daily routine a breeze.
#bathroom_design
#bathroom_decor
#bathroom_remodel
#bathrooms
#Mission_Viejo
#bathroom_renovation
Find the right local pro for your project
 C&G A-Plus Interior Remodeling
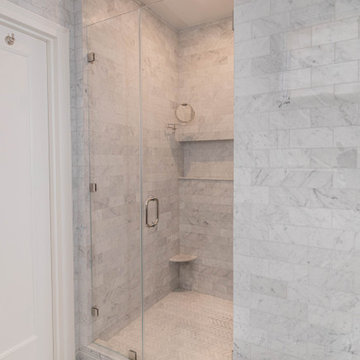
Experience luxury in our Park Ave master bathroom featuring beautiful marble tiles. Delight in the elegant charm and timeless appeal of marble as you unwind in this serene oasis. Let the sophisticated design and tranquil atmosphere elevate your everyday routine. Discover the beauty of refined living on Park Ave
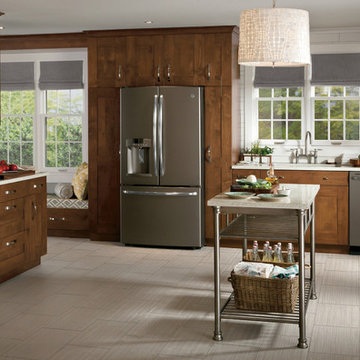
 Baron's Major Brands
GE appliances answer real-life needs. Define trends. Simplify routines. And upgrade the look and feel of the living space. Through ingenuity and innovation, next generation features are solving real-life needs. With a forward-thinking tradition that spans over 100 years, today’s GE appliances sync perfectly with the modern lifestyle.
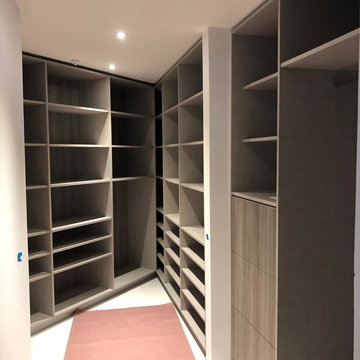
 Metro Design Build
Tailored storage solutions designed to fit your space, style, and daily routine. From walk-ins to reach-ins, we create functional and elegant custom closets with premium materials and smart layouts.
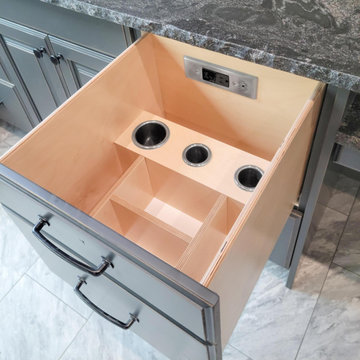
 Docking Drawer
This custom drawer was designed to neatly store hair dryers, curling irons, and brushes, featuring Docking Drawer’s easy-to-install in-drawer outlet and canisters. The U.L. listed outlet delivers safe, reliable power for styling tools, making morning routines more organized and efficient. Perfect for keeping countertops clutter-free and essentials within reach.

 Axial Arts Architecture
This project was designed to accommodate the client’s wish to have a traditional and functional barn that could also serve as a backdrop for social and corporate functions. Several years after it’s completion, this has become just the case as the clients routinely host everything from fundraisers to cooking demonstrations to political functions in the barn and outdoor spaces. In addition to the barn, Axial Arts designed an indoor arena, cattle & hay barn, and a professional grade equipment workshop with living quarters above it. The indoor arena includes a 100′ x 200′ riding arena as well as a side space that includes bleacher space for clinics and several open rail stalls. The hay & cattle barn is split level with 3 bays on the top level that accommodates tractors and front loaders as well as a significant tonnage of hay. The lower level opens to grade below with cattle pens and equipment for breeding and calving. The cattle handling systems and stocks both outside and inside were designed by Temple Grandin- renowned bestselling author, autism activist, and consultant to the livestock industry on animal behavior. This project was recently featured in Cowboy & Indians Magazine. As the case with most of our projects, Axial Arts received this commission after being recommended by a past client.
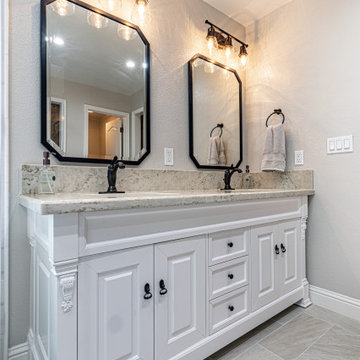
 Decor Builders
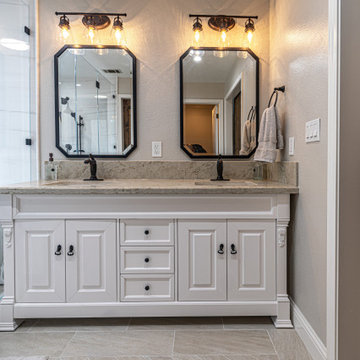
For this new Master bathroom design, we wanted to create a personal oasis with custom design to perfectly match the homeowners’ daily routine. Custom tile work, new free standing tub and beautiful barn doors as a finish to a masterpiece.
 Decor Builders
For this new Master bathroom design, we wanted to create a personal oasis with custom design to perfectly match the homeowners’ daily routine. Custom tile work, new free standing tub and beautiful barn doors as a finish to a masterpiece.
 NOTION, LLC
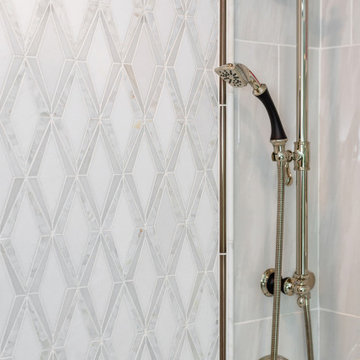
This traditional master bathroom remodel showcases elegant fixtures, custom vanity cabinetry, and premium stone surfaces that create a private, spa-like retreat. The design highlights classic architectural details and optimal lighting tailored specifically for daily grooming routines. By maximizing space and enhancing built-in storage, this luxurious bathroom significantly improves everyday comfort and long-term home value.
 NanaWall
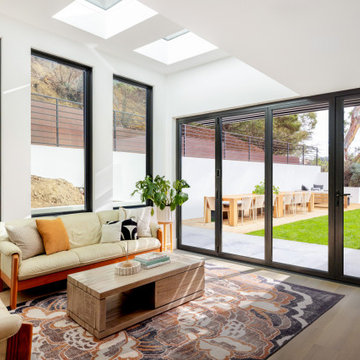
Closed, the retractable glass wall holds the view and the light while a specified swing door handles quick indoor-outdoor trips, morning coffee, and daily family routines.
 Dover Home Remodelers
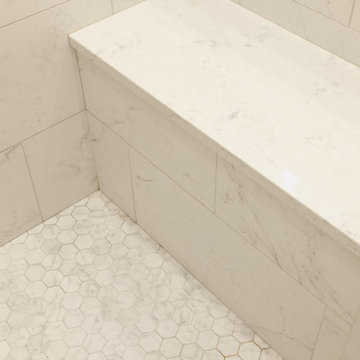
Take a seat and unwind on the sleek, custom-built shower bench in our primary bathroom remodel. Crafted from the same luxurious Corian Quartz as the countertops, this bench offers both durability and elegance, providing a perfect perch for relaxation during your daily shower routine
 Karpenter
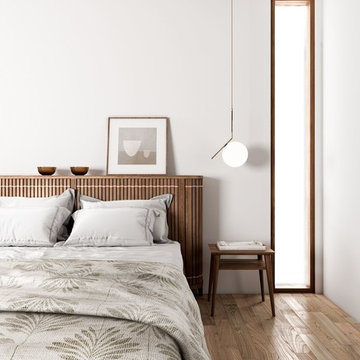
Loving this #kopparbed. Equipped with the mini storage on the headboard, this bed will simplify your daily routine.
What do you think?
➖➖➖
Discover our collections on karpenter.com
➖➖➖
#karpenter #solidwoodonly #kopparbed #bedroominspo #teakfsc #copper
 NOTION, LLC
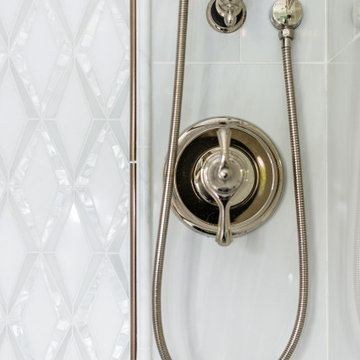
This traditional master bathroom remodel showcases elegant fixtures, custom vanity cabinetry, and premium stone surfaces that create a private, spa-like retreat. The design highlights classic architectural details and optimal lighting tailored specifically for daily grooming routines. By maximizing space and enhancing built-in storage, this luxurious bathroom significantly improves everyday comfort and long-term home value.
 NOTION, LLC
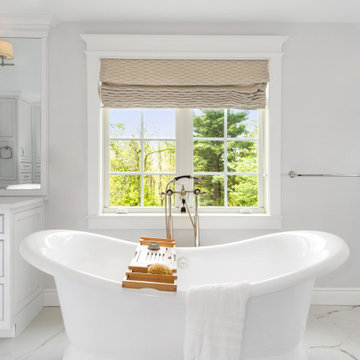
This traditional master bathroom remodel showcases elegant fixtures, custom vanity cabinetry, and premium stone surfaces that create a private, spa-like retreat. The design highlights classic architectural details and optimal lighting tailored specifically for daily grooming routines. By maximizing space and enhancing built-in storage, this luxurious bathroom significantly improves everyday comfort and long-term home value.
 Megan Dearie @ Closet Factory (Fort Lauderdale)
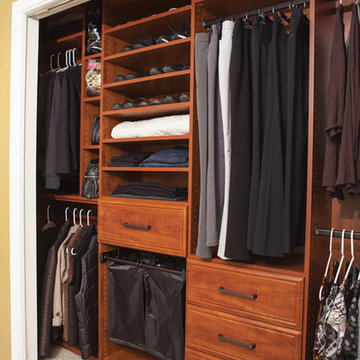
With an inspired reach-in closet design you are able to easily find what you need, take charge of your morning routine, and discover a feeling of harmony to carry you throughout your day.
 Leslie Meyers

This Jack and Jill bath adds a pop of color and whimsy with it's colorful printed wallpaper. Double sinks and functional storage make morning routines a breeze.
 Metro Design Build
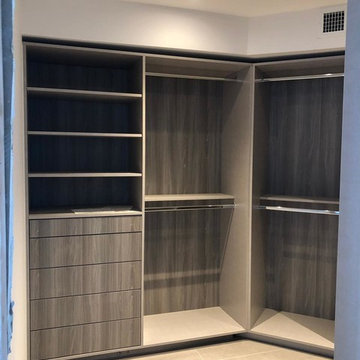
Tailored storage solutions designed to fit your space, style, and daily routine. From walk-ins to reach-ins, we create functional and elegant custom closets with premium materials and smart layouts.

 Ashton Renovations
The original kitchen in this condominium was renovated arising from the need to replace Kitec plumbing. The work triangle remained generally the same, but numerous changes were made to improve the kitchen’s functionality, aesthetics, and lighting. Automation was also introduced. The goal was to design and build a modern contemporary functional kitchen with inspiring colours accented with textured wood features.
The functionality was improved with the addition of an under counter microwave, which freed up countertop space. Additional and improved storage was also created by incorporating under cabinet drawers throughout the kitchen, a bar area with open glass shelving above, and open shelving to the right of the seating area. Upper cabinet storage was as well increased with storage above the fridge.
Numerous lighting improvements were made including the addition of potlights. This was done by dropping the ceiling in the kitchen, which also created a visual division with the dining area. Automation was introduced as well into the space with HUE under cabinet lighting, and a touch faucet. The under cabinet lights are controlled by the Phillips Hue App that programs routines, scenes, and other settings.
The kitchen features painted Shaker cabinets accented by textured wood shelving. The countertop surfaces are quartz with waterfalls on both sides of the island, which is a focal point. Shapes are also strongly identified in the design with the use of triangular tiles in the backsplash along with rectangular upper cabinets, and appliance doors and drawers. The kitchen is made most unique though with the uplifting use of colour in the cabinets that make this a bright and cheerful space.
Aristea Photography
23