
Search results for "Routines" in Home Design Ideas

 Miró Rivera Architects
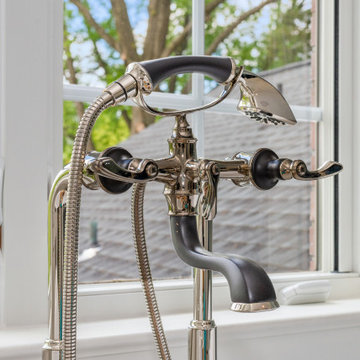
A large picture window located next to the master bathtub transforms an ordinary daily routine into an opportunity for reflection and rejuvenation.
Photo by Paul Finkel | Piston Design
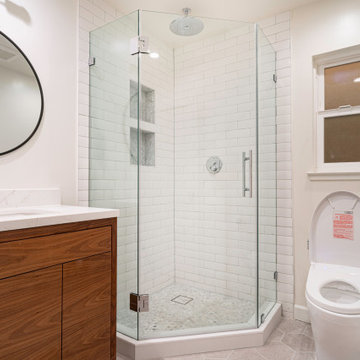
 GBU Construction Development
Everyday luxury, built in.
These bathrooms were fully reimagined with custom vanities, frameless glass showers, vertical tile layouts, and warm wood tones—turning daily routines into calming rituals.
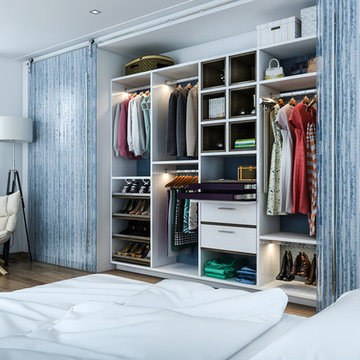
 Megan Dearie @ Closet Factory (Fort Lauderdale)
With an inspired reach-in closet design you are able to easily find what you need, take charge of your morning routine, and discover a feeling of harmony to carry you throughout your day.
Find the right local pro for your project
 NOTION, LLC
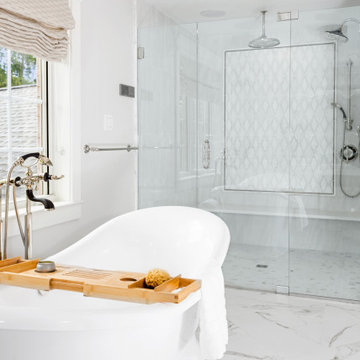
This traditional master bathroom remodel showcases elegant fixtures, custom vanity cabinetry, and premium stone surfaces that create a private, spa-like retreat. The design highlights classic architectural details and optimal lighting tailored specifically for daily grooming routines. By maximizing space and enhancing built-in storage, this luxurious bathroom significantly improves everyday comfort and long-term home value.
 NOTION, LLC
This modern bathroom features a sleek floating wood vanity and a striking backlit mirror set against large-format, dark textured tiles. The optimized layout maximizes floor space while the ambient lighting creates a moody, spa-like atmosphere tailored for daily routines. These contemporary finishes and built-in storage solutions elevate the room's overall functionality and luxurious appeal.
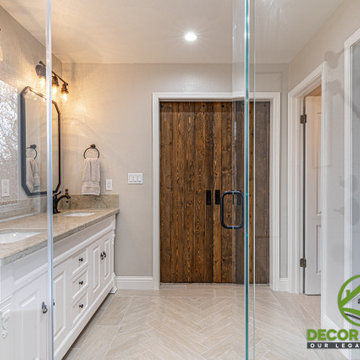
 Decor Builders
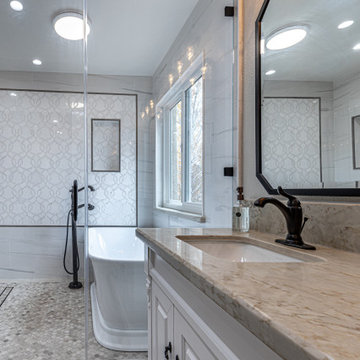
For this new Master bathroom design, we wanted to create a personal oasis with custom design to perfectly match the homeowners’ daily routine. Custom tile work, new free standing tub and beautiful barn doors as a finish to a masterpiece.

 Summer Wedermyer
2nd Floor Kids Bathroom, 2 rooms help make morning routines more efficient. By placing the commode and tub/shower in separate space, it allows for another person to get ready at the vanity.
 Pike Properties
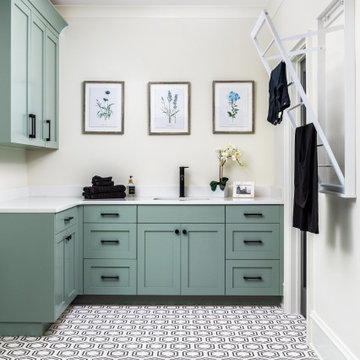
The room is adorned with a refreshing blue paint color, infusing a sense of energy and cheerfulness into the space. Adding a playful touch, the floor boasts fun and eye-catching tiles that bring personality and style to your laundry routine. A sink is thoughtfully incorporated into the design, making it easy to handle various laundry tasks. Drying racks were also built in, allowing you to hang clothes and delicate items to air dry effortlessly.
 J.W. Neathery Custom Home Craftsman
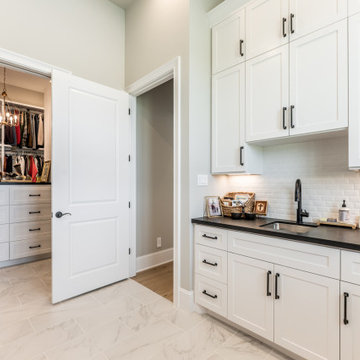
This view highlights how the utility space connects effortlessly to the primary closet, creating a natural flow between daily routines and personal storage. The built-in sink and countertop provide a convenient place for handwashing, garment care, or quick cleanup, while under-cabinet lighting adds warmth and functionality.
Clean-lined cabinetry keeps the space visually calm and highly organized, allowing it to function as a quiet support zone rather than a working clutter area. The direct access to the closet transforms this room into a practical buffer between the bathroom, wardrobe, and living spaces — designed to simplify mornings and end-of-day routines.

 Fireclay Tile
Brighten up your morning bathroom routine with our bold blue 2x8 tile in Azul.
DESIGN
Kelly Mindell
PHOTOS
Jeff Mindell
Tile Shown: 2x8 in Azul
Example of a large eclectic kids' blue tile and ceramic tile ceramic tile and blue floor claw-foot bathtub design in Los Angeles with blue cabinets, blue walls, an undermount sink and white countertops
Example of a large eclectic kids' blue tile and ceramic tile ceramic tile and blue floor claw-foot bathtub design in Los Angeles with blue cabinets, blue walls, an undermount sink and white countertops

 Meyer Design
Spacious Master Closet makes morning routines of getting ready for the day a breeze. Photo by Emilie Proscal
Walk-in closet - mid-sized transitional gender-neutral dark wood floor and brown floor walk-in closet idea in Chicago with open cabinets and white cabinets
Walk-in closet - mid-sized transitional gender-neutral dark wood floor and brown floor walk-in closet idea in Chicago with open cabinets and white cabinets

 User
Lower level kids bunk quarters.
©ThompsonPhotographic.com 2018
Bedroom mountain style gender-neutral dark wood floor kids' bedroom photo
Bedroom mountain style gender-neutral dark wood floor kids' bedroom photo

 The Heritage Design
This is the kitchen she waited a long time for. We worked toward a kitchen that felt like "cashmere and denim on a Sunday" and all the details fell into place. The most important aspect was taking down the walls that completely enclosed the kitchen. The homeowner wanted a space for he kids to do homework and her colleagues to meet up for Merlot. This Kitchen meets the needs of four family members. We designed a "baking prep station" to meet her weekly banana bread routine and plenty of pantry for her kids to pack their own lunches. A pasta arm and easy access drawers for pots near the range during dad's spaghetti night.
Photo Credit: Powder Street Photography
 Room to Bloom
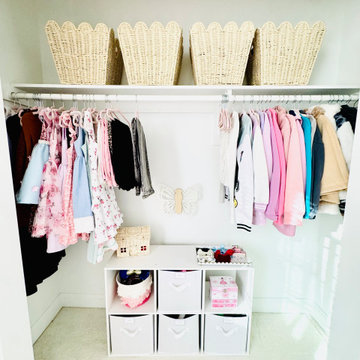
Create a closet that makes it easier for kids—and parents—to find what they need and put things away. We’ll edit outgrown or unused items, organize clothing and accessories by category, and create simple, age-appropriate systems designed to grow with your child and make everyday routines easier.
 NOTION, LLC
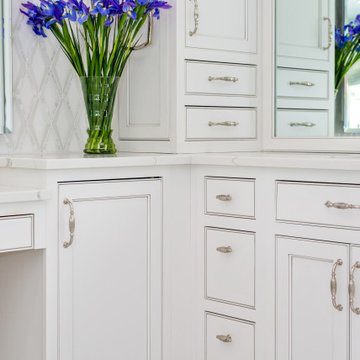
This traditional master bathroom remodel showcases elegant fixtures, custom vanity cabinetry, and premium stone surfaces that create a private, spa-like retreat. The design highlights classic architectural details and optimal lighting tailored specifically for daily grooming routines. By maximizing space and enhancing built-in storage, this luxurious bathroom significantly improves everyday comfort and long-term home value.
 NOTION, LLC
This traditional master bathroom remodel showcases elegant fixtures, custom vanity cabinetry, and premium stone surfaces that create a private, spa-like retreat. The design highlights classic architectural details and optimal lighting tailored specifically for daily grooming routines. By maximizing space and enhancing built-in storage, this luxurious bathroom significantly improves everyday comfort and long-term home value.
 NOTION, LLC
This modern bathroom features a sleek floating wood vanity and a striking backlit mirror set against large-format, dark textured tiles. The optimized layout maximizes floor space while the ambient lighting creates a moody, spa-like atmosphere tailored for daily routines. These contemporary finishes and built-in storage solutions elevate the room's overall functionality and luxurious appeal.
 Decor Builders
For this new Master bathroom design, we wanted to create a personal oasis with custom design to perfectly match the homeowners’ daily routine. Custom tile work, new free standing tub and beautiful barn doors as a finish to a masterpiece.
 NOTION, LLC
This modern bathroom features a sleek floating wood vanity and a striking backlit mirror set against large-format, dark textured tiles. The optimized layout maximizes floor space while the ambient lighting creates a moody, spa-like atmosphere tailored for daily routines. These contemporary finishes and built-in storage solutions elevate the room's overall functionality and luxurious appeal.
 NOTION, LLC
This modern bathroom features a sleek floating wood vanity and a striking backlit mirror set against large-format, dark textured tiles. The optimized layout maximizes floor space while the ambient lighting creates a moody, spa-like atmosphere tailored for daily routines. These contemporary finishes and built-in storage solutions elevate the room's overall functionality and luxurious appeal.
29