
Search results for "Routines" in Home Design Ideas
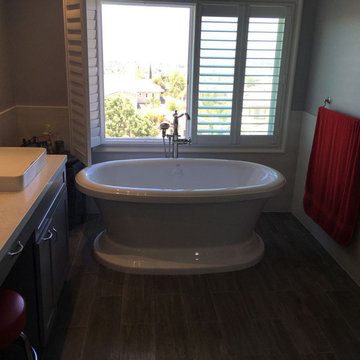
 Amazing Cabinetry & Bath
Bathroom remodeling services are here to style to improve your home value. We deliver customized designs, professional installation as well as stable finishes to form a bathroom that is effective as well and steady. Develop your routine while developing your property’s worth.
#bathroom_design
#bathroom_decor
#bathroom_remodel
#bathrooms
#Mission_Viejo
#bathroom_renovation
 Decor Builders
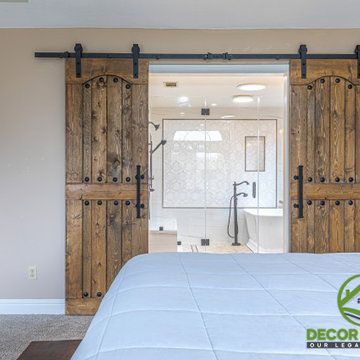
For this new Master bathroom design, we wanted to create a personal oasis with custom design to perfectly match the homeowners’ daily routine. Custom tile work, new free standing tub and beautiful barn doors as a finish to a masterpiece.

 McCoy Homes, Inc.
Beautiful spec home build that boasts an open floor plan design. The designer worked with blue color pallet as inspiration throughout this home project. The master bath in this home was designed to give a spa like escape to the lady of the home. A free standing tub was used in the master in place of a drop in tub. The family room has a beautiful stone fireplace with bookcases to give the room a beautiful room feeling. The fireplace wall was also given a unique look to draw the eye to that wall as a focal point in the room. A drop zone was added into the laundry area just inside the garage entrance which has both benches as well as cubbies for the homeowners to be able to drop items when returning from activities during their daily routines.
Philip Slowiak Photography
Find the right local pro for your project

 Nip Tuck Remodeling
Throughout the bathroom, the neutral color palette creates a serene and inviting atmosphere. Hints of the adjacent room are visible through the left mirror, suggesting a cohesive flow within the home. This bathroom is a perfect combination of style and practicality, ideal for a comfortable and well-organized daily routine.
 Dura Supreme Cabinetry
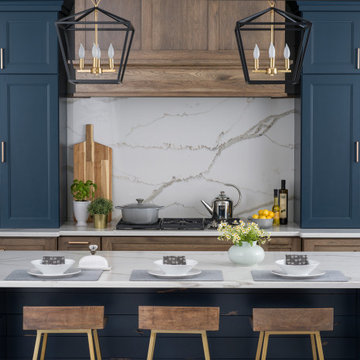
This modern farmhouse kitchen features a beautiful combination of Navy Blue painted and gray stained Hickory cabinets that’s sure to be an eye-catcher. The elegant “Morel” stain blends and harmonizes the natural Hickory wood grain while emphasizing the grain with a subtle gray tone that beautifully coordinated with the cool, deep blue paint.
The “Gale Force” SW 7605 blue paint from Sherwin-Williams is a stunning deep blue paint color that is sophisticated, fun, and creative. It’s a stunning statement-making color that’s sure to be a classic for years to come and represents the latest in color trends. It’s no surprise this beautiful navy blue has been a part of Dura Supreme’s Curated Color Collection for several years, making the top 6 colors for 2017 through 2020.
Beyond the beautiful exterior, there is so much well-thought-out storage and function behind each and every cabinet door. The two beautiful blue countertop towers that frame the modern wood hood and cooktop are two intricately designed larder cabinets built to meet the homeowner’s exact needs.
The larder cabinet on the left is designed as a beverage center with apothecary drawers designed for housing beverage stir sticks, sugar packets, creamers, and other misc. coffee and home bar supplies. A wine glass rack and shelves provides optimal storage for a full collection of glassware while a power supply in the back helps power coffee & espresso (machines, blenders, grinders and other small appliances that could be used for daily beverage creations. The roll-out shelf makes it easier to fill clean and operate each appliance while also making it easy to put away. Pocket doors tuck out of the way and into the cabinet so you can easily leave open for your household or guests to access, but easily shut the cabinet doors and conceal when you’re ready to tidy up.
Beneath the beverage center larder is a drawer designed with 2 layers of multi-tasking storage for utensils and additional beverage supplies storage with space for tea packets, and a full drawer of K-Cup storage. The cabinet below uses powered roll-out shelves to create the perfect breakfast center with power for a toaster and divided storage to organize all the daily fixings and pantry items the household needs for their morning routine.
On the right, the second larder is the ultimate hub and center for the homeowner’s baking tasks. A wide roll-out shelf helps store heavy small appliances like a KitchenAid Mixer while making them easy to use, clean, and put away. Shelves and a set of apothecary drawers help house an assortment of baking tools, ingredients, mixing bowls and cookbooks. Beneath the counter a drawer and a set of roll-out shelves in various heights provides more easy access storage for pantry items, misc. baking accessories, rolling pins, mixing bowls, and more.
The kitchen island provides a large worktop, seating for 3-4 guests, and even more storage! The back of the island includes an appliance lift cabinet used for a sewing machine for the homeowner’s beloved hobby, a deep drawer built for organizing a full collection of dishware, a waste recycling bin, and more!
All and all this kitchen is as functional as it is beautiful!
Request a FREE Dura Supreme Brochure Packet:
http://www.durasupreme.com/request-brochure
Find a Dura Supreme Showroom near you at:
https://www.durasupreme.com/find-a-showroom/
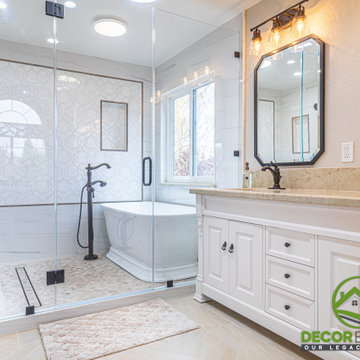
 Decor Builders
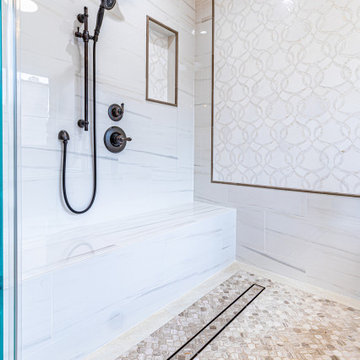
For this new Master bathroom design, we wanted to create a personal oasis with custom design to perfectly match the homeowners’ daily routine. Custom tile work, new free standing tub and beautiful barn doors as a finish to a masterpiece.
 Decor Builders
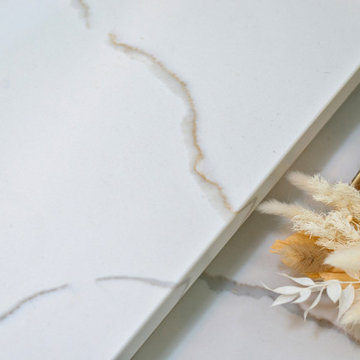
For this new Master bathroom design, we wanted to create a personal oasis with custom design to perfectly match the homeowners’ daily routine. Custom tile work, new free standing tub and beautiful barn doors as a finish to a masterpiece.
 NOTION, LLC
This traditional master bathroom remodel showcases elegant fixtures, custom vanity cabinetry, and premium stone surfaces that create a private, spa-like retreat. The design highlights classic architectural details and optimal lighting tailored specifically for daily grooming routines. By maximizing space and enhancing built-in storage, this luxurious bathroom significantly improves everyday comfort and long-term home value.
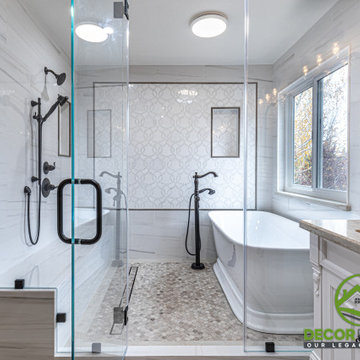 Decor Builders
For this new Master bathroom design, we wanted to create a personal oasis with custom design to perfectly match the homeowners’ daily routine. Custom tile work, new free standing tub and beautiful barn doors as a finish to a masterpiece.
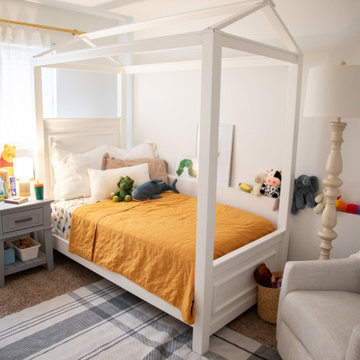
 Furniture Row
Whitney reimagined a former office into a playful “big kid” bedroom. With cozy furniture and practical pieces, the room grows with her son while keeping bedtime routines easy and fun.
 Decor Builders
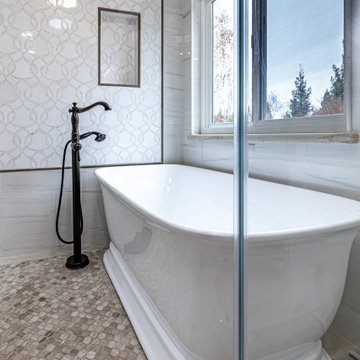
For this new Master bathroom design, we wanted to create a personal oasis with custom design to perfectly match the homeowners’ daily routine. Custom tile work, new free standing tub and beautiful barn doors as a finish to a masterpiece.
 GBU Construction Development
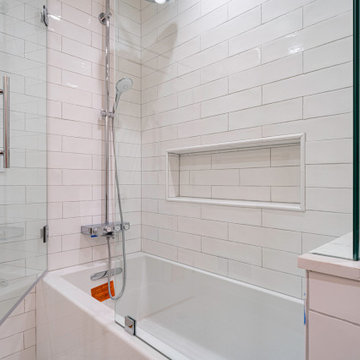
Everyday luxury, built in.
These bathrooms were fully reimagined with custom vanities, frameless glass showers, vertical tile layouts, and warm wood tones—turning daily routines into calming rituals.
 Paradigm Homes
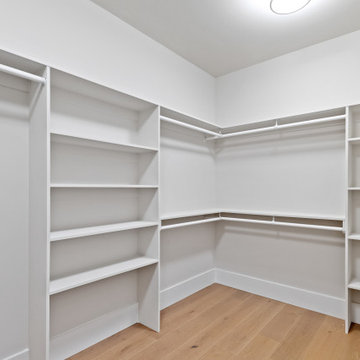
This spacious and meticulously designed closet offers a stylish and functional storage solution for your wardrobe. With Custom built-ins, ample shelving, and a well-appointed layout, every item has its place, ensuring a clutter-free and efficient space. Experience the convenience and elegance of a master bedroom closet designed to elevate your daily routine and enhance your dressing experience.
 Decor Builders
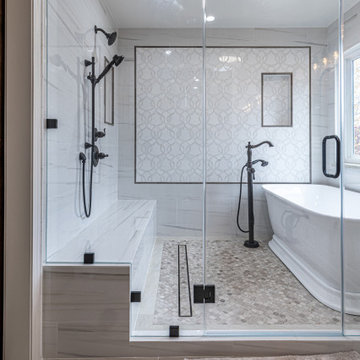
For this new Master bathroom design, we wanted to create a personal oasis with custom design to perfectly match the homeowners’ daily routine. Custom tile work, new free standing tub and beautiful barn doors as a finish to a masterpiece.
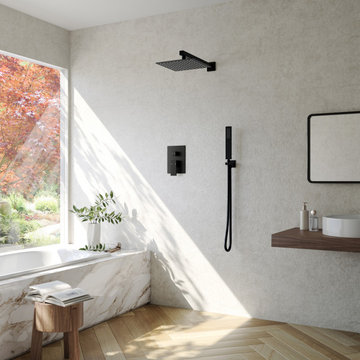
 Everstein_official
The EssentialEase Collection encompasses a range of products such as overhead showers, handheld shower that are thoughtfully crafted with streamlined functionality and straightforward operation. These products are designed to enhance convenience and make daily bathroom routines easier and more enjoyable.
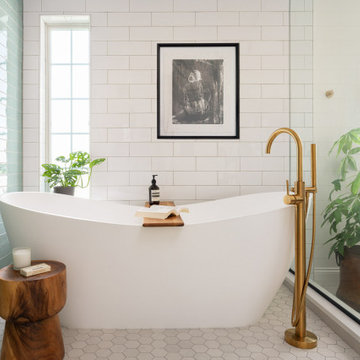
 Bellweather Design-Build
Inspired by a desire to create a serene retreat within their home, our clients in Moorestown, NJ partnered with us to reimagine their existing primary suite. The goal was clear: maximize storage, improve flow, and craft a spa-like experience that reflected their personal style and daily routines.

 Wanda Ely Architect Inc.
The bathroom sinks are separated from the toilet and shower by a sliding door so as to allow a family of 4 to most efficiently use the space of a single bathroom. A water-resistant redwood shelf ties the two rooms together and allows for storage of various products around the bathroom.
Photo by Scott Norsworthy
 NOTION, LLC
This modern bathroom features a sleek floating wood vanity and a striking backlit mirror set against large-format, dark textured tiles. The optimized layout maximizes floor space while the ambient lighting creates a moody, spa-like atmosphere tailored for daily routines. These contemporary finishes and built-in storage solutions elevate the room's overall functionality and luxurious appeal.
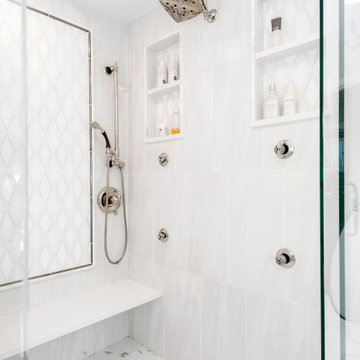 NOTION, LLC
This traditional master bathroom remodel showcases elegant fixtures, custom vanity cabinetry, and premium stone surfaces that create a private, spa-like retreat. The design highlights classic architectural details and optimal lighting tailored specifically for daily grooming routines. By maximizing space and enhancing built-in storage, this luxurious bathroom significantly improves everyday comfort and long-term home value.

 Redwood Renovations
In adding onto the back of this home we were able to give our clients a gigantic master ensuite. Our client wanted a spa-like oasis to relax after a long day but that was functional for their morning routines.
27