
Search results for "Routines" in Home Design Ideas

 Metro Design Build
Tailored storage solutions designed to fit your space, style, and daily routine. From walk-ins to reach-ins, we create functional and elegant custom closets with premium materials and smart layouts.

 Fireclay Tile
Give your bathroom routine a refresh by using our green Bora Bora Wave tile. Like our Wave Shape? Check it out at www.fireclaytile.com, available in 130+ colors.
DESIGN
Kristin Riccio Interior Design
PHOTOS
Brad Knipstein Photography
Tile Shown: Wave in Bora Bora
 Jamie Naugle Interiors
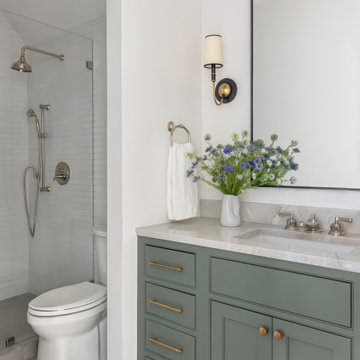
Transitional white tile and ceramic tile porcelain tile, gray floor and single-sink alcove shower photo in Austin with green cabinets, a two-piece toilet, white walls, an undermount sink, quartzite countertops, a built-in vanity, beaded inset cabinets and gray countertops
Find the right local pro for your project
 Bay Home Remodeling
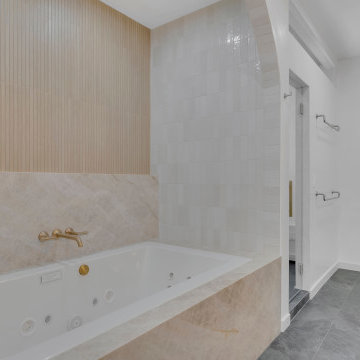
This bathroom design blends warm natural textures with clean modern lines, creating a space that feels both refreshing and inviting. Featuring a custom floating vanity, integrated stone sinks, and a tranquil soaking tub, the design balances elegance with everyday functionality.
Soft wood accents, warm brass fixtures, and layered lighting enhance the atmosphere, while premium materials and meticulous craftsmanship turn daily routines into a luxurious experience.
 Bay Home Remodeling
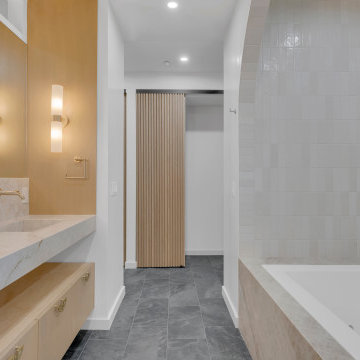
This bathroom design blends warm natural textures with clean modern lines, creating a space that feels both refreshing and inviting. Featuring a custom floating vanity, integrated stone sinks, and a tranquil soaking tub, the design balances elegance with everyday functionality.
Soft wood accents, warm brass fixtures, and layered lighting enhance the atmosphere, while premium materials and meticulous craftsmanship turn daily routines into a luxurious experience.
 Guideline Studios, LLC
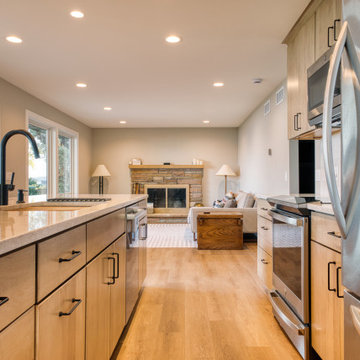
The Kitchen is open to the Living Room beyond. Compact, functional, and full of views to the lake, this Kitchen easily handles the day to day routines, and shines when entertaining.
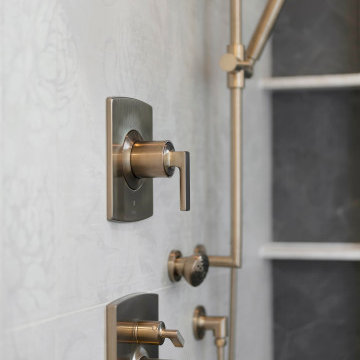 Bay Home Remodeling
This bathroom design blends warm natural textures with clean modern lines, creating a space that feels both refreshing and inviting. Featuring a custom floating vanity, integrated stone sinks, and a tranquil soaking tub, the design balances elegance with everyday functionality.
Soft wood accents, warm brass fixtures, and layered lighting enhance the atmosphere, while premium materials and meticulous craftsmanship turn daily routines into a luxurious experience.
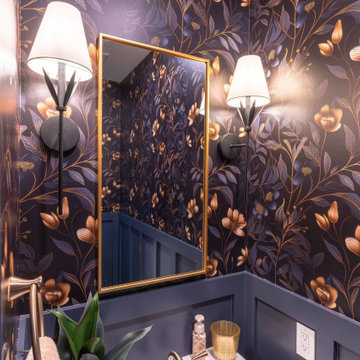
 LBK Design Build
This renovation focused on improving functionality, storage, and overall flow while creating a more refined and cohesive aesthetic throughout the primary bathroom, mudroom, laundry area, and powder room. The design introduces custom built-ins, enhanced organization, updated fixtures, and durable materials while replacing dated finishes with a cleaner, more contemporary look. The project also reimagines underutilized spaces to better support the homeowners’ daily routines.
 Guideline Studios, LLC
The Kitchen is open to the Living Room beyond. Compact, functional, and full of views to the lake, this Kitchen easily handles the day to day routines, and shines when entertaining.

 Karen Berkemeyer Home
Beach-style master bathroom with a double sink vanity and undermount bathtub.
Photograher: Jaime Martorano
Example of a mid-sized transitional master beige tile and porcelain tile porcelain tile alcove shower design in New York with an undermount sink, shaker cabinets, gray cabinets, marble countertops, an undermount tub, a one-piece toilet and gray walls
Example of a mid-sized transitional master beige tile and porcelain tile porcelain tile alcove shower design in New York with an undermount sink, shaker cabinets, gray cabinets, marble countertops, an undermount tub, a one-piece toilet and gray walls

 Synergy Home Improvements LLC
Home weight room - large traditional carpeted and gray floor home weight room idea in New York with gray walls
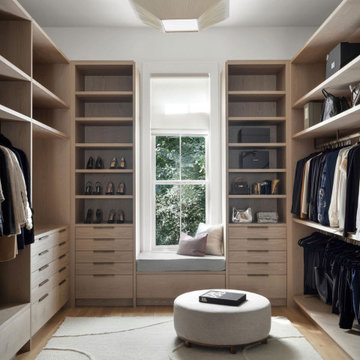
 Tara Fust Design
The primary closet was designed as a built-in millwork environment rather than a storage room. Cabinetry configuration, shelving rhythm, and drawer placement were resolved during the design selection phase to support daily use while maintaining visual order.
A central window seat introduces symmetry and natural light, creating a focal point that softens the linearity of the cabinetry walls. Open shelving, concealed drawers, and integrated hanging zones establish a clear organizational hierarchy, allowing function to remain seamless and visually quiet.
Material selection stays restrained — warm wood tones, soft textiles, and subtle hardware — reinforcing continuity with the home’s architectural palette. The result is a primary closet that reads as composed interior architecture: efficient, tailored, and scaled for routine without excess.

 Baron's Major Brands
GE appliances answer real-life needs. Define trends. Simplify routines. And upgrade the look and feel of the living space. Through ingenuity and innovation, next generation features are solving real-life needs. With a forward-thinking tradition that spans over 100 years, today’s GE appliances sync perfectly with the modern lifestyle.
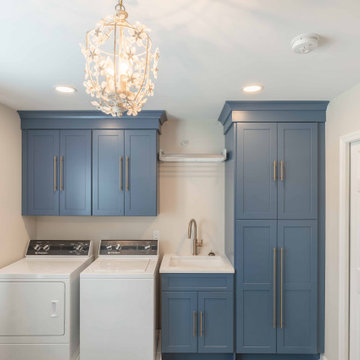 LBK Design Build
This renovation focused on improving functionality, storage, and overall flow while creating a more refined and cohesive aesthetic throughout the primary bathroom, mudroom, laundry area, and powder room. The design introduces custom built-ins, enhanced organization, updated fixtures, and durable materials while replacing dated finishes with a cleaner, more contemporary look. The project also reimagines underutilized spaces to better support the homeowners’ daily routines.
 LBK Design Build
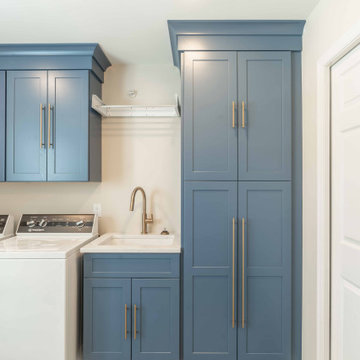
This renovation focused on improving functionality, storage, and overall flow while creating a more refined and cohesive aesthetic throughout the primary bathroom, mudroom, laundry area, and powder room. The design introduces custom built-ins, enhanced organization, updated fixtures, and durable materials while replacing dated finishes with a cleaner, more contemporary look. The project also reimagines underutilized spaces to better support the homeowners’ daily routines.
 Bay Home Remodeling
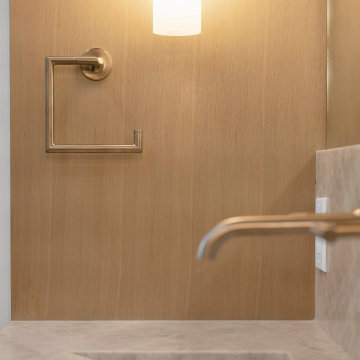
This bathroom design blends warm natural textures with clean modern lines, creating a space that feels both refreshing and inviting. Featuring a custom floating vanity, integrated stone sinks, and a tranquil soaking tub, the design balances elegance with everyday functionality.
Soft wood accents, warm brass fixtures, and layered lighting enhance the atmosphere, while premium materials and meticulous craftsmanship turn daily routines into a luxurious experience.
 LBK Design Build
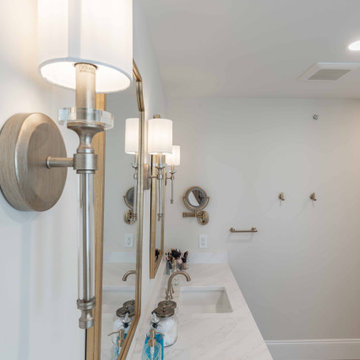
This renovation focused on improving functionality, storage, and overall flow while creating a more refined and cohesive aesthetic throughout the primary bathroom, mudroom, laundry area, and powder room. The design introduces custom built-ins, enhanced organization, updated fixtures, and durable materials while replacing dated finishes with a cleaner, more contemporary look. The project also reimagines underutilized spaces to better support the homeowners’ daily routines.
 TEROTTI Interior Design Studio
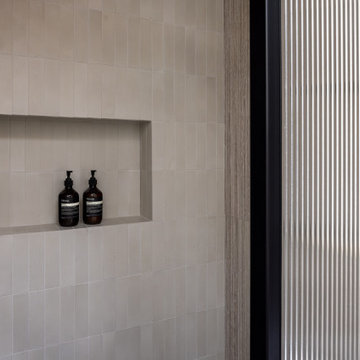
The Tranquility Residence is a mid-century modern home perched amongst the trees in the hills of Suffern, New York. After the homeowners purchased the home in the Spring of 2021, they engaged TEROTTI to reimagine the primary and tertiary bathrooms. The peaceful and subtle material textures of the primary bathroom are rich with depth and balance, providing a calming and tranquil space for daily routines. The terra cotta floor tile in the tertiary bathroom is a nod to the history of the home while the shower walls provide a refined yet playful texture to the room.

 Crystal Structures Glazing
The swim spa photos below are from a customer who enjoyed walking out the back door to swim daily, but really wanted to keep up the fitness routine in bad weather as well. By adding a smaller solarium type enclosure over the swim spa, our customer was able to swim every day, rain or shine. And even under the stars.

 Western Outdoor Designs
Creating your outdoor living space means claiming your own little slice of nature and customizing it to suit your lifestyle and enhance your daily routine. Sometimes there is nothing more relaxing than sitting on your favorite patio chair, feeling the warm sun mixed with a cool breeze, and smelling the fragrant flowers blossoming in your garden. Imagine how much more time you would spend outside if you had your very own cabana, bungalow, pergola, sunroom or pool house to enjoy! Think of all the ways an outdoor room could enhance your Southern California lifestyle and prime your home for entertaining guests year-round.
31